Leave a Message

Thank you for your message. We will be in touch with you shortly.

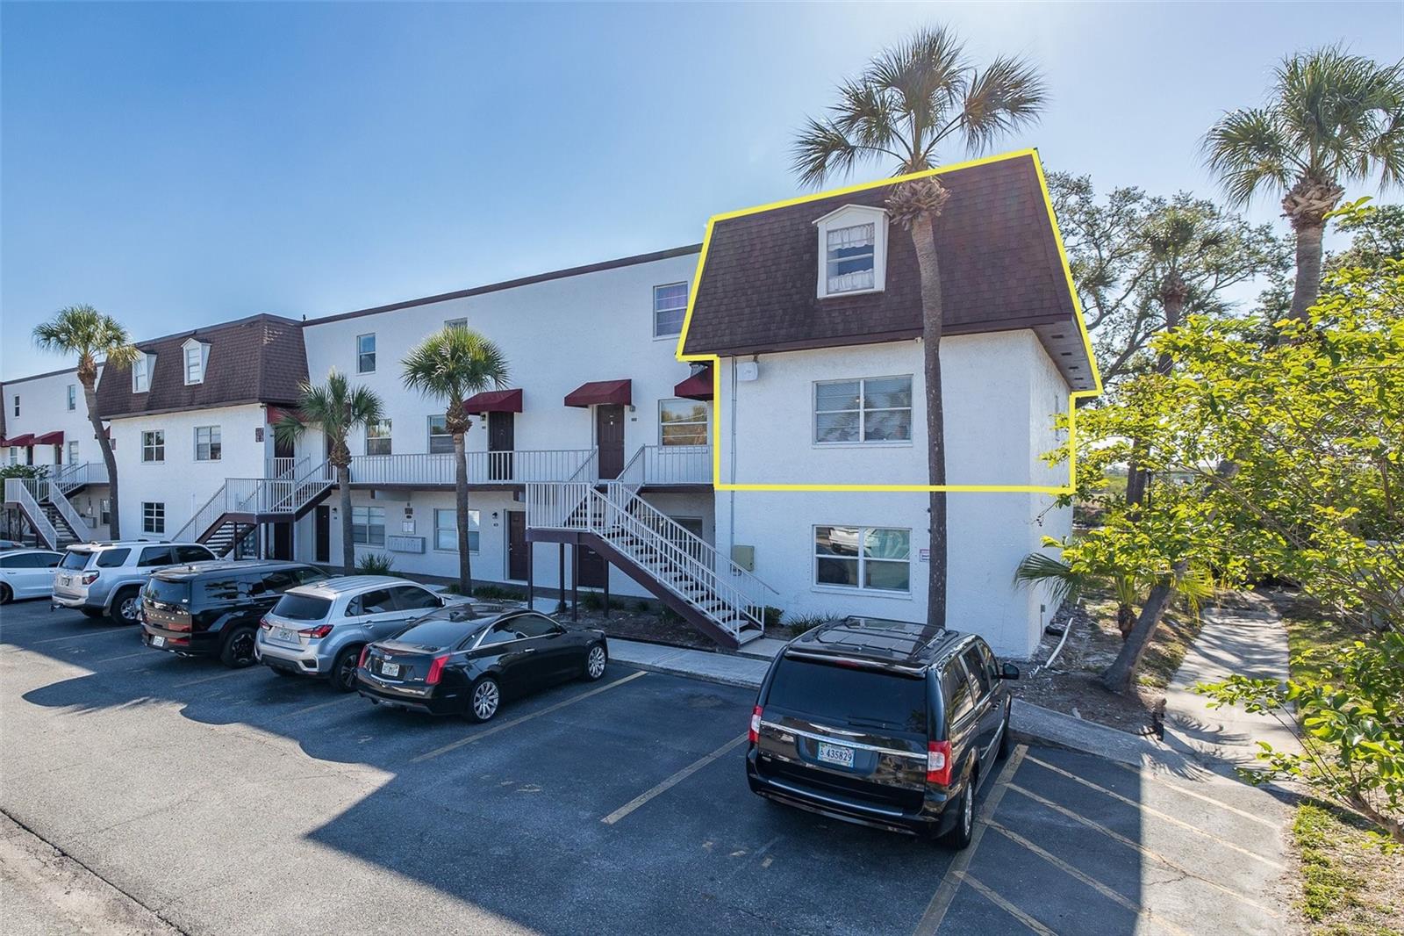
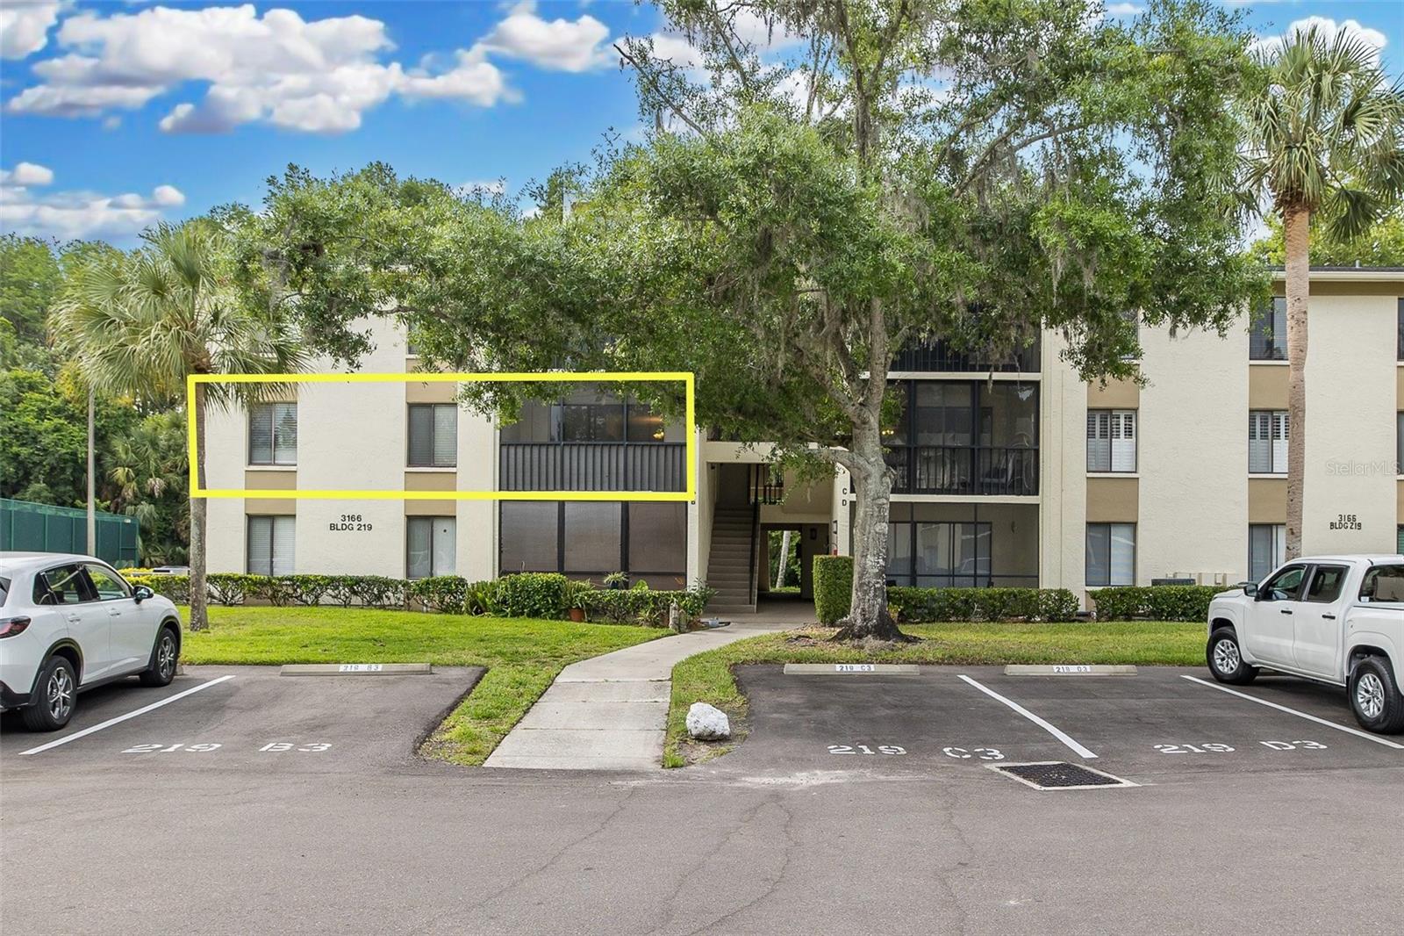
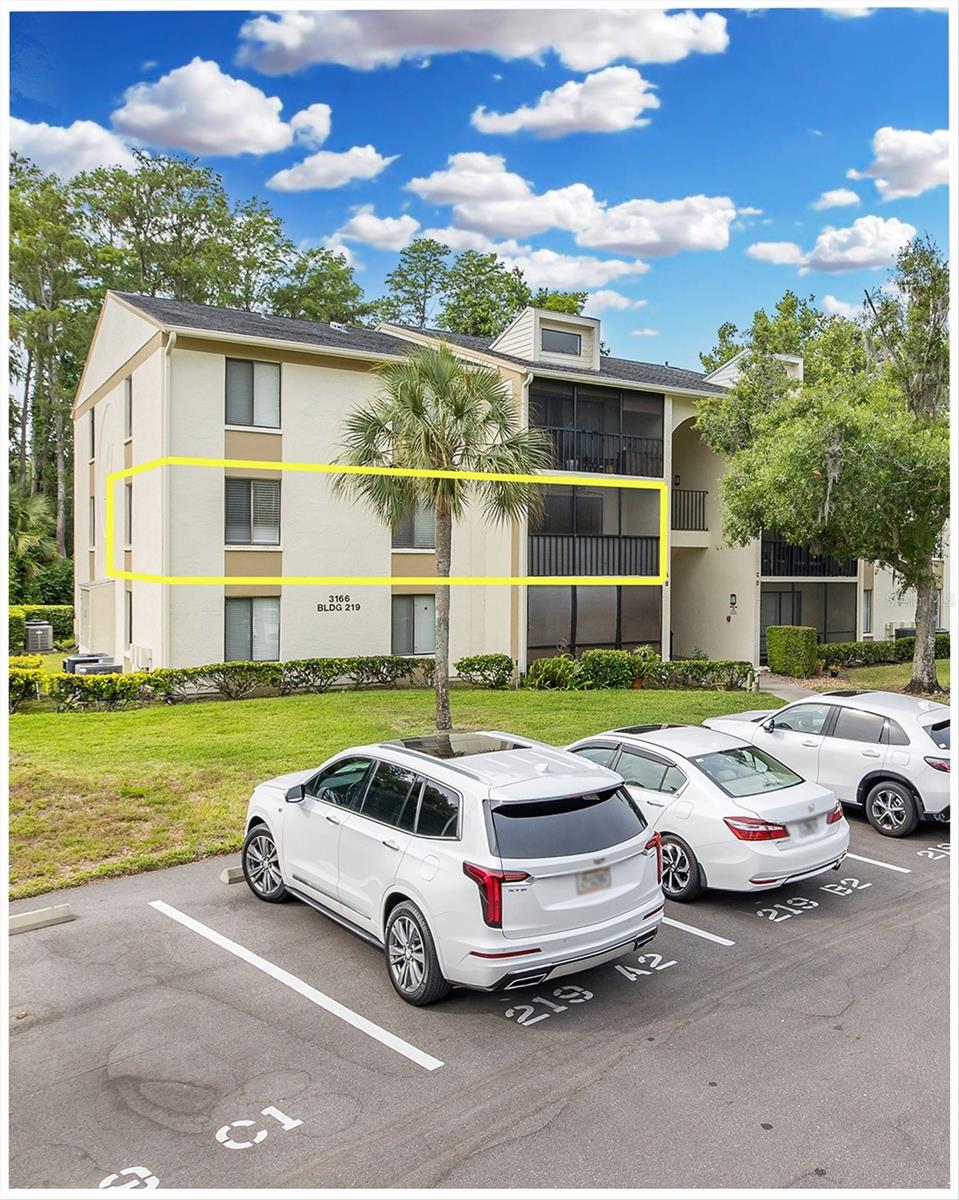
Condominium building with an upper-floor unit outlined in yellow, beneath mature trees.
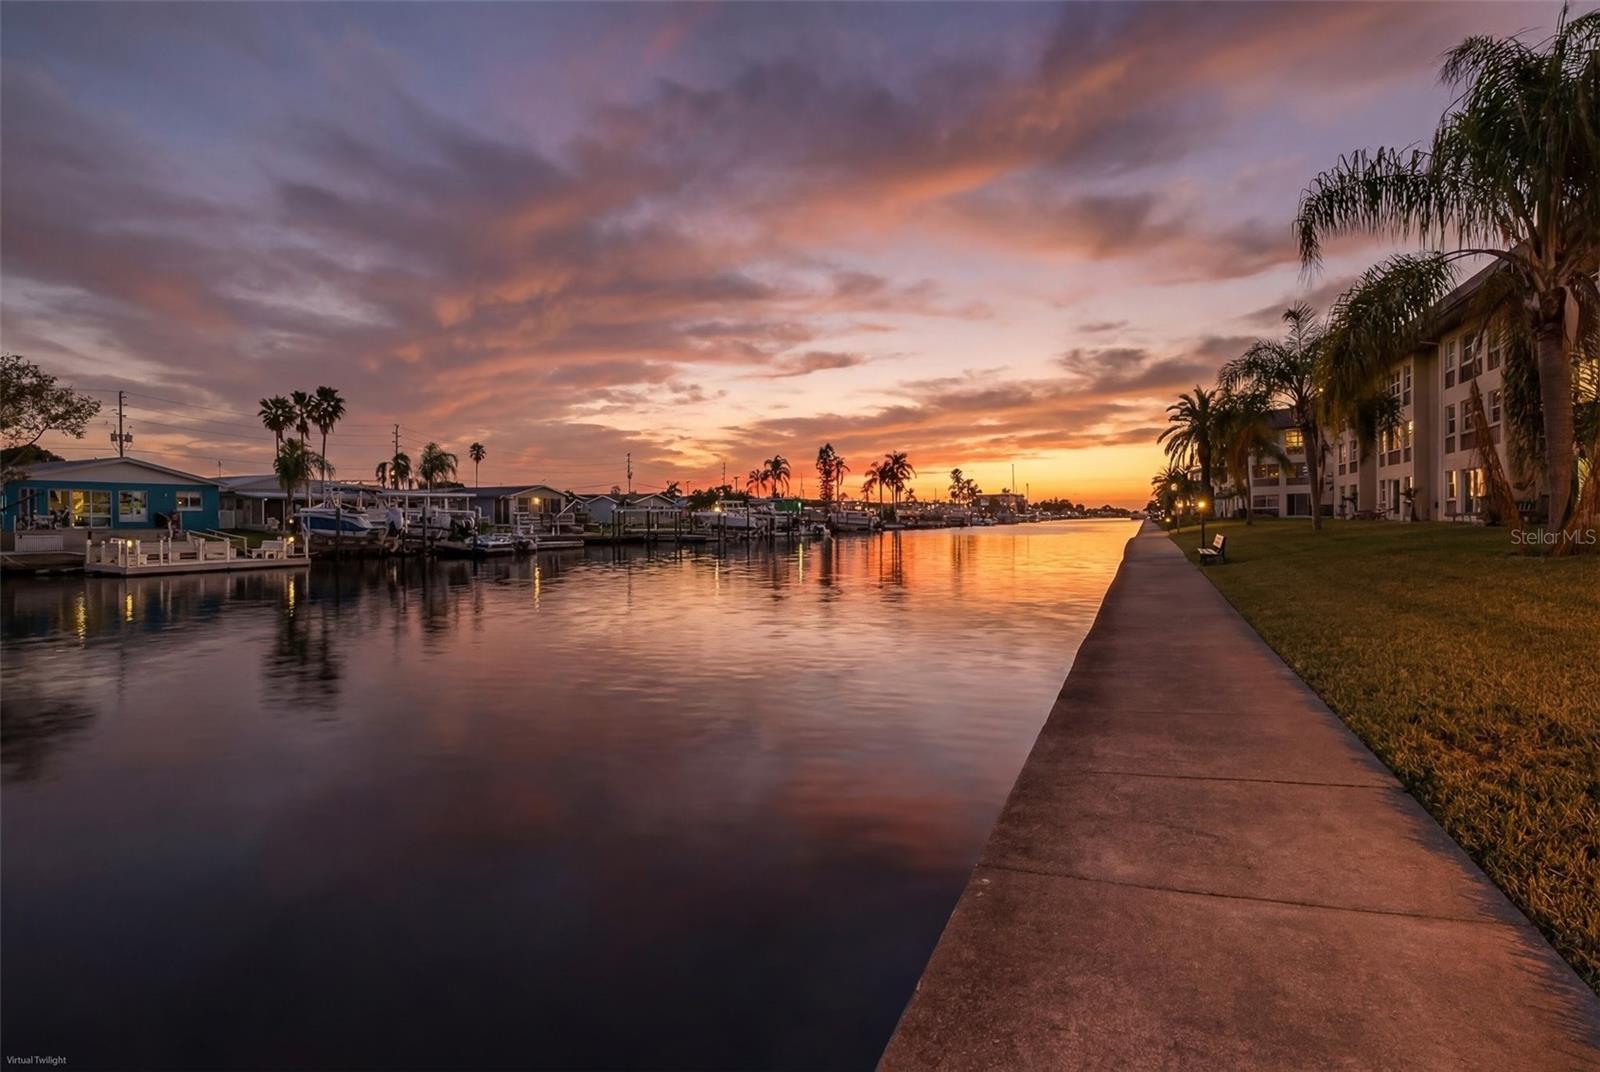
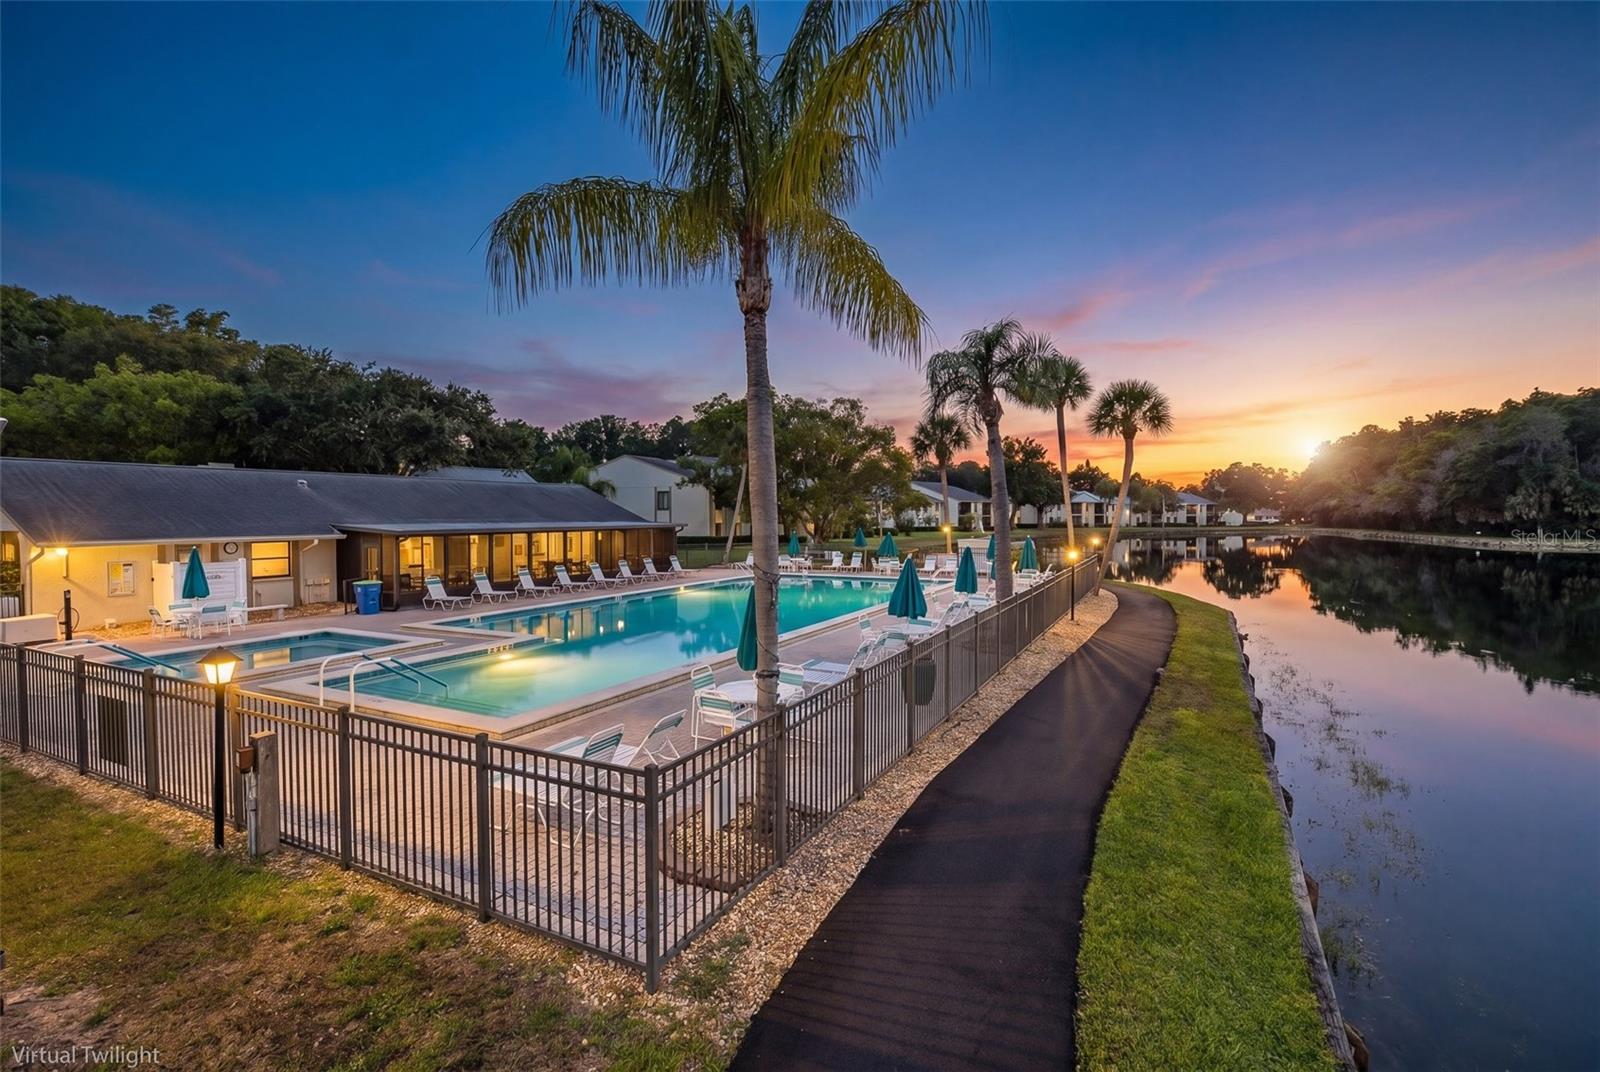
Community swimming pool beside a lake at sunset, with palm trees and lounge chairs.
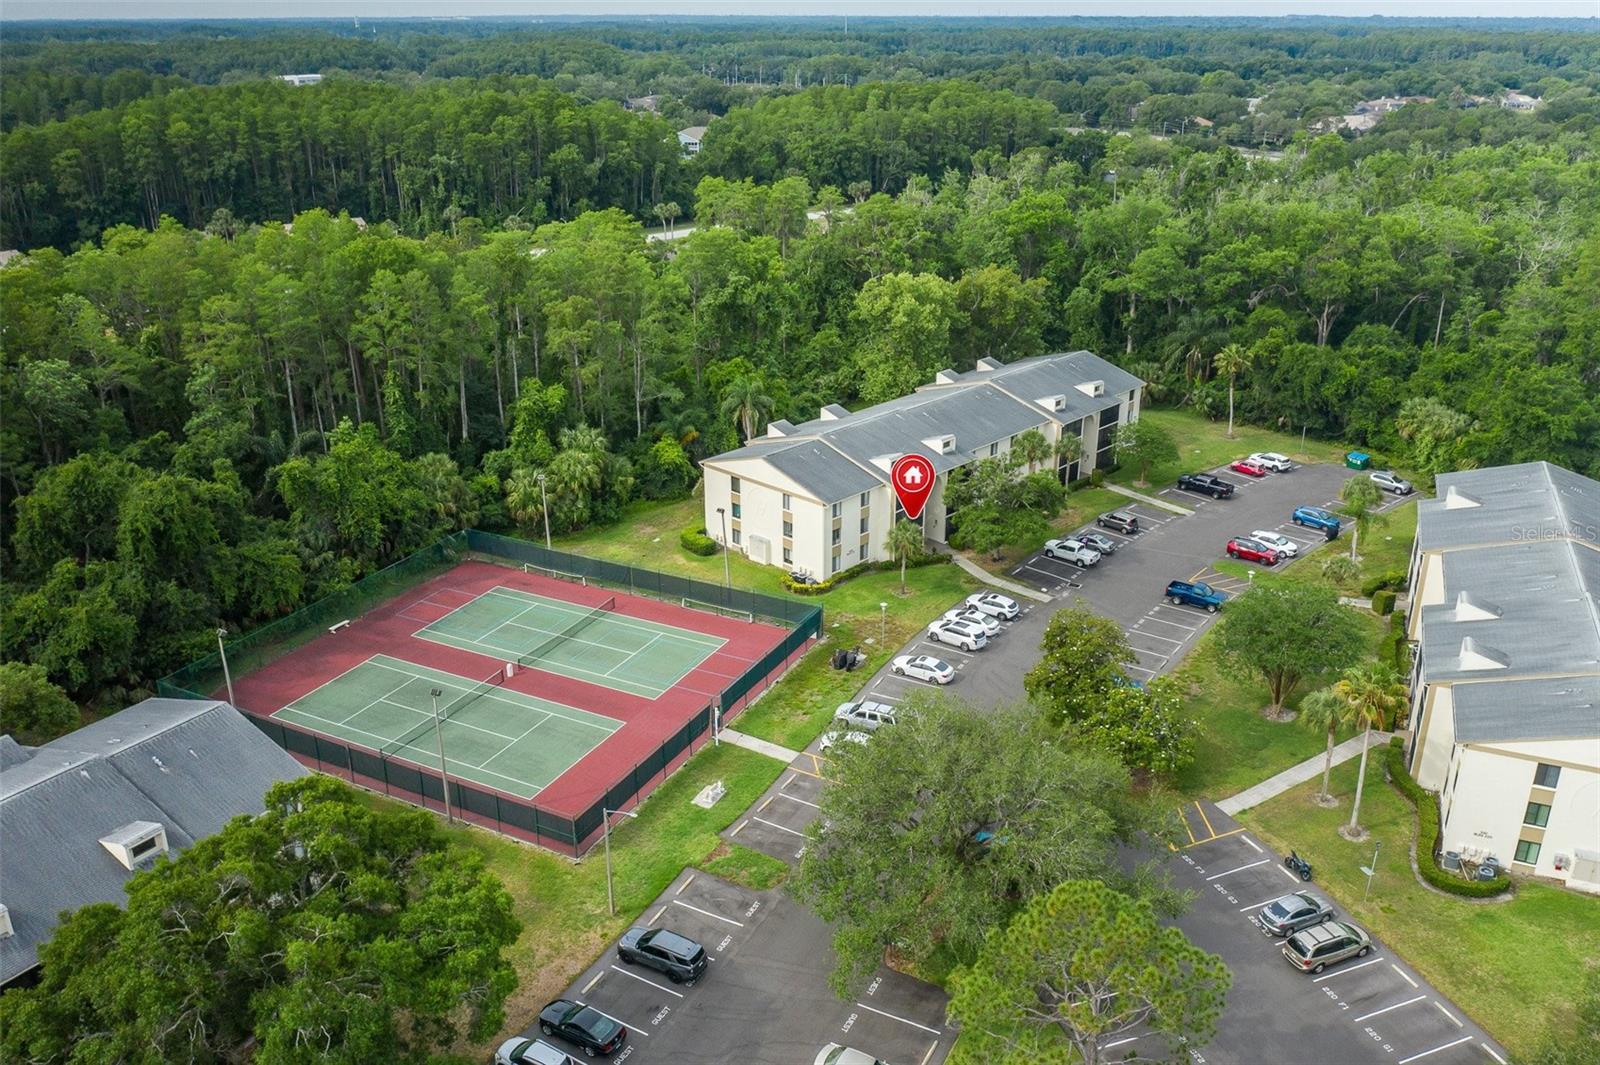
Condominium buildings and parking beside fenced tennis courts, surrounded by dense trees.
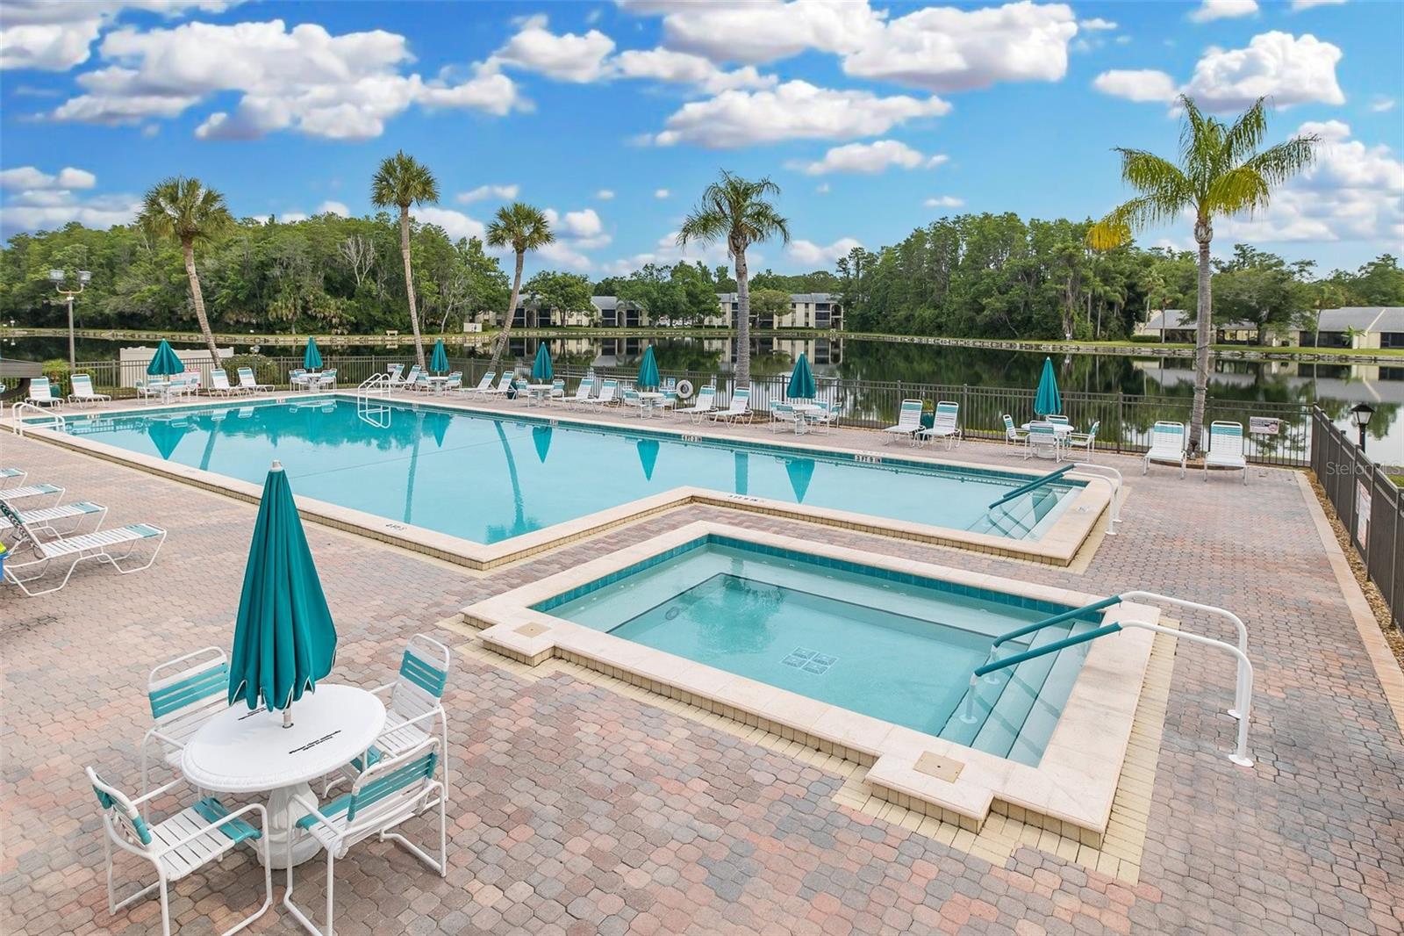
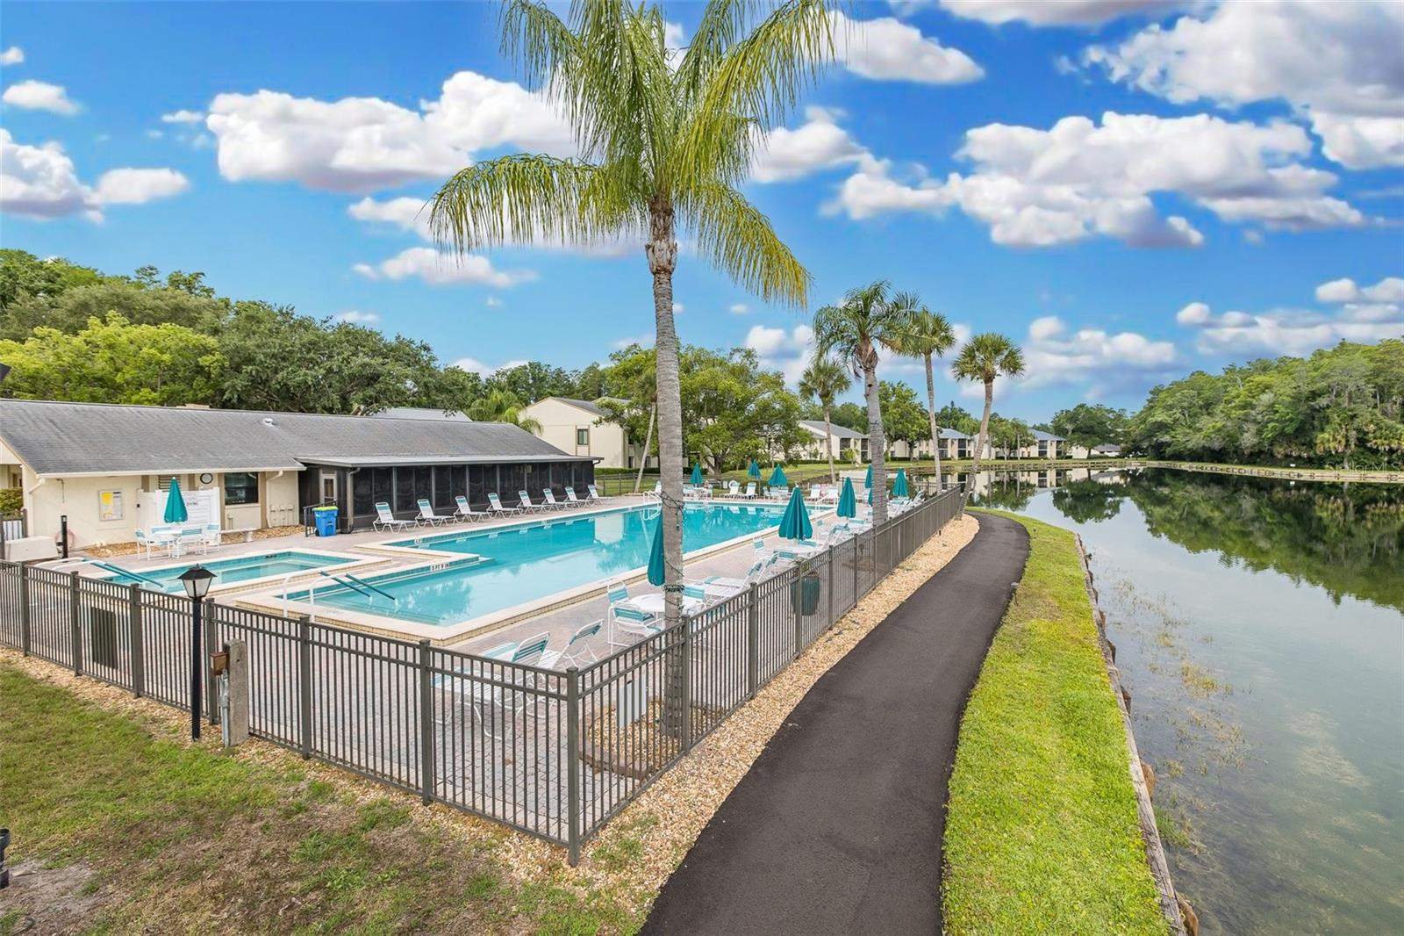
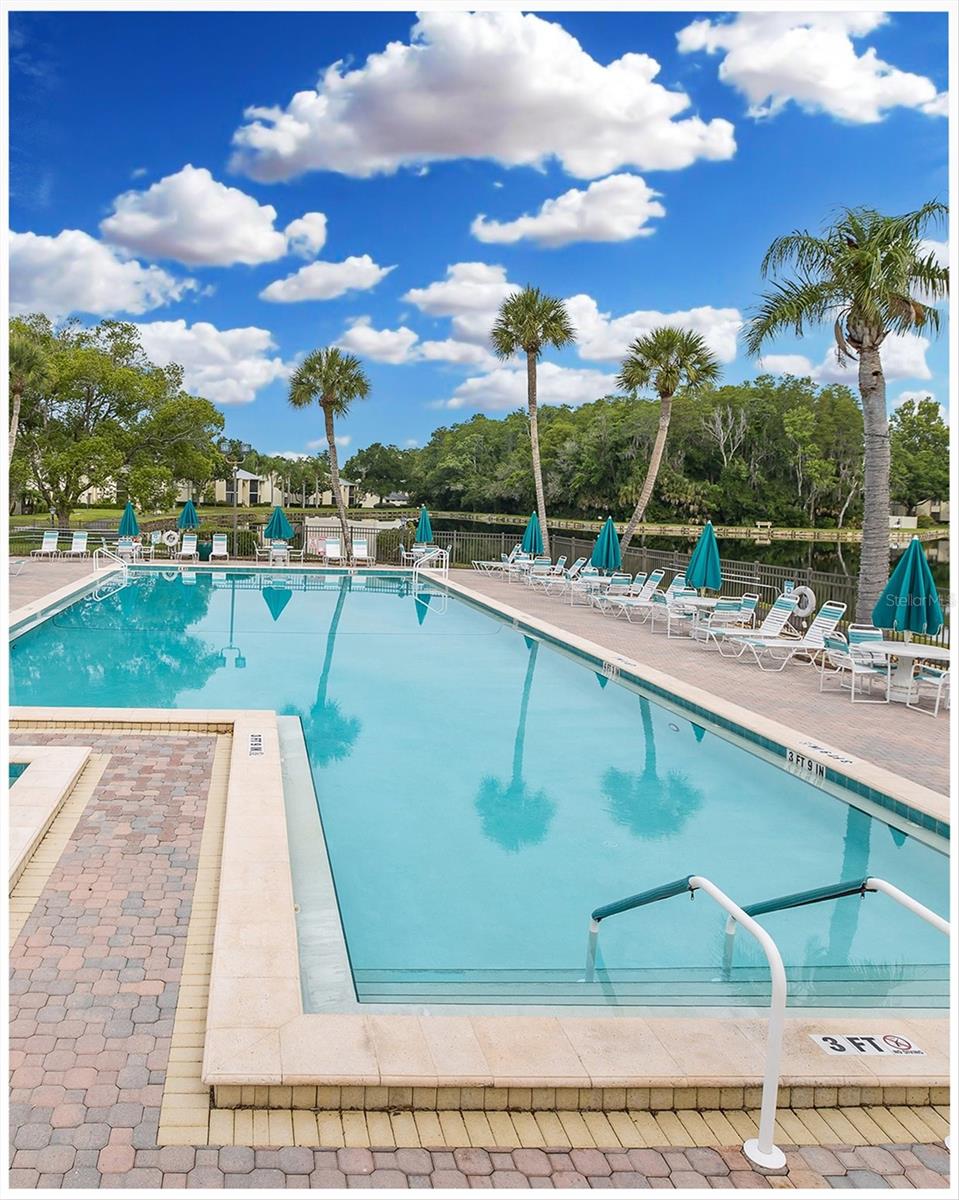
Community swimming pool and spa with teal umbrellas beside a lake.
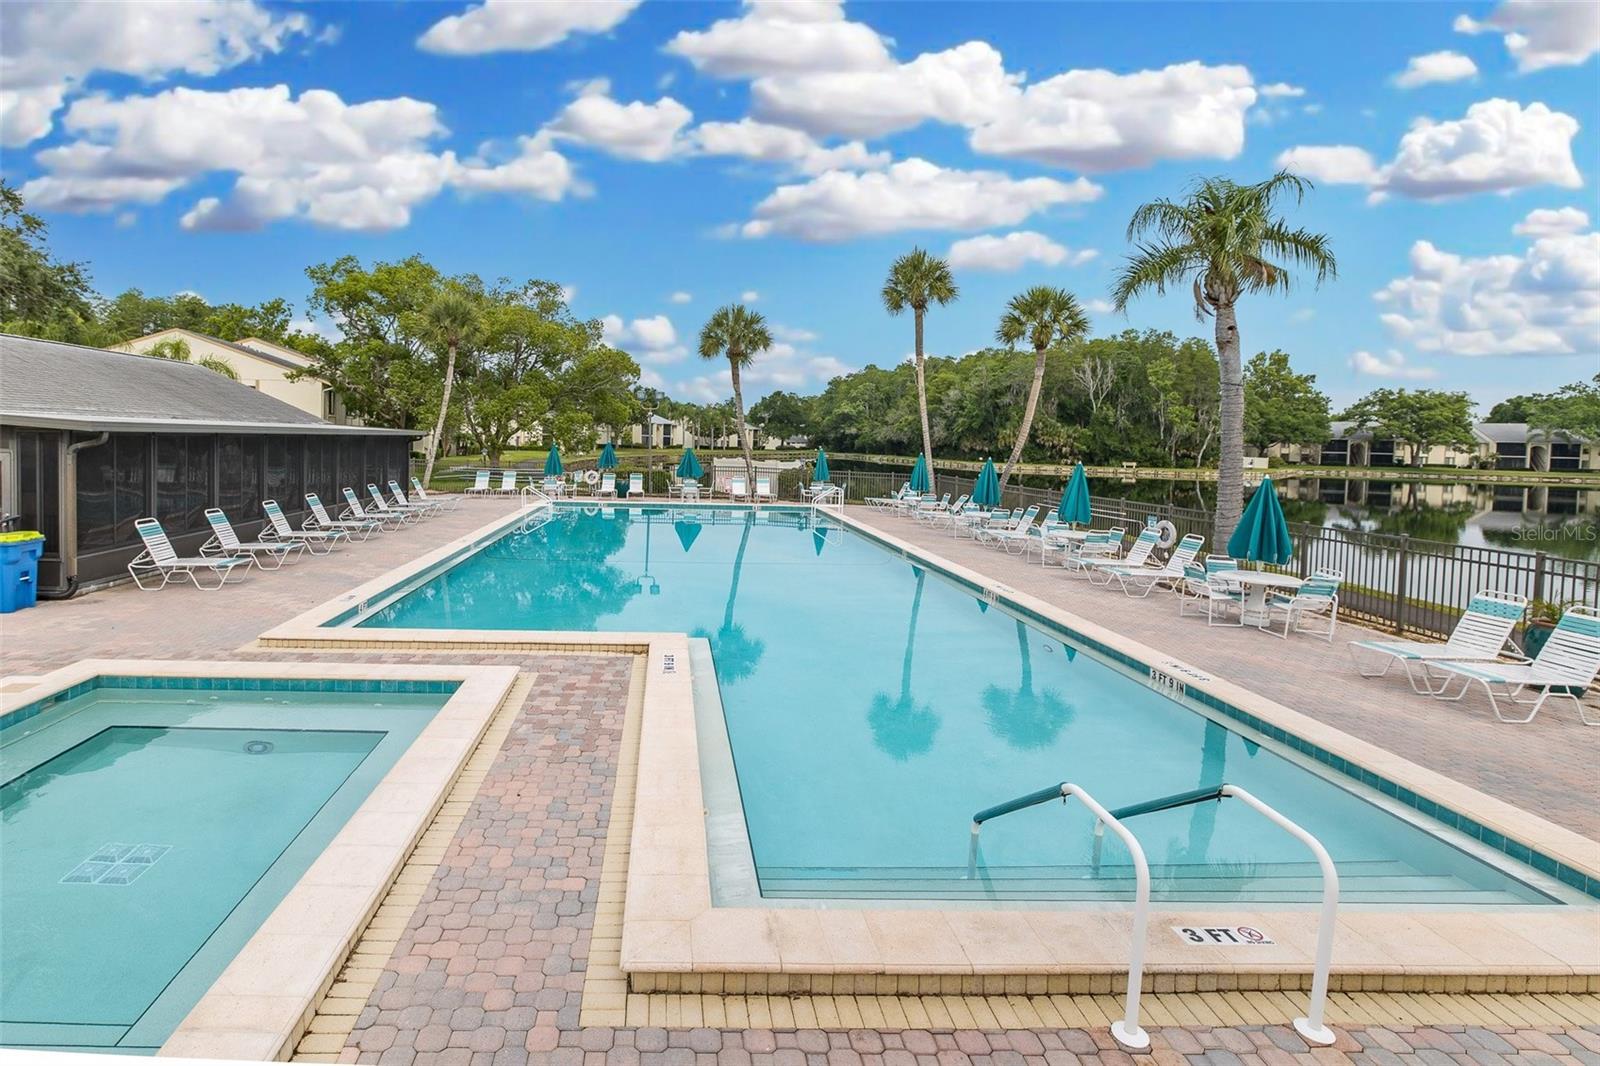
Community pool beside a shallow pool, with lounge chairs, teal umbrellas, and palm trees overlooking a lake.
Community pool with lounge chairs and umbrellas beside a pond and palm-lined path.
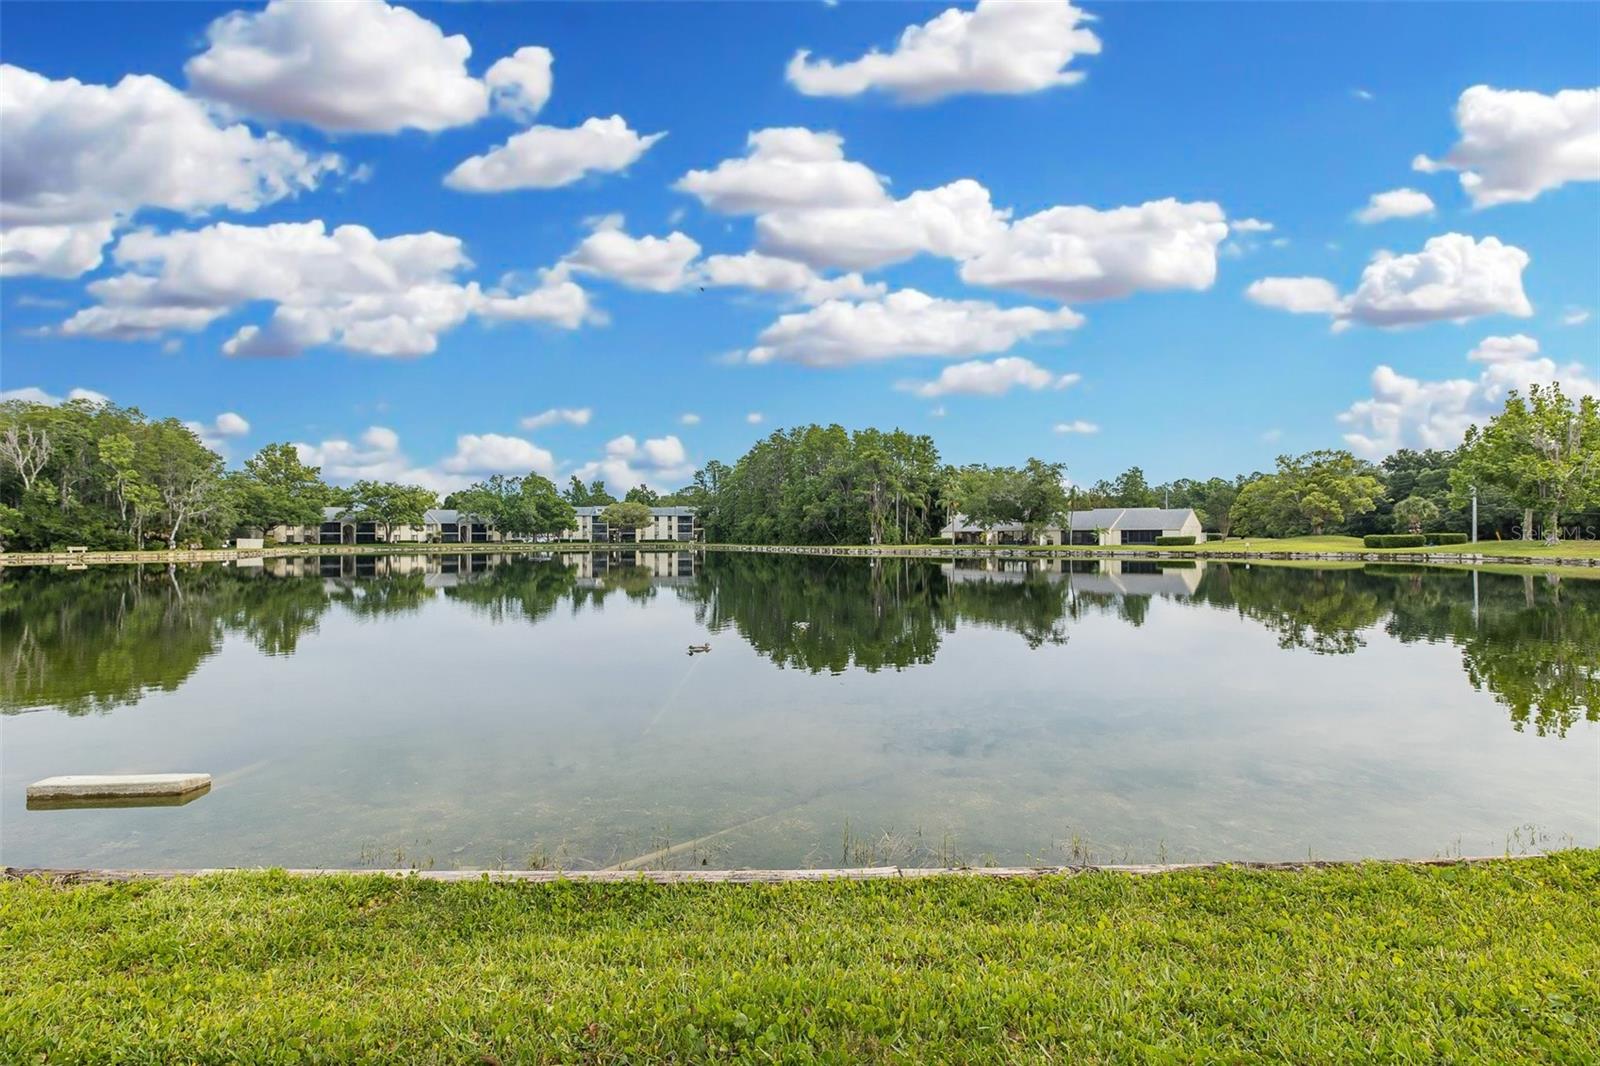
Community lake reflecting low-rise residences and trees beneath a bright, cloud-filled sky.
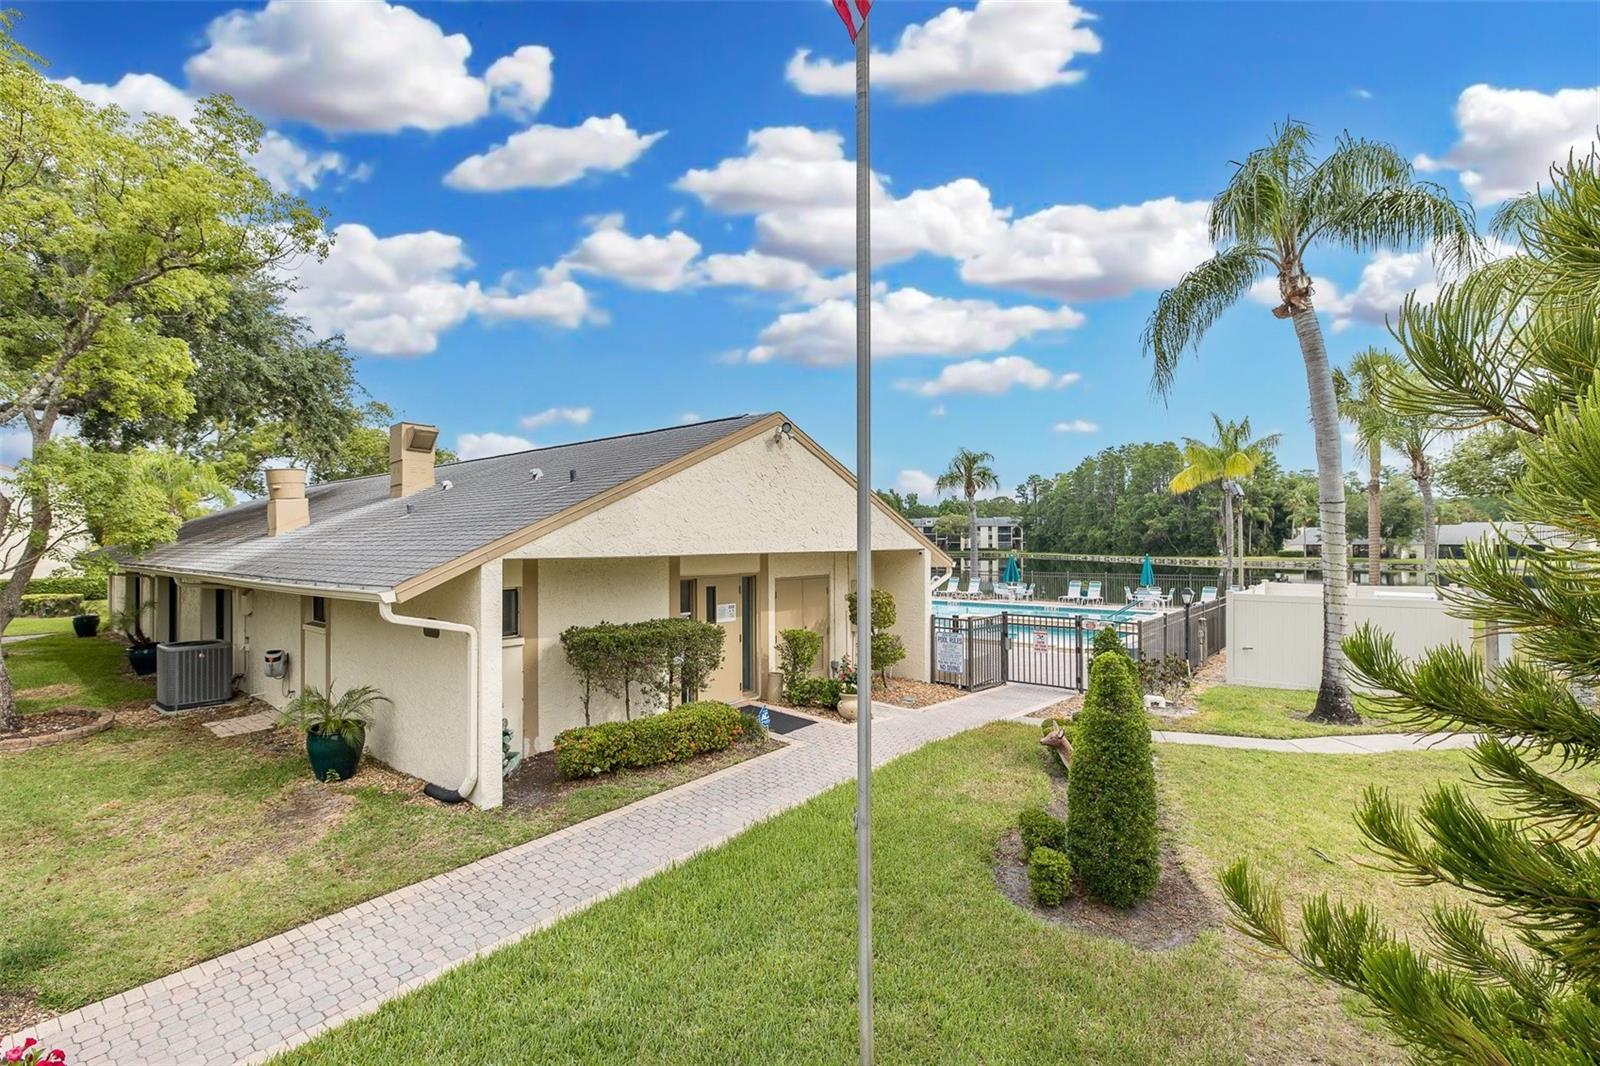
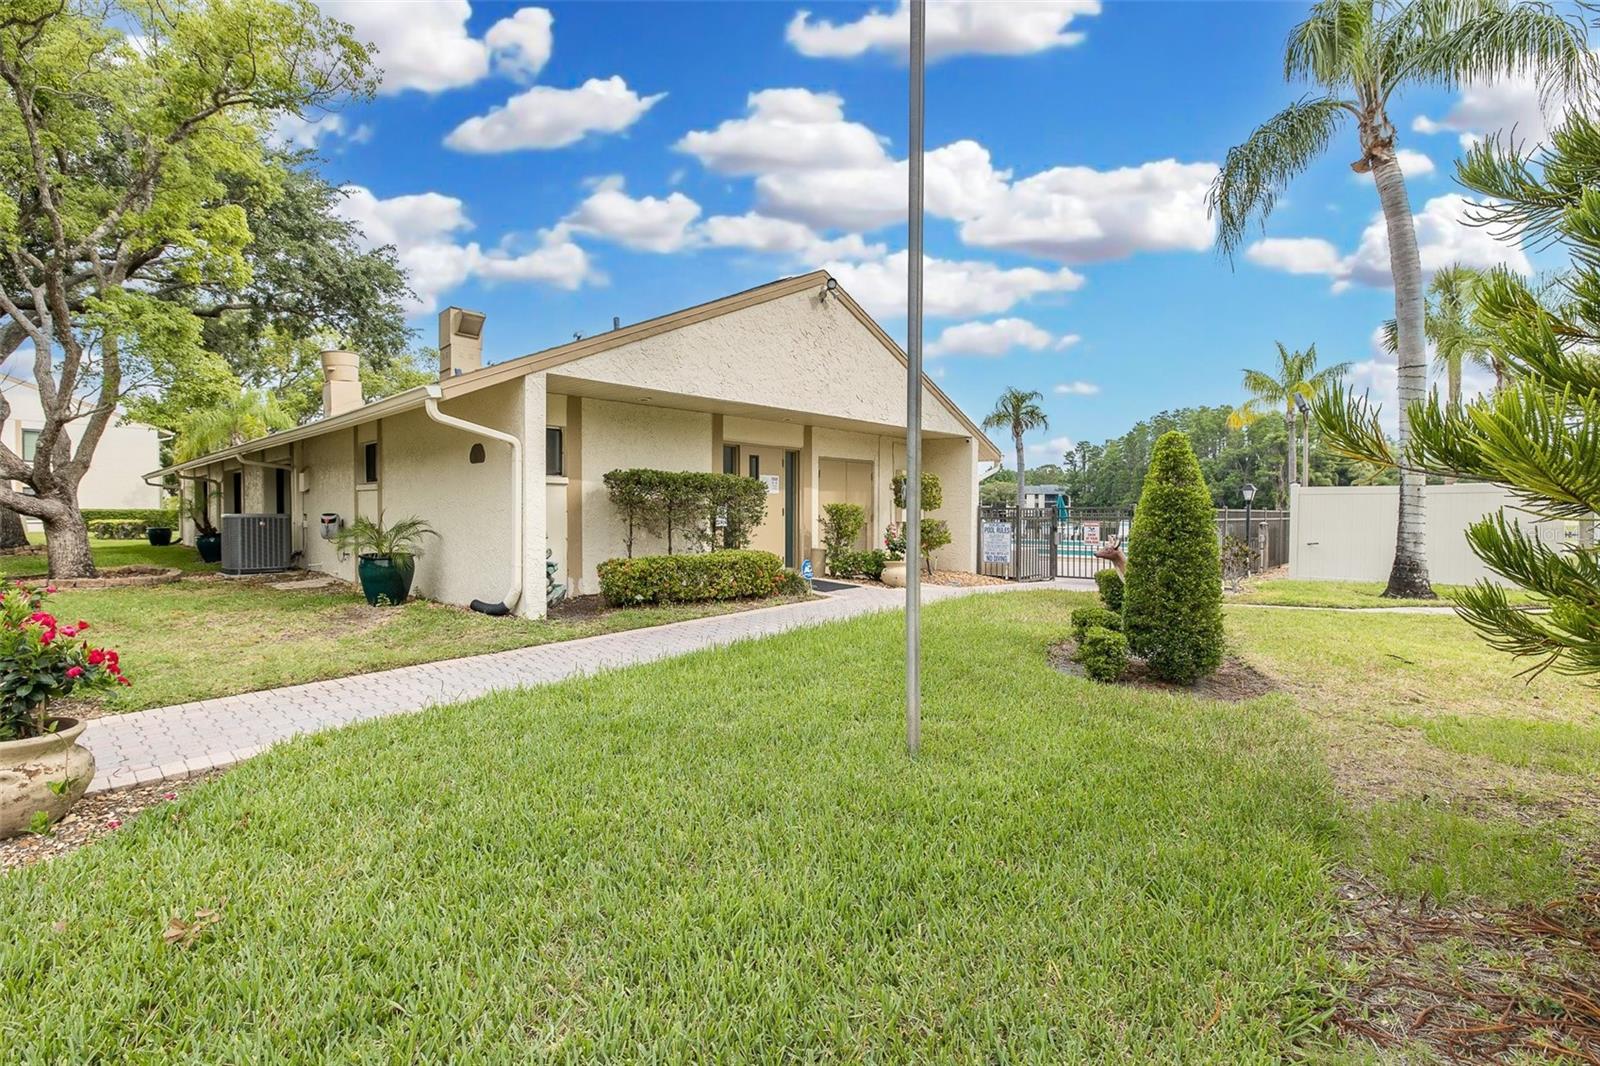
Cream-colored residence beside a fenced swimming pool, with palm trees and a lake in the background.
Beige stucco condominium building beside a fenced pool, with a paved walkway, lawn, and palm trees.
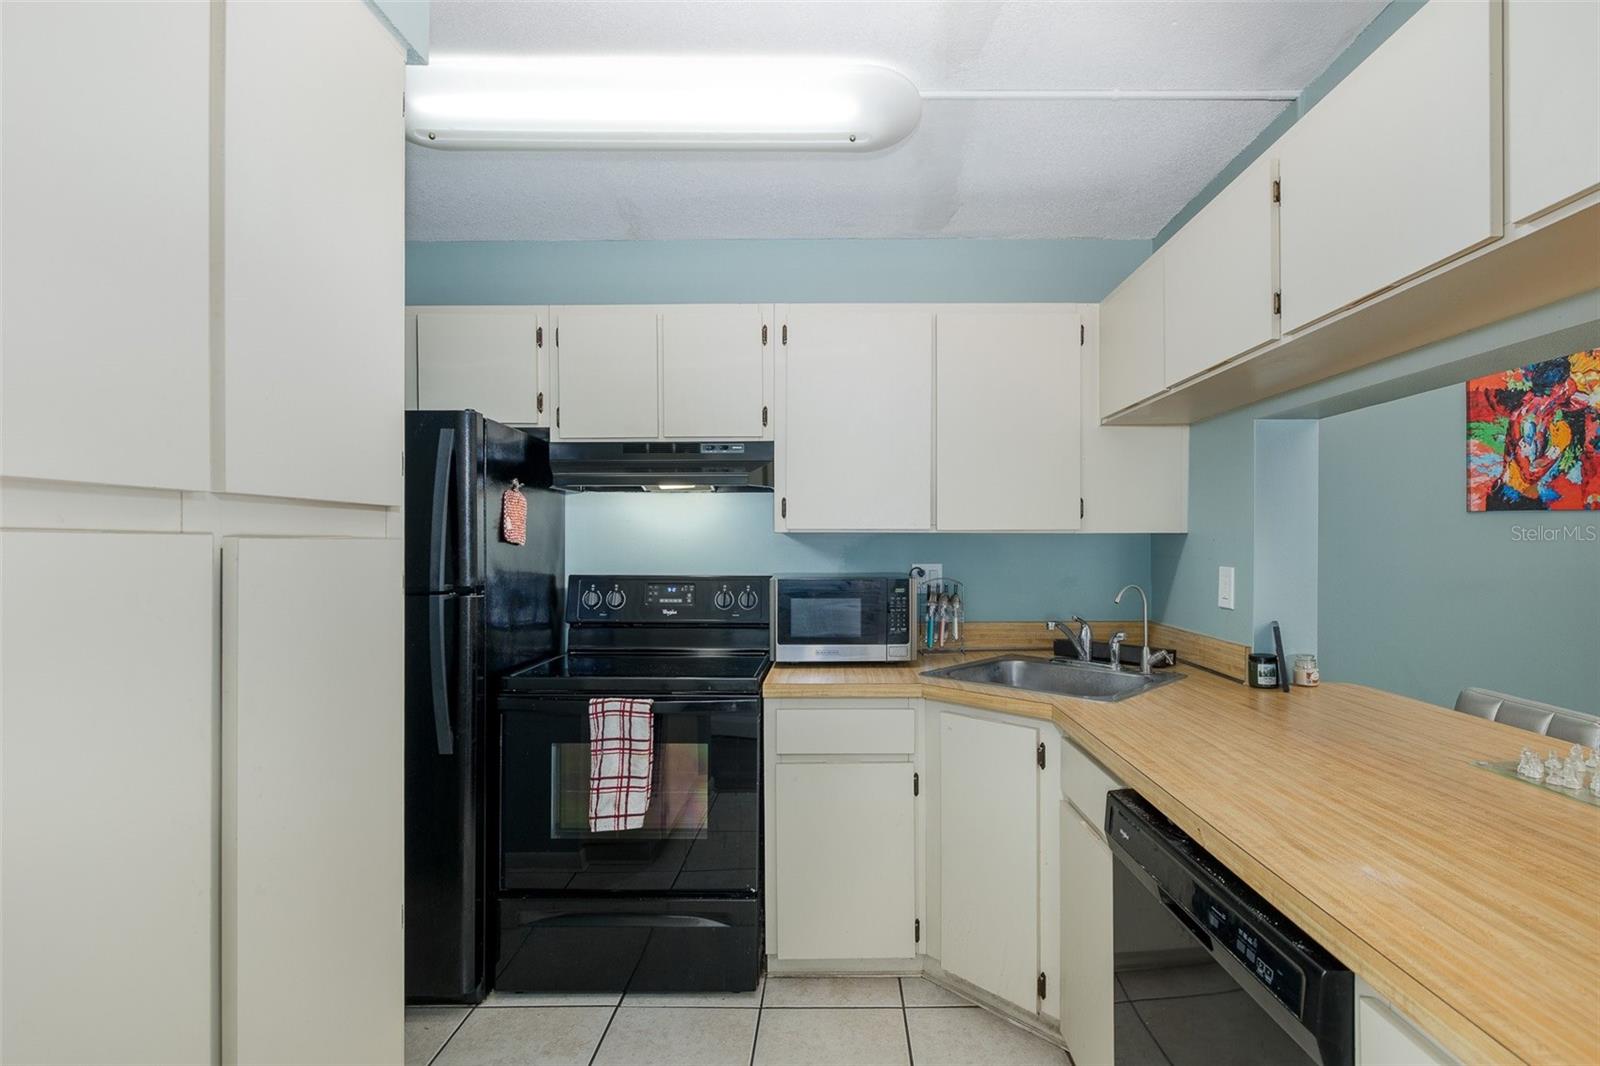
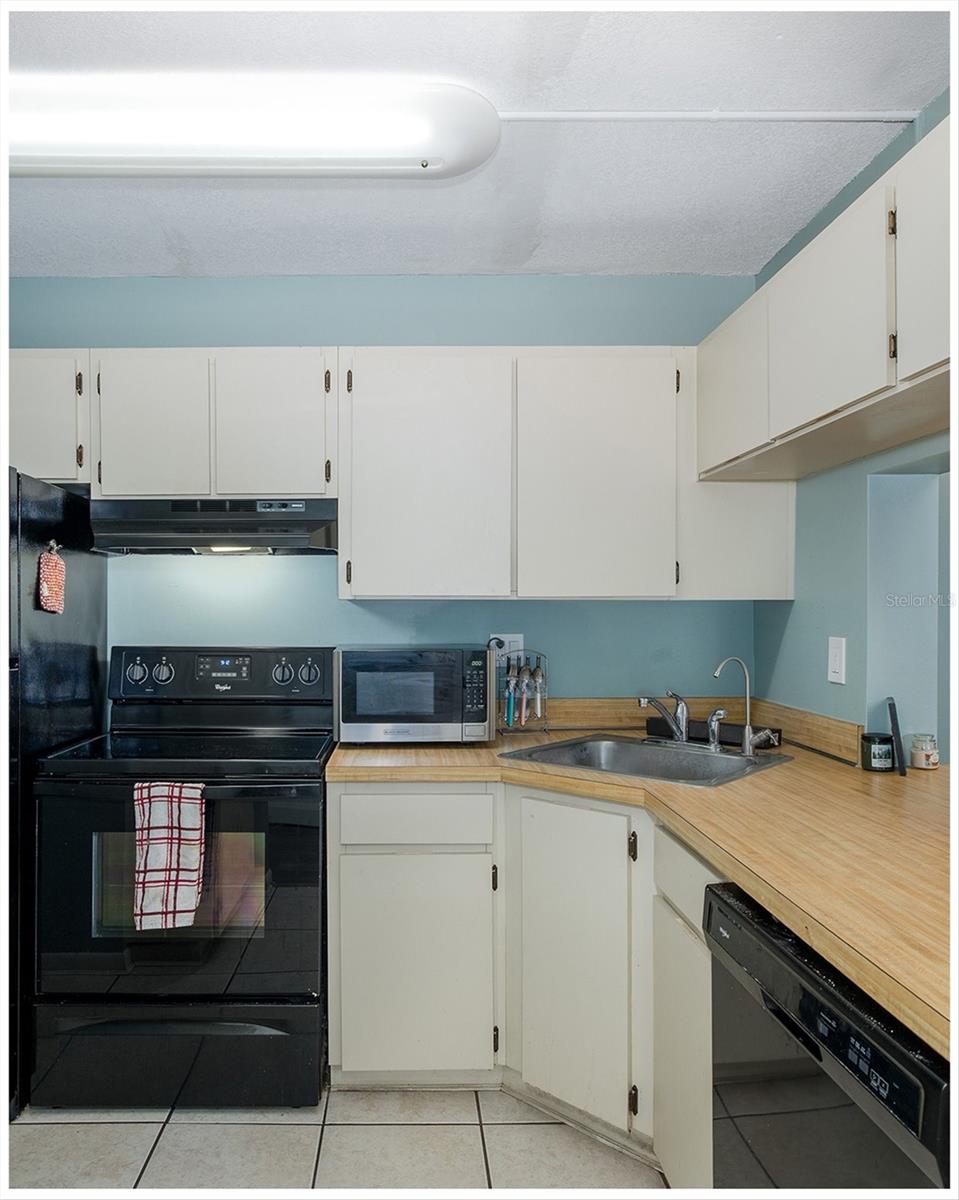
Kitchen with white cabinets, black appliances, blue walls, and long wood-look countertops.
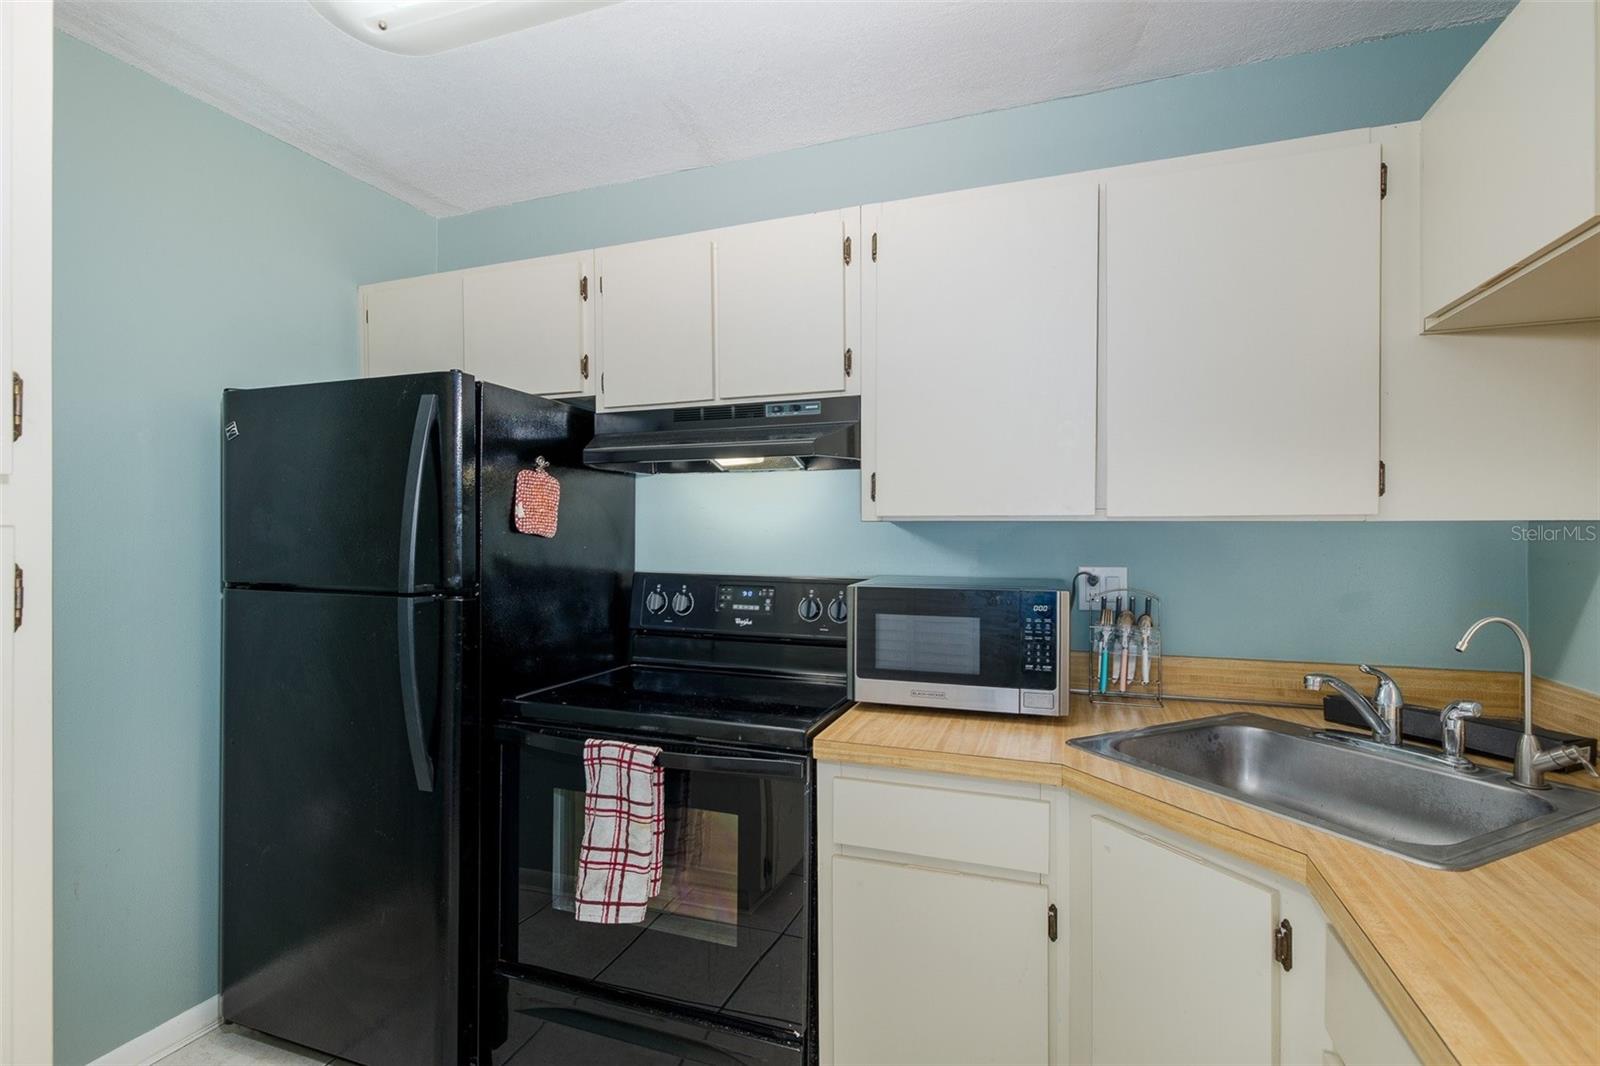
Kitchen with white cabinets, black appliances, pale blue walls, and a stainless steel sink.
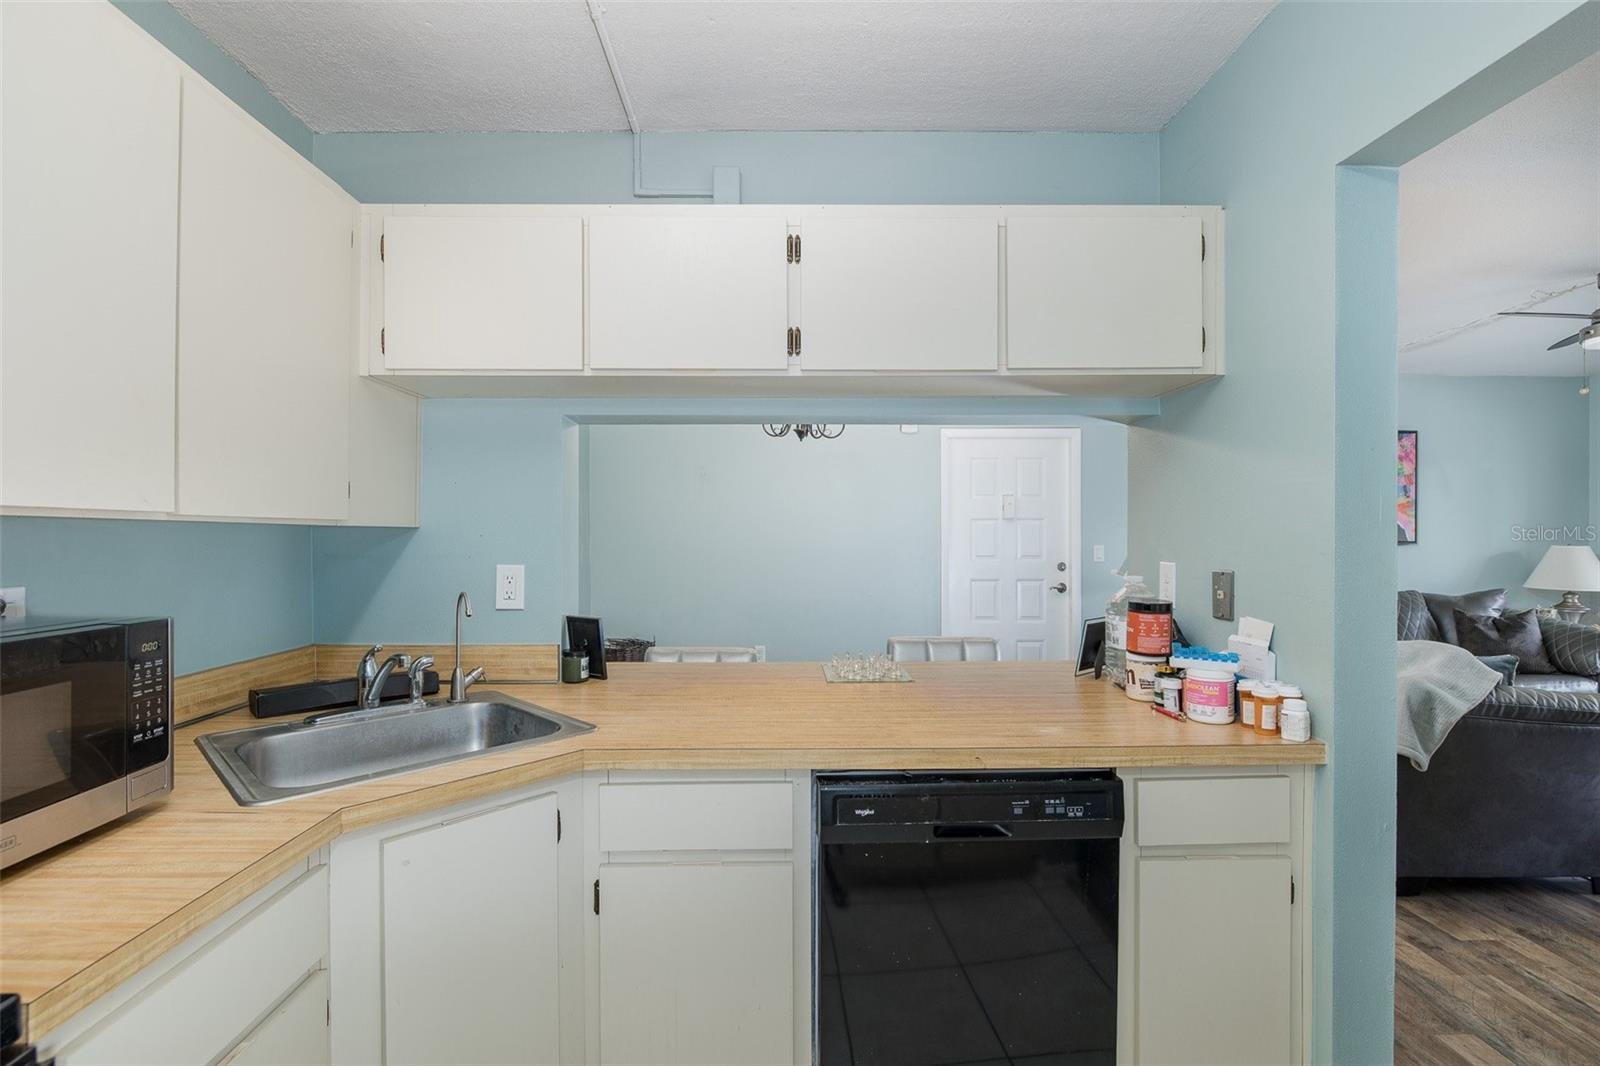
Kitchen with white cabinets, a long wood countertop, and an opening to the living area.
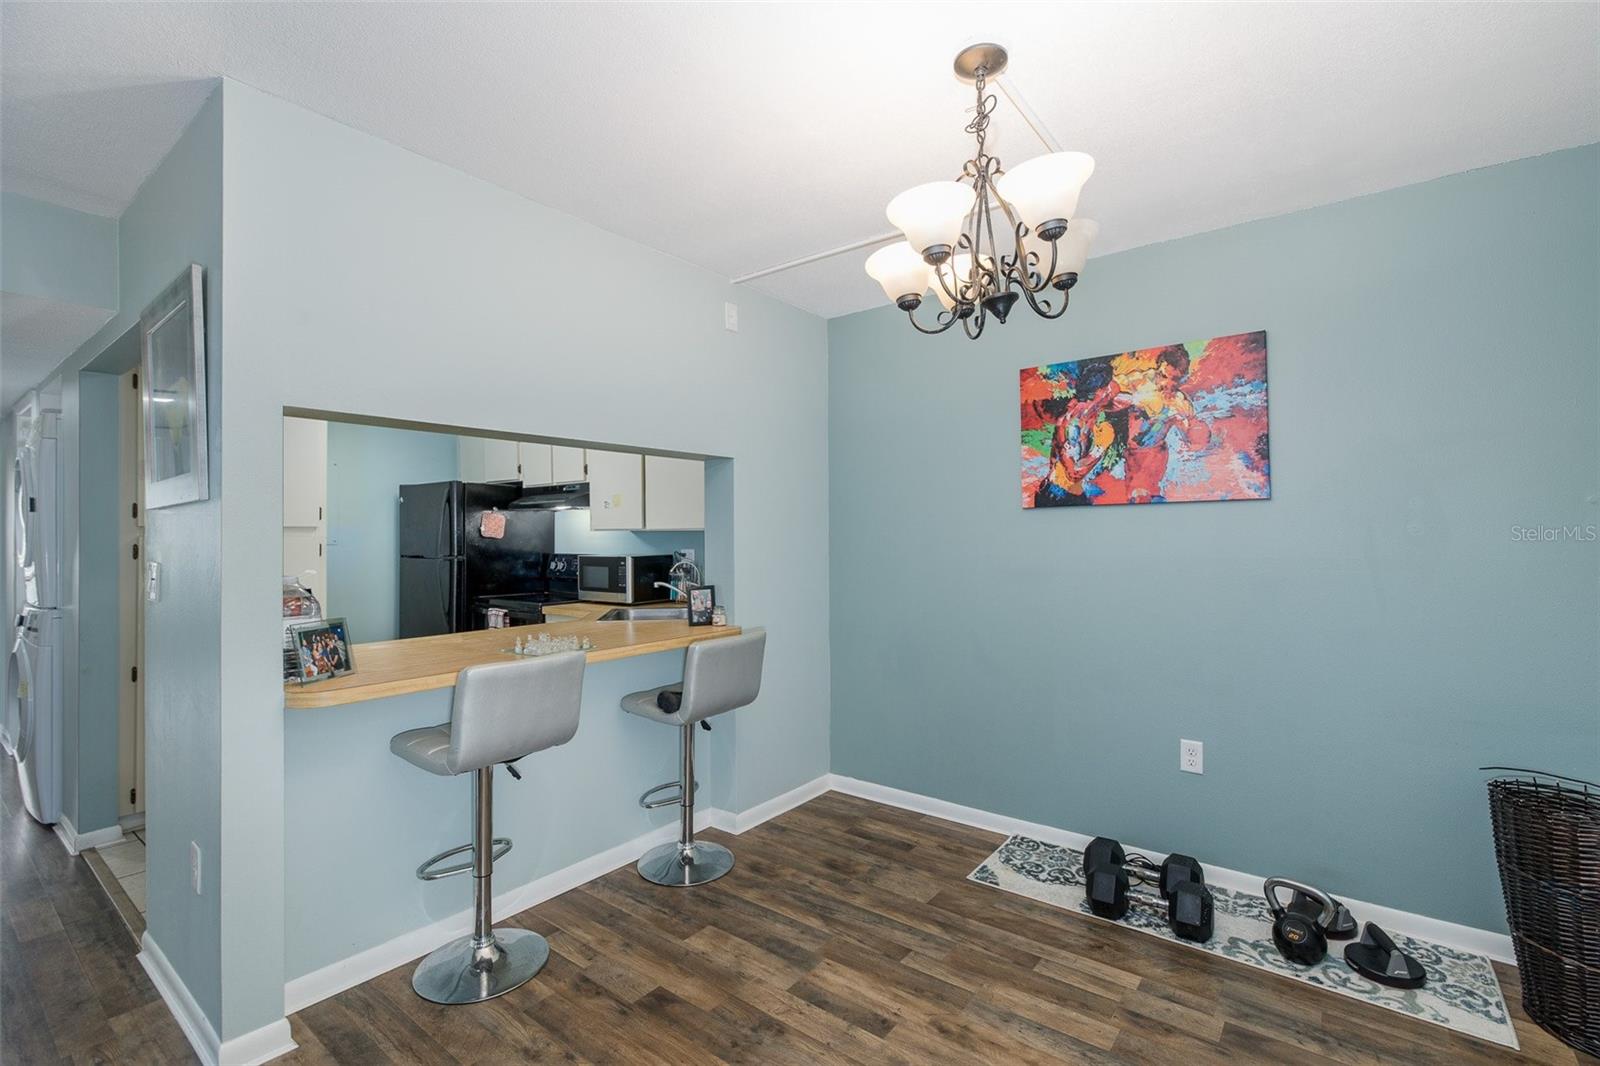
Dining area with vaulted ceiling, chandelier, and breakfast bar opening to the kitchen.
Kitchen with white cabinets, L-shaped wood countertops, a black range, and stainless-steel sink.
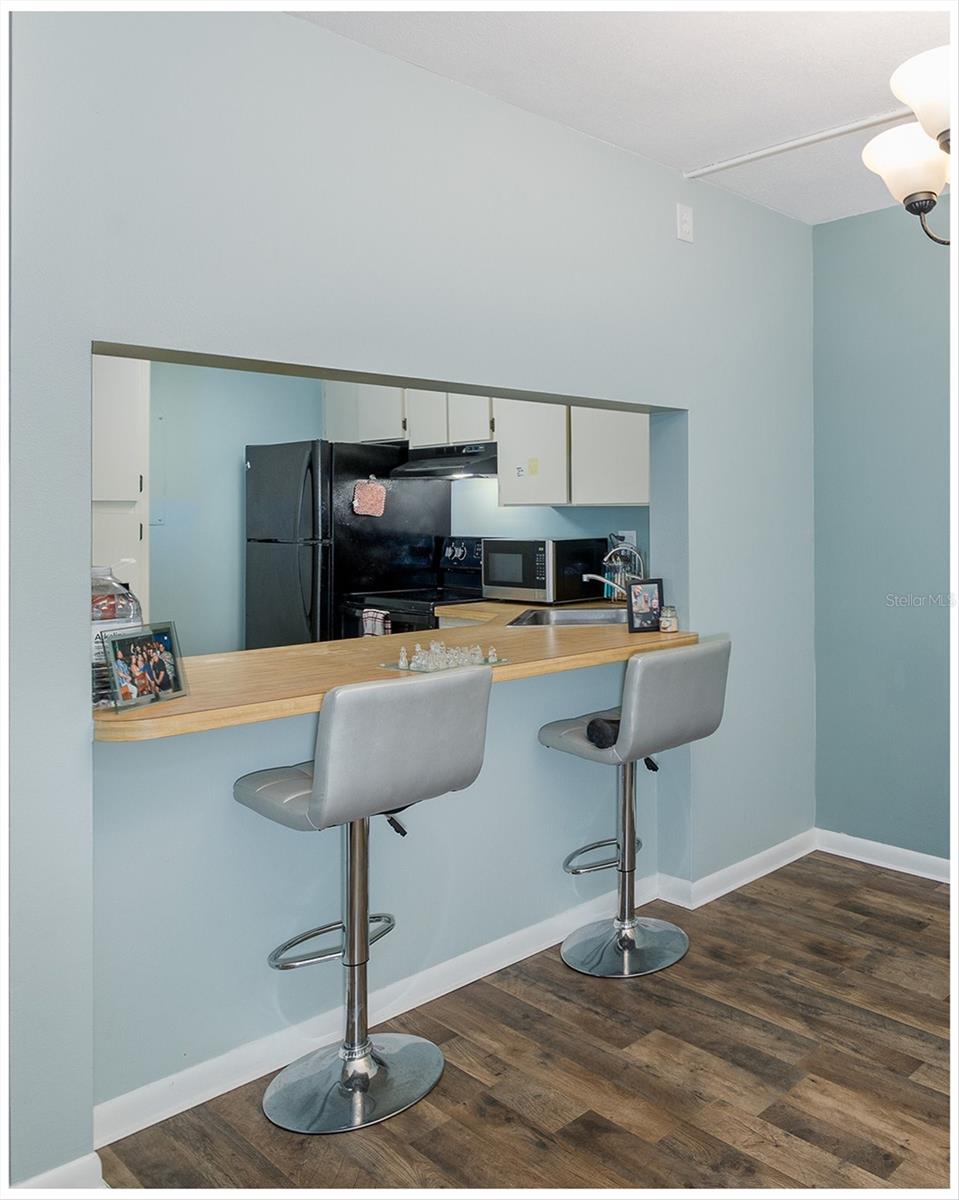
Kitchen with a wood-topped breakfast bar, two gray stools, white cabinets, and black appliances.
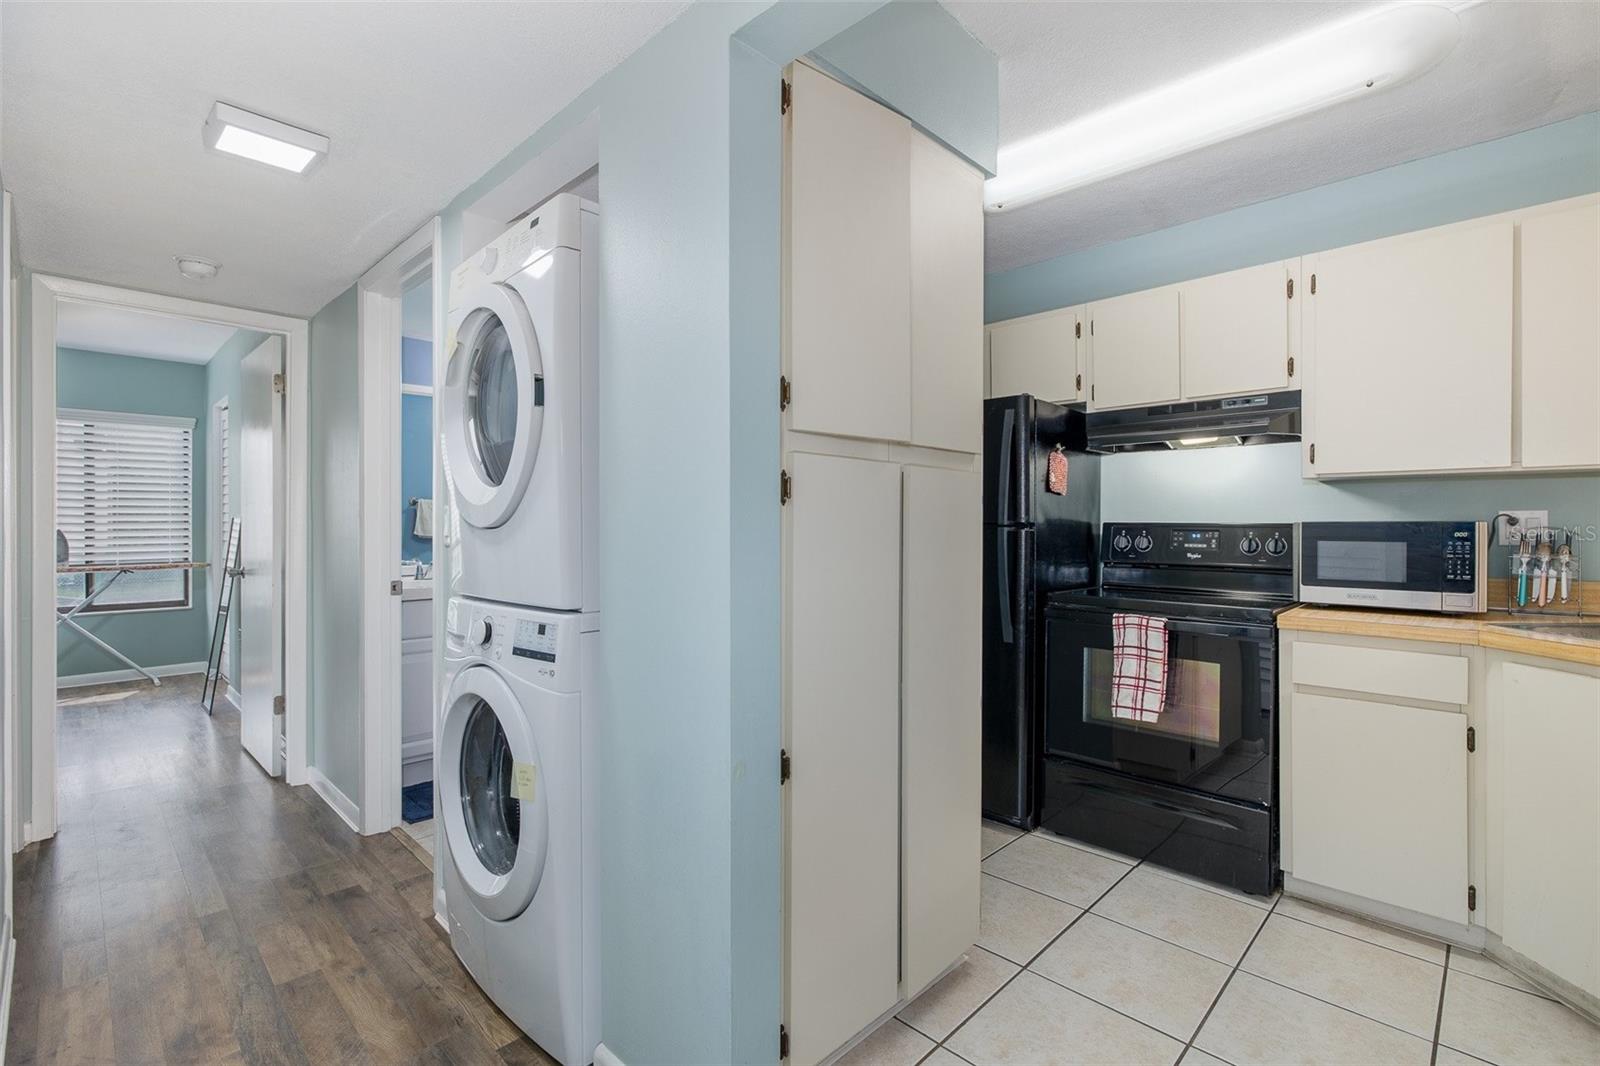
Kitchen with white cabinets and black appliances beside a stacked washer and dryer.
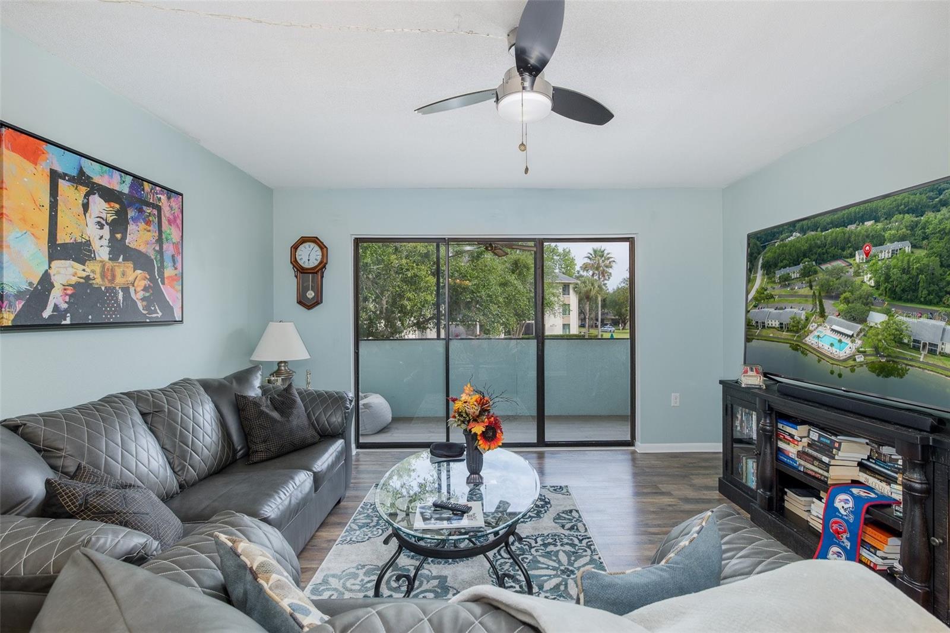
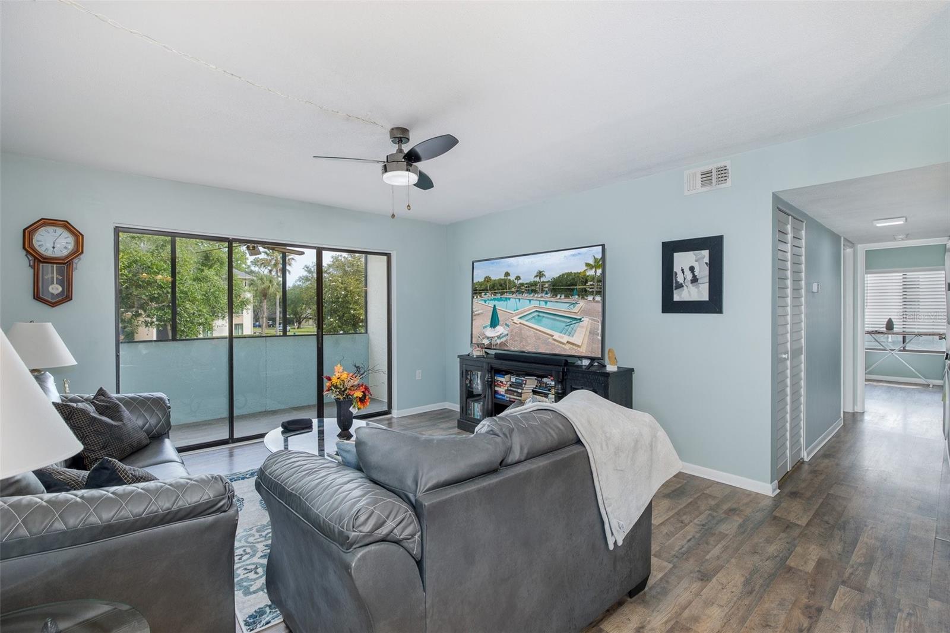
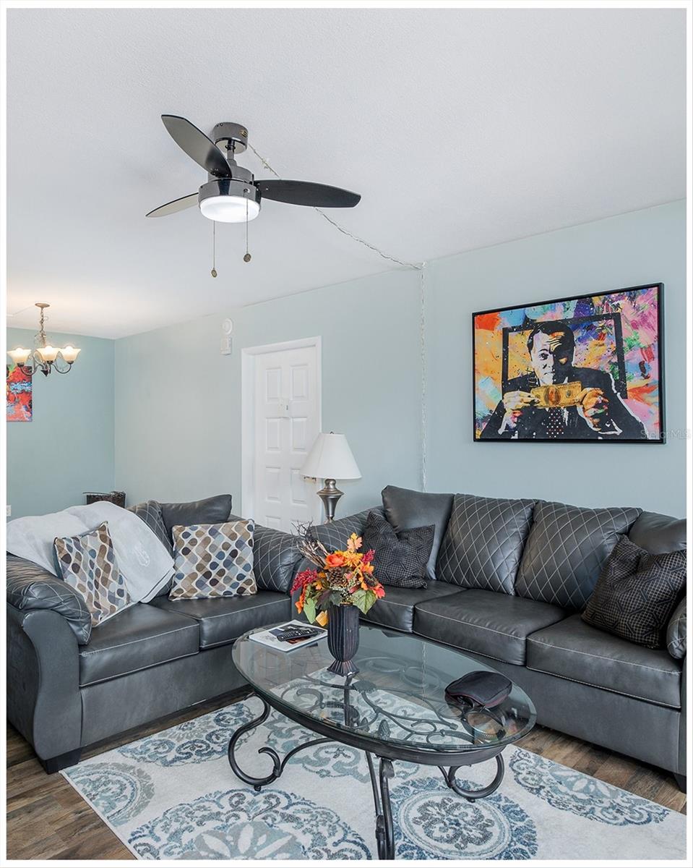
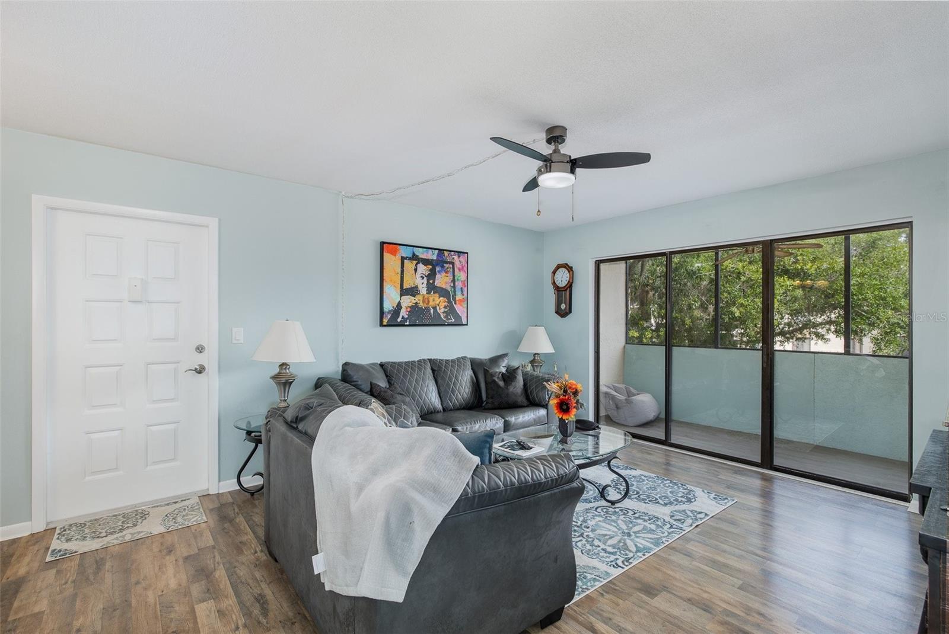
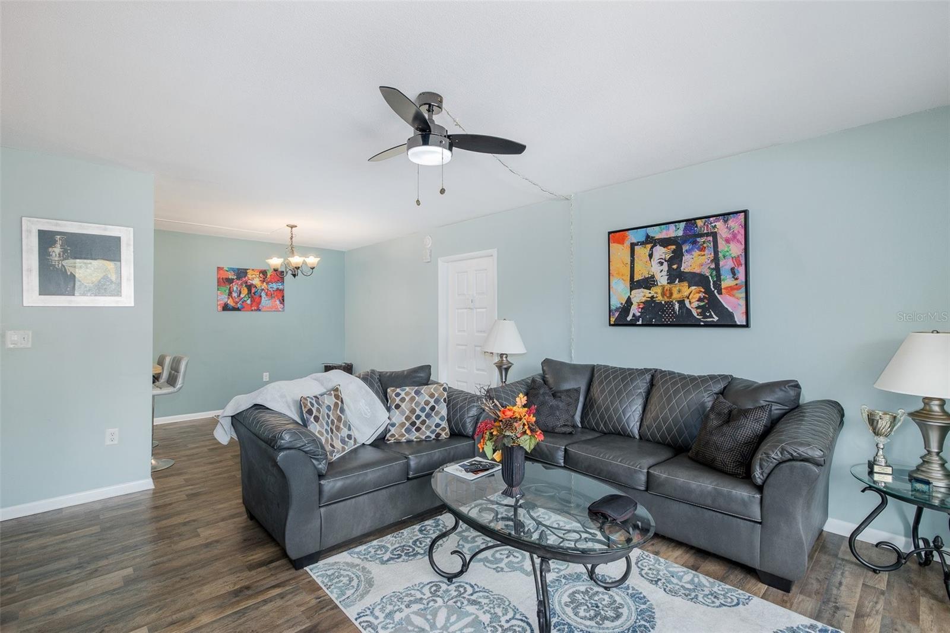
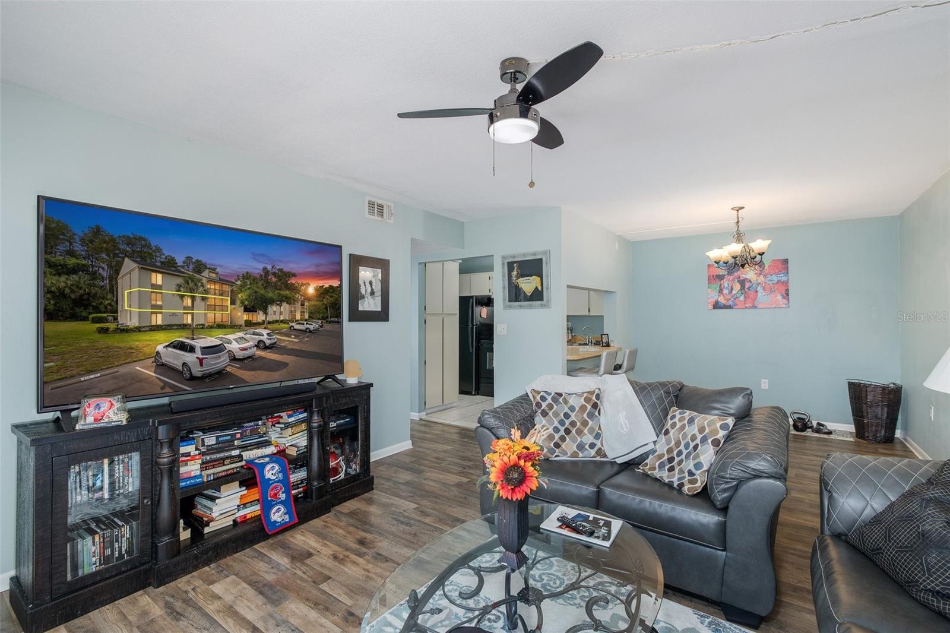
Furnished living room with gray leather sofas, glass coffee table, and sliding doors to a balcony.
Living room with gray leather sofas and sliding glass doors to a balcony.
Living room with a dark gray sectional, glass coffee table, patterned rug, and colorful wall art.
Living room with a gray sectional, pale blue walls, and sliding glass doors to a tree-lined balcony.
Furnished living room with a dark leather sectional, glass coffee table, and colorful wall art.
Furnished condo living room with gray leather seating, a glass coffee table, and a ceiling fan.
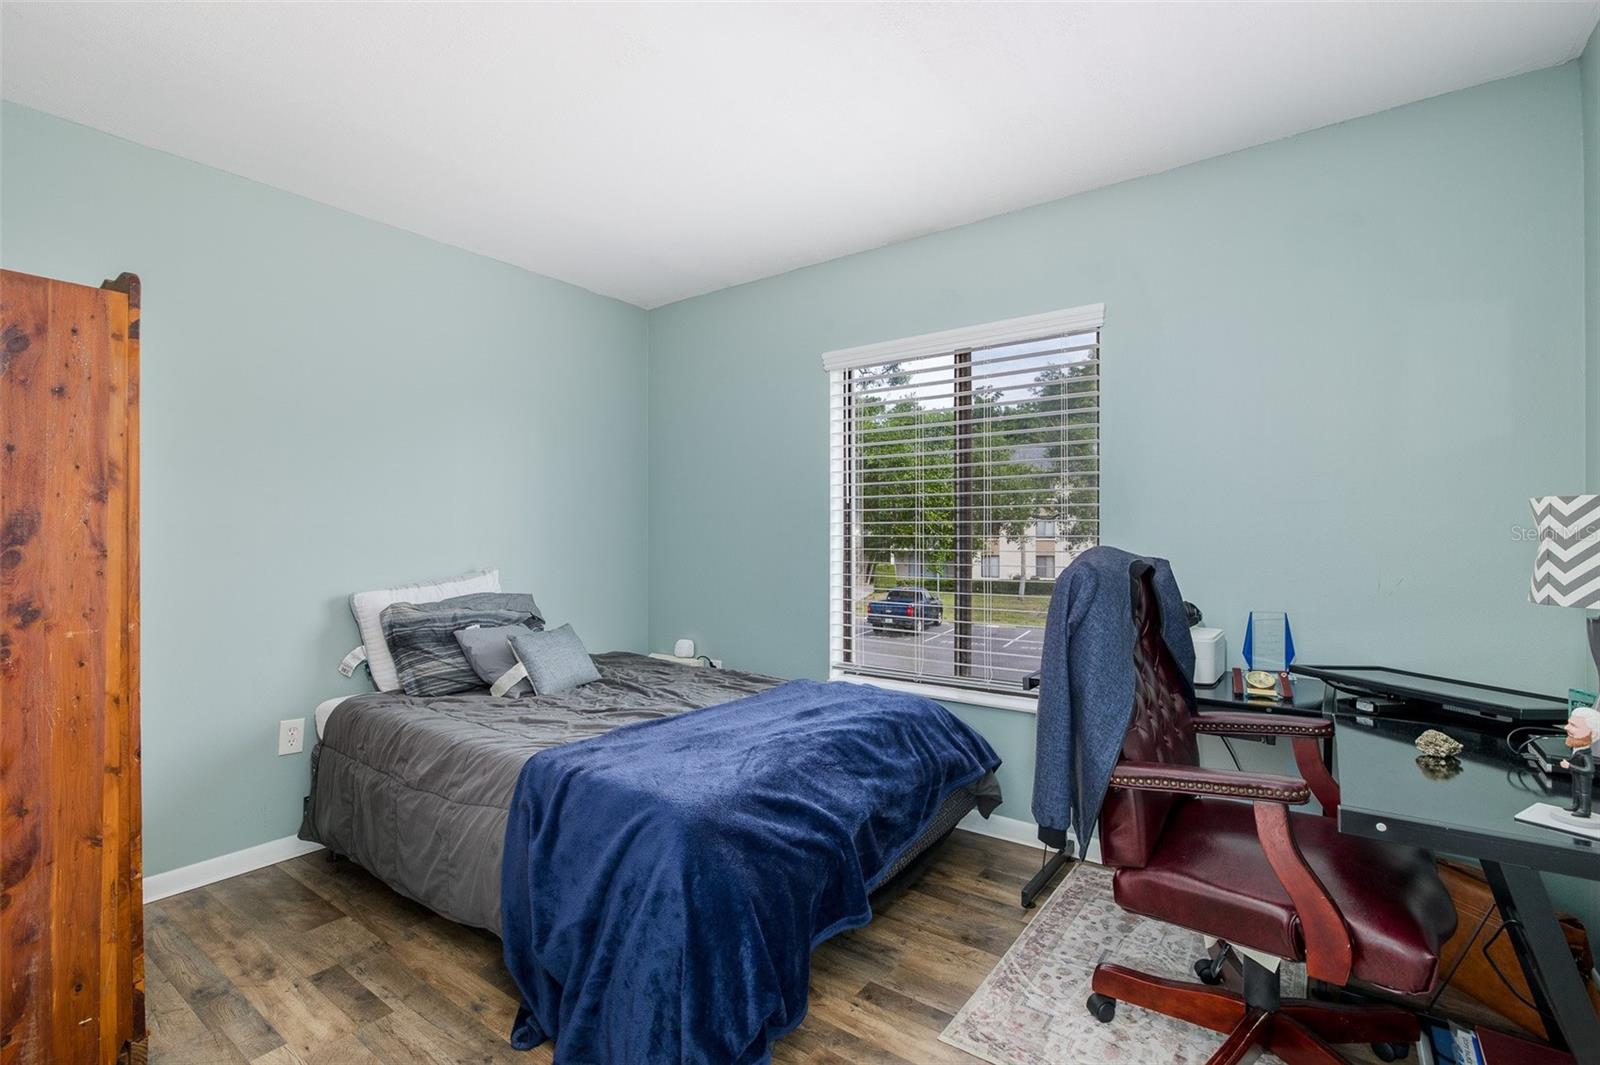
Bedroom with a blue blanket on the bed and a desk beside the window.
Bedroom with a blue blanket on the bed and a desk beside a window.
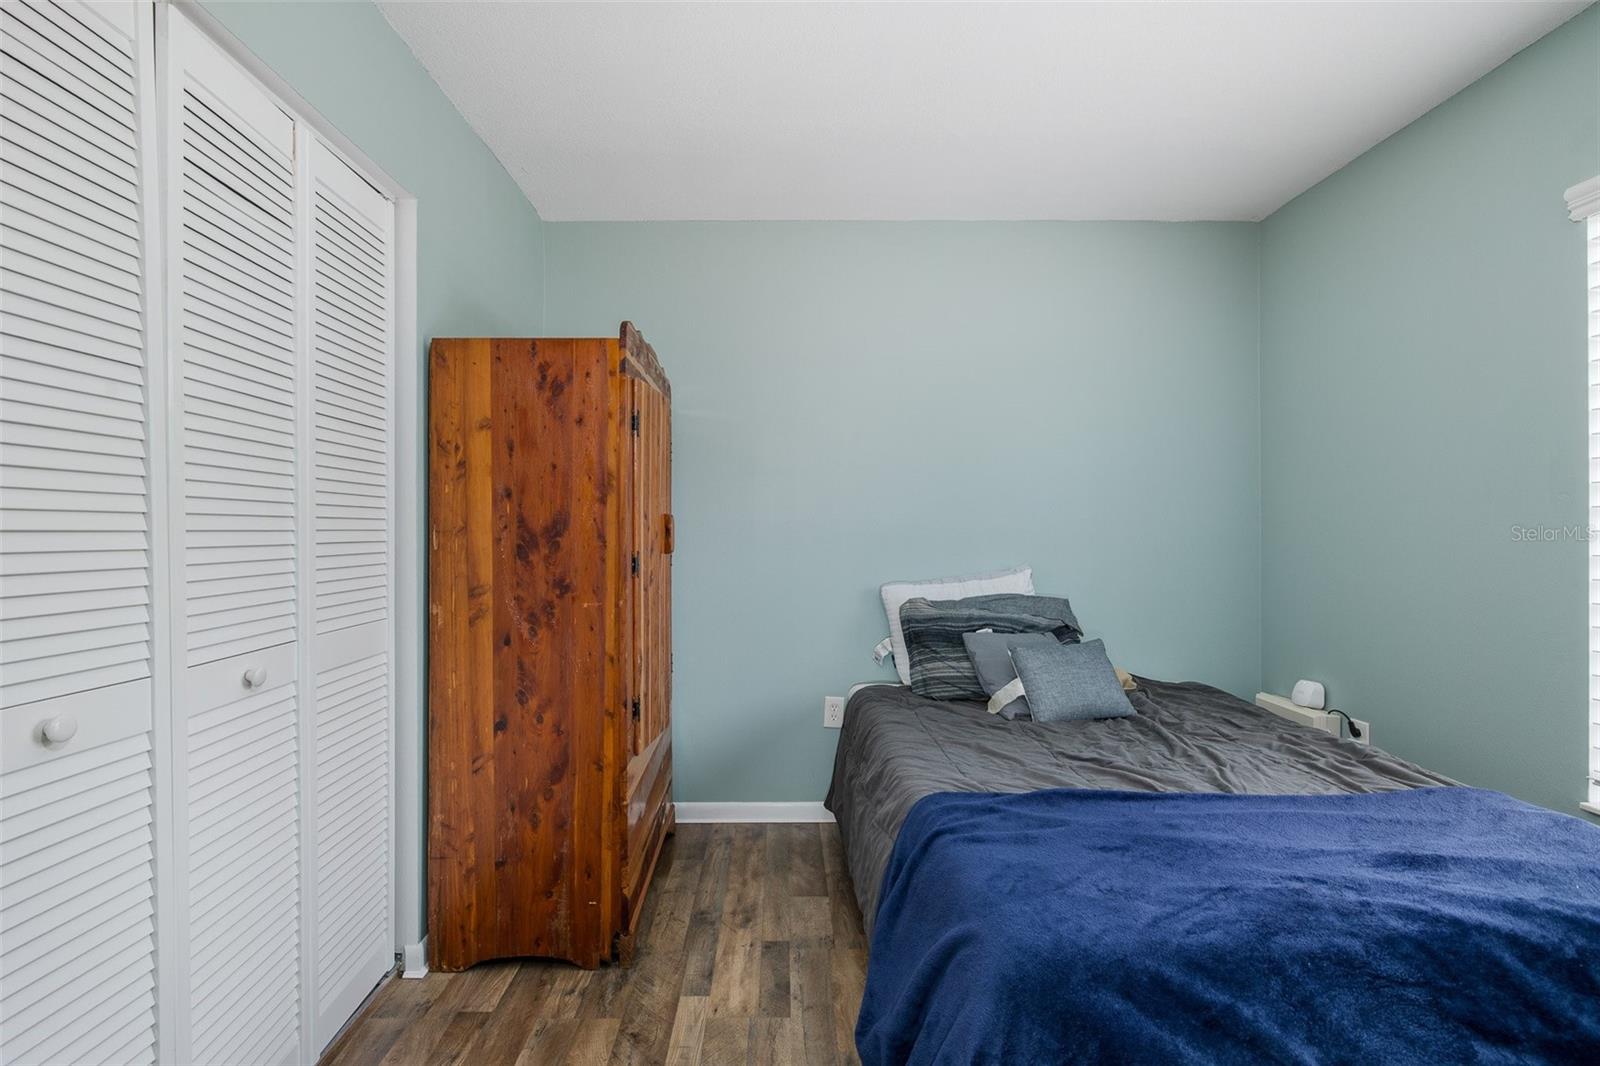
Bedroom with louvered closets, a wooden wardrobe, and a bed with gray and blue bedding.
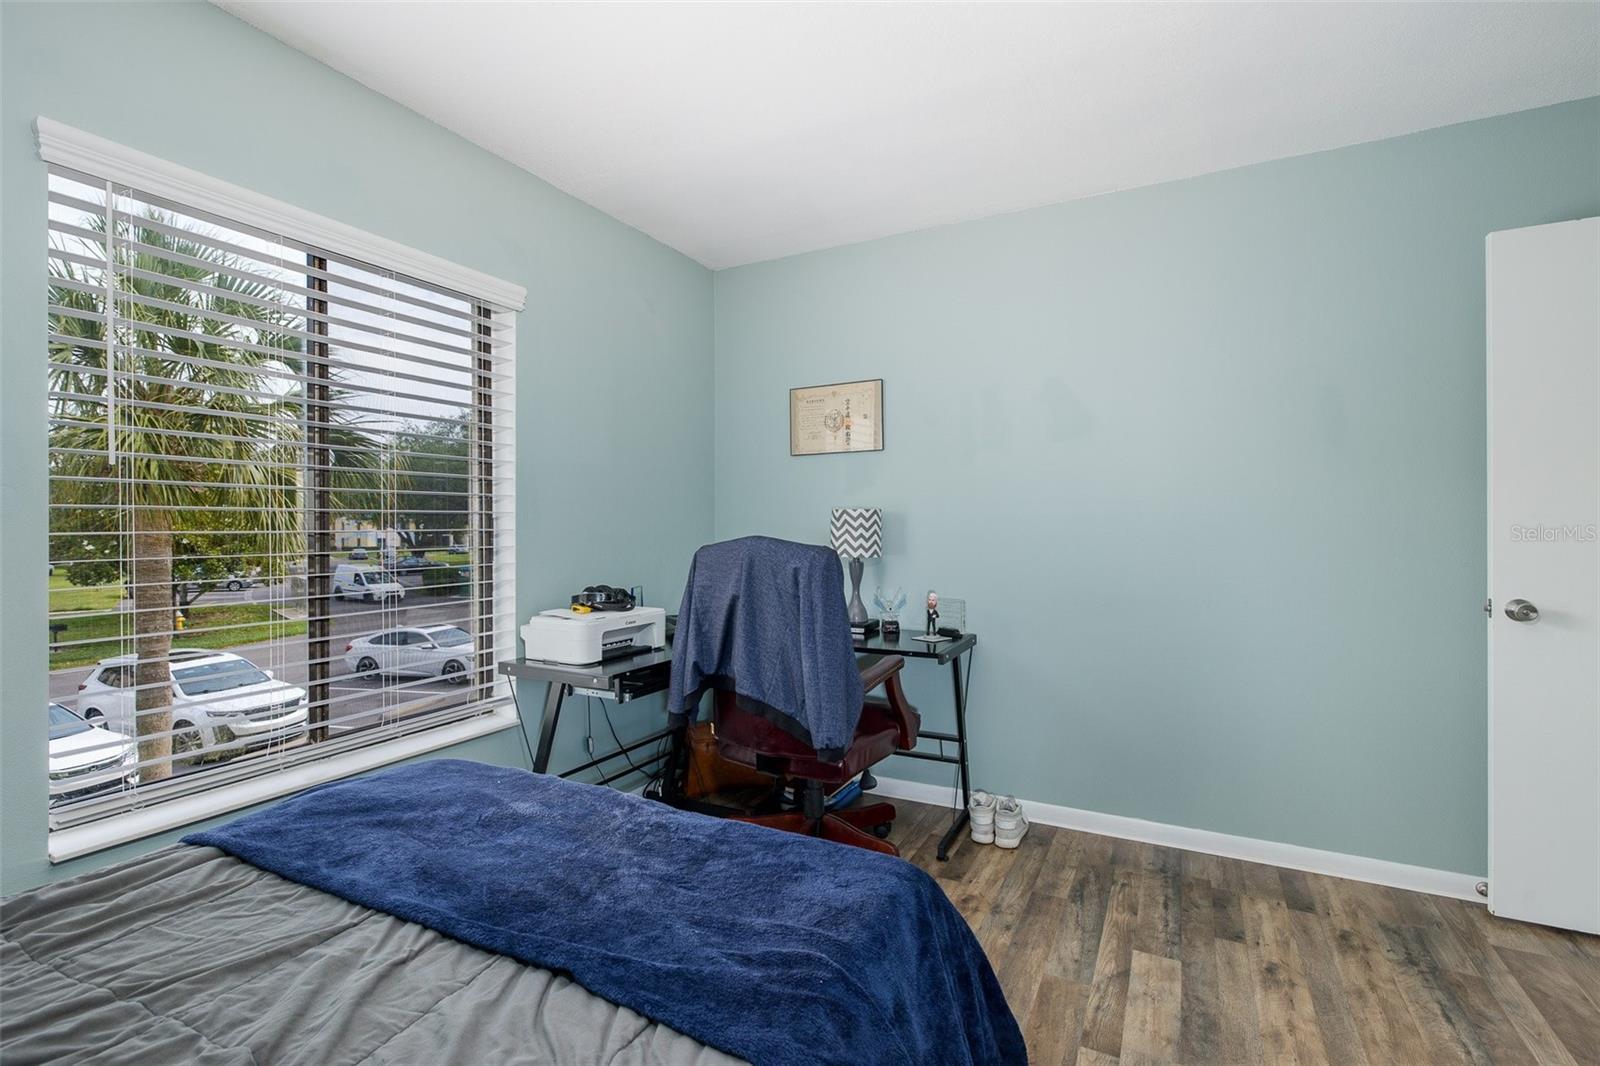
Bedroom with a blue-covered bed, desk, and large window overlooking palm trees and parked cars.
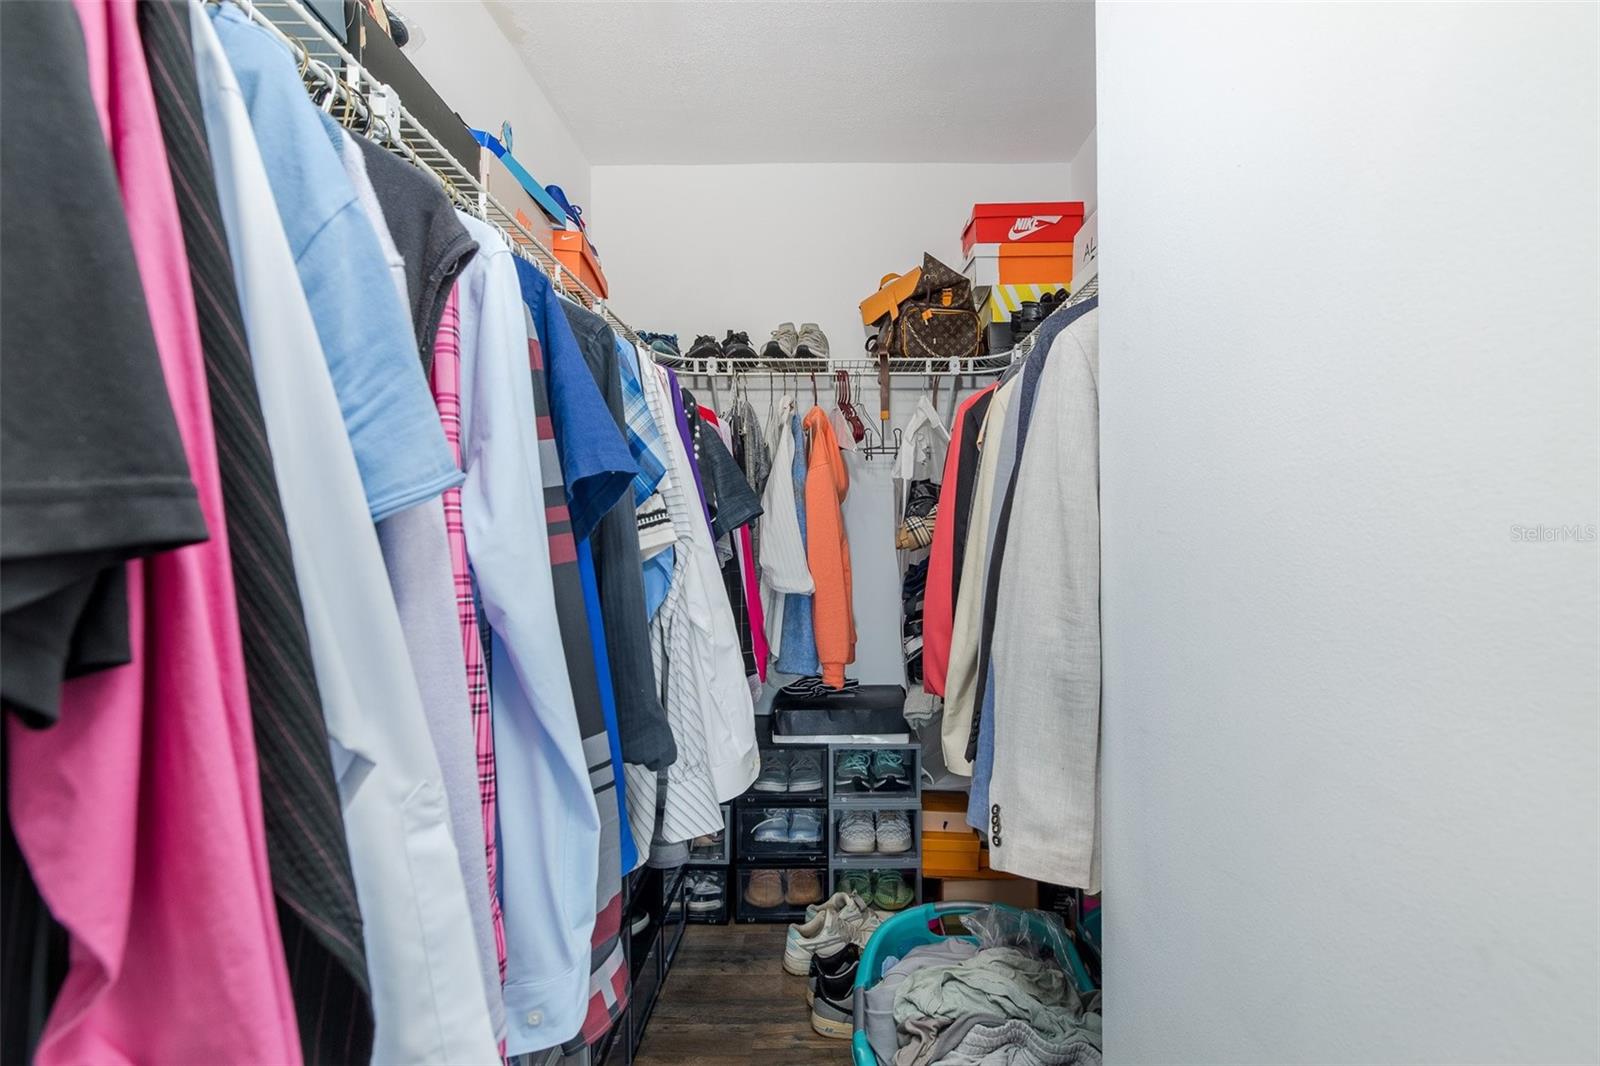
Walk-in closet packed with hanging clothes, shoe shelves, boxes, and a laundry basket.
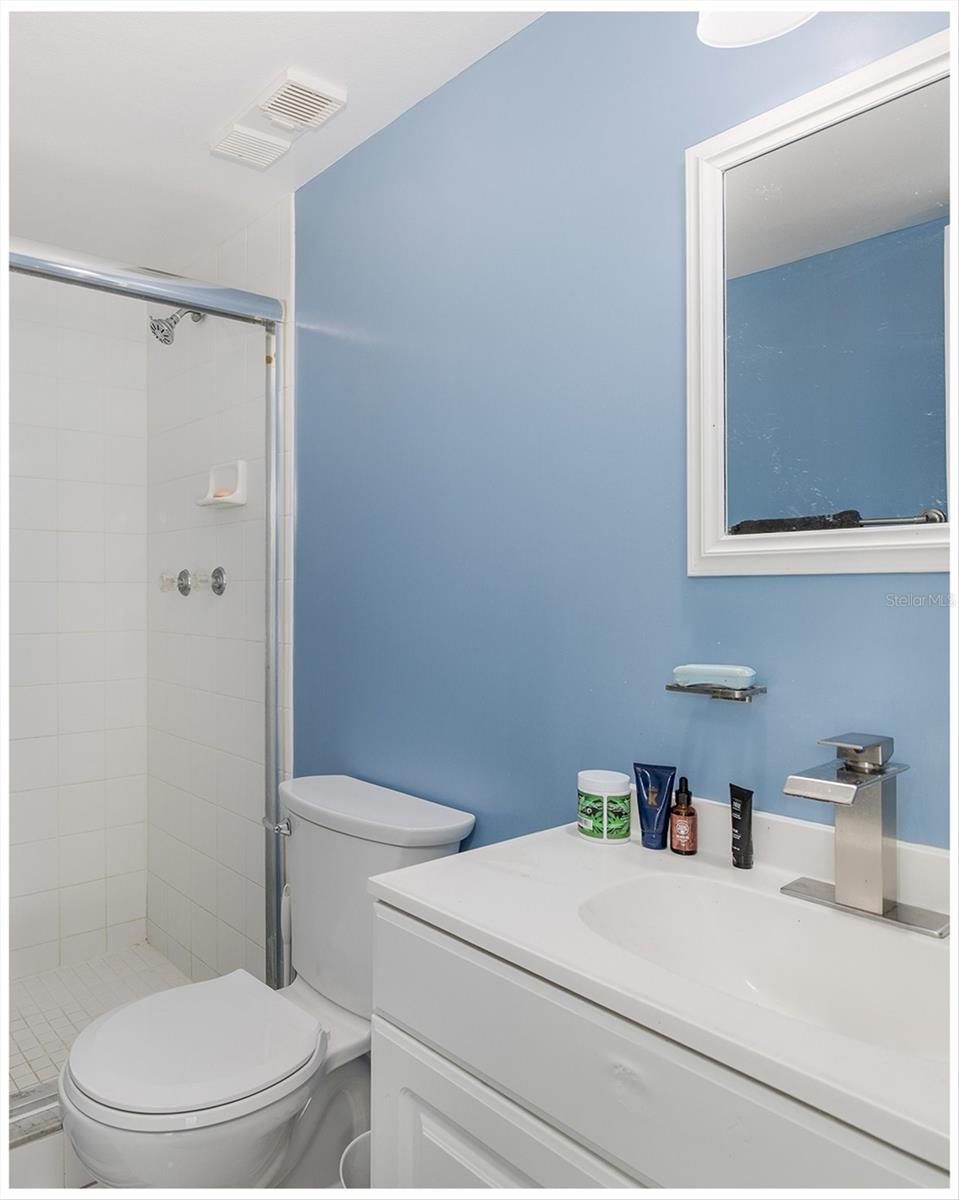
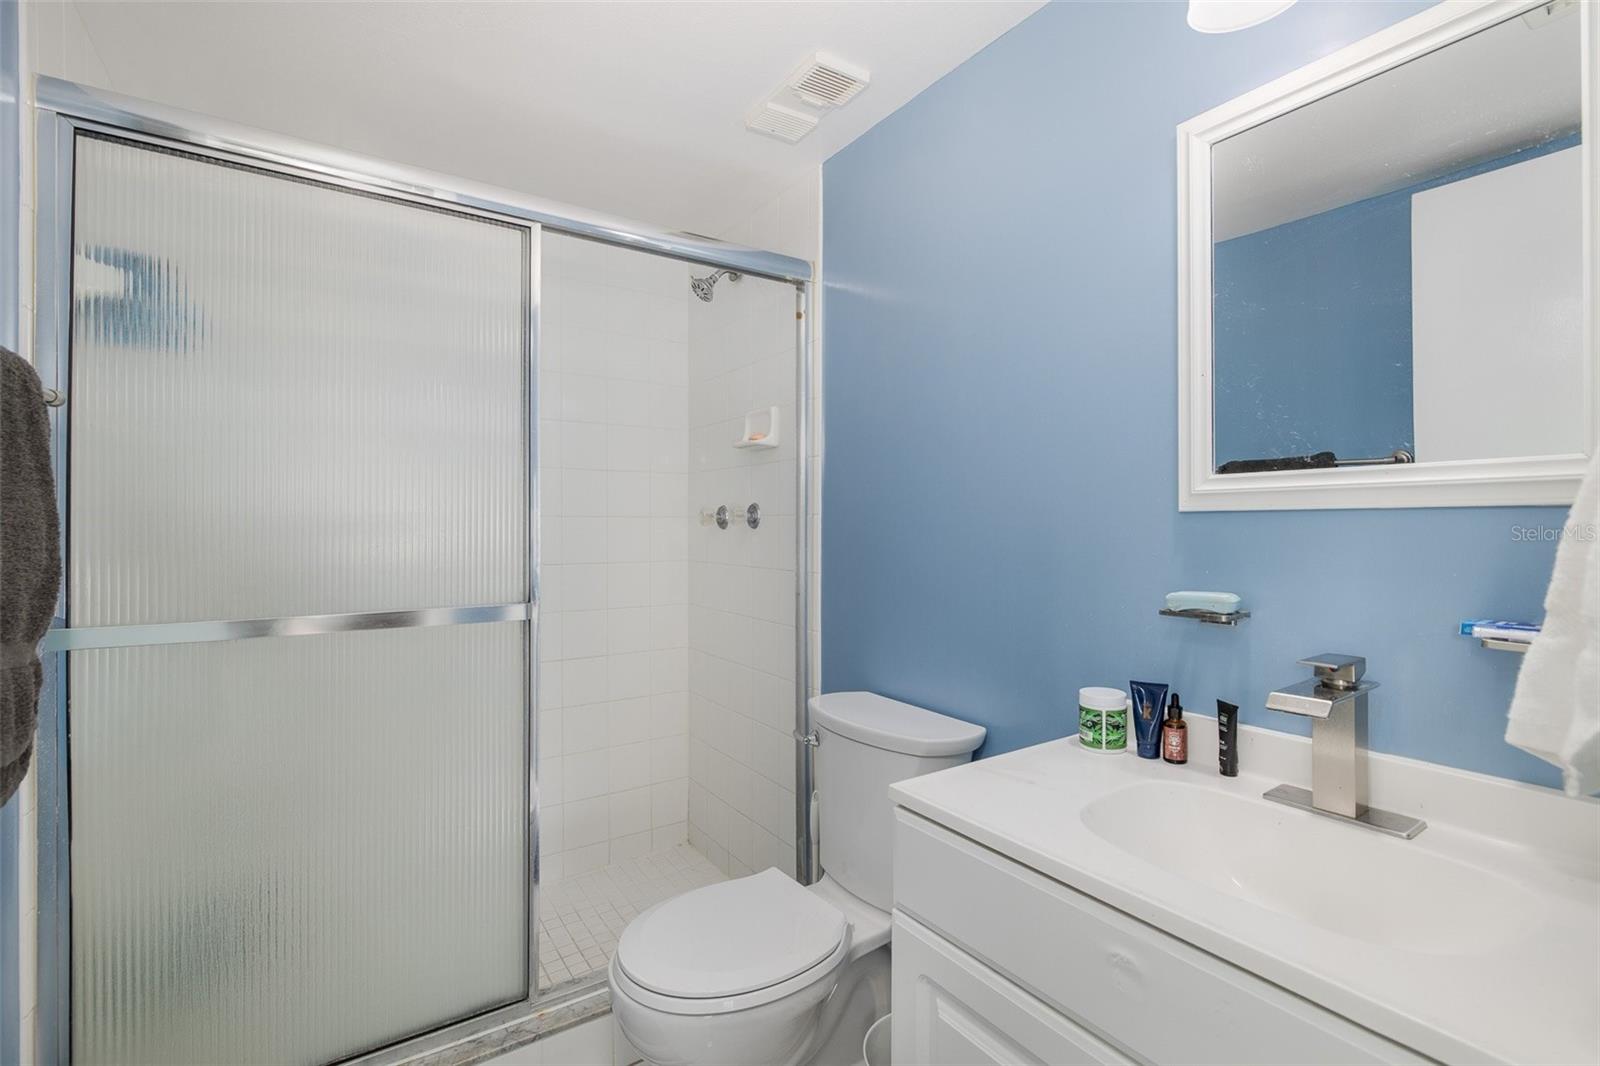
Bathroom with blue walls, a white tiled shower, toilet, and white vanity.
Bathroom with blue walls, a white vanity, and a frosted-glass shower enclosure.
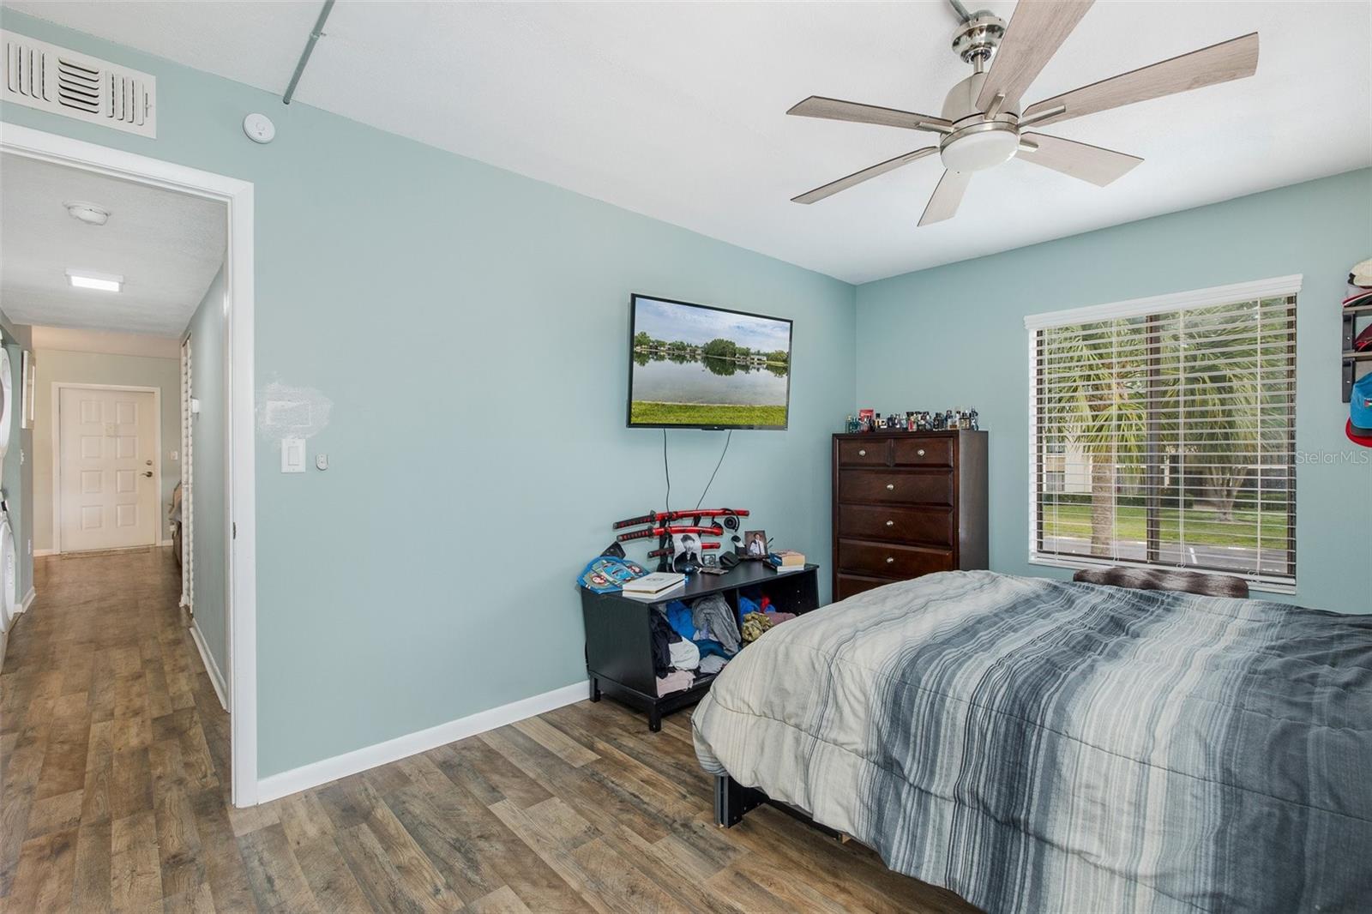
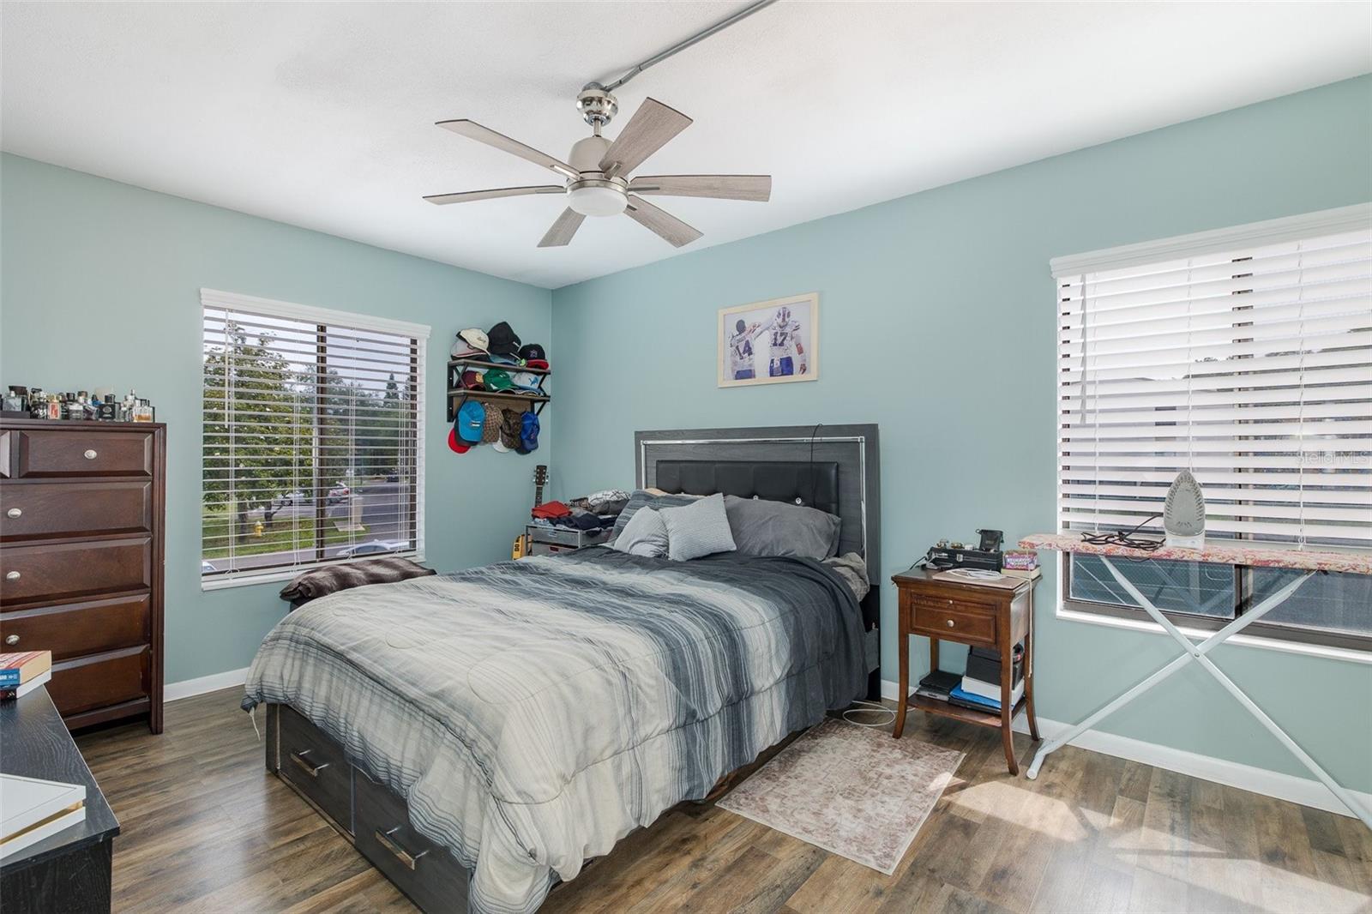
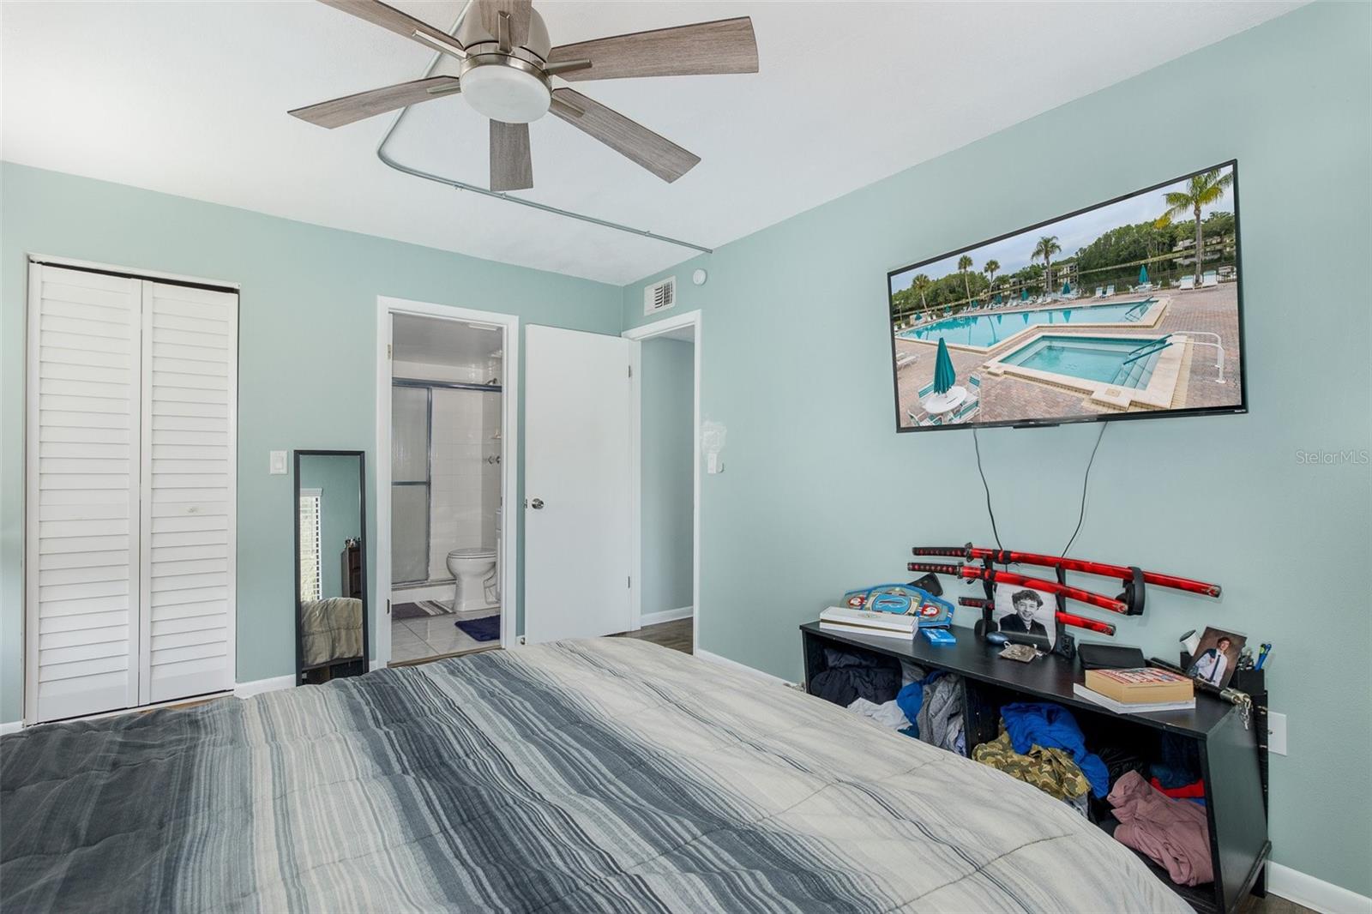
Bedroom with aqua walls, a striped bedspread, ceiling fan, and window with white blinds.
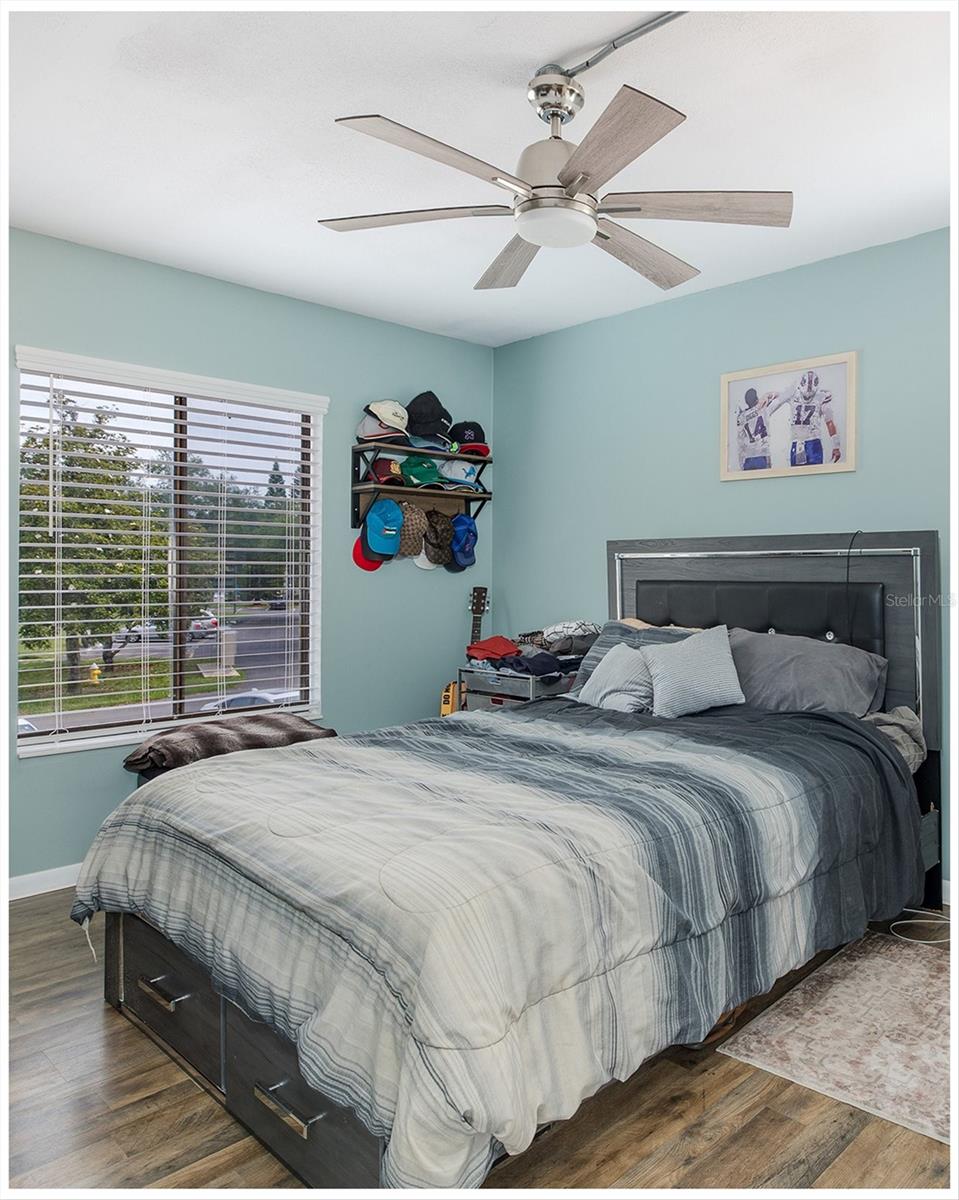
Bedroom with pale blue walls, gray striped bedding, white blinds, and a ceiling fan.
Furnished bedroom with gray striped bedding, pale blue walls, and a ceiling fan.
Bedroom with striped bedspread, mint walls, ceiling fan, and adjoining bathroom.
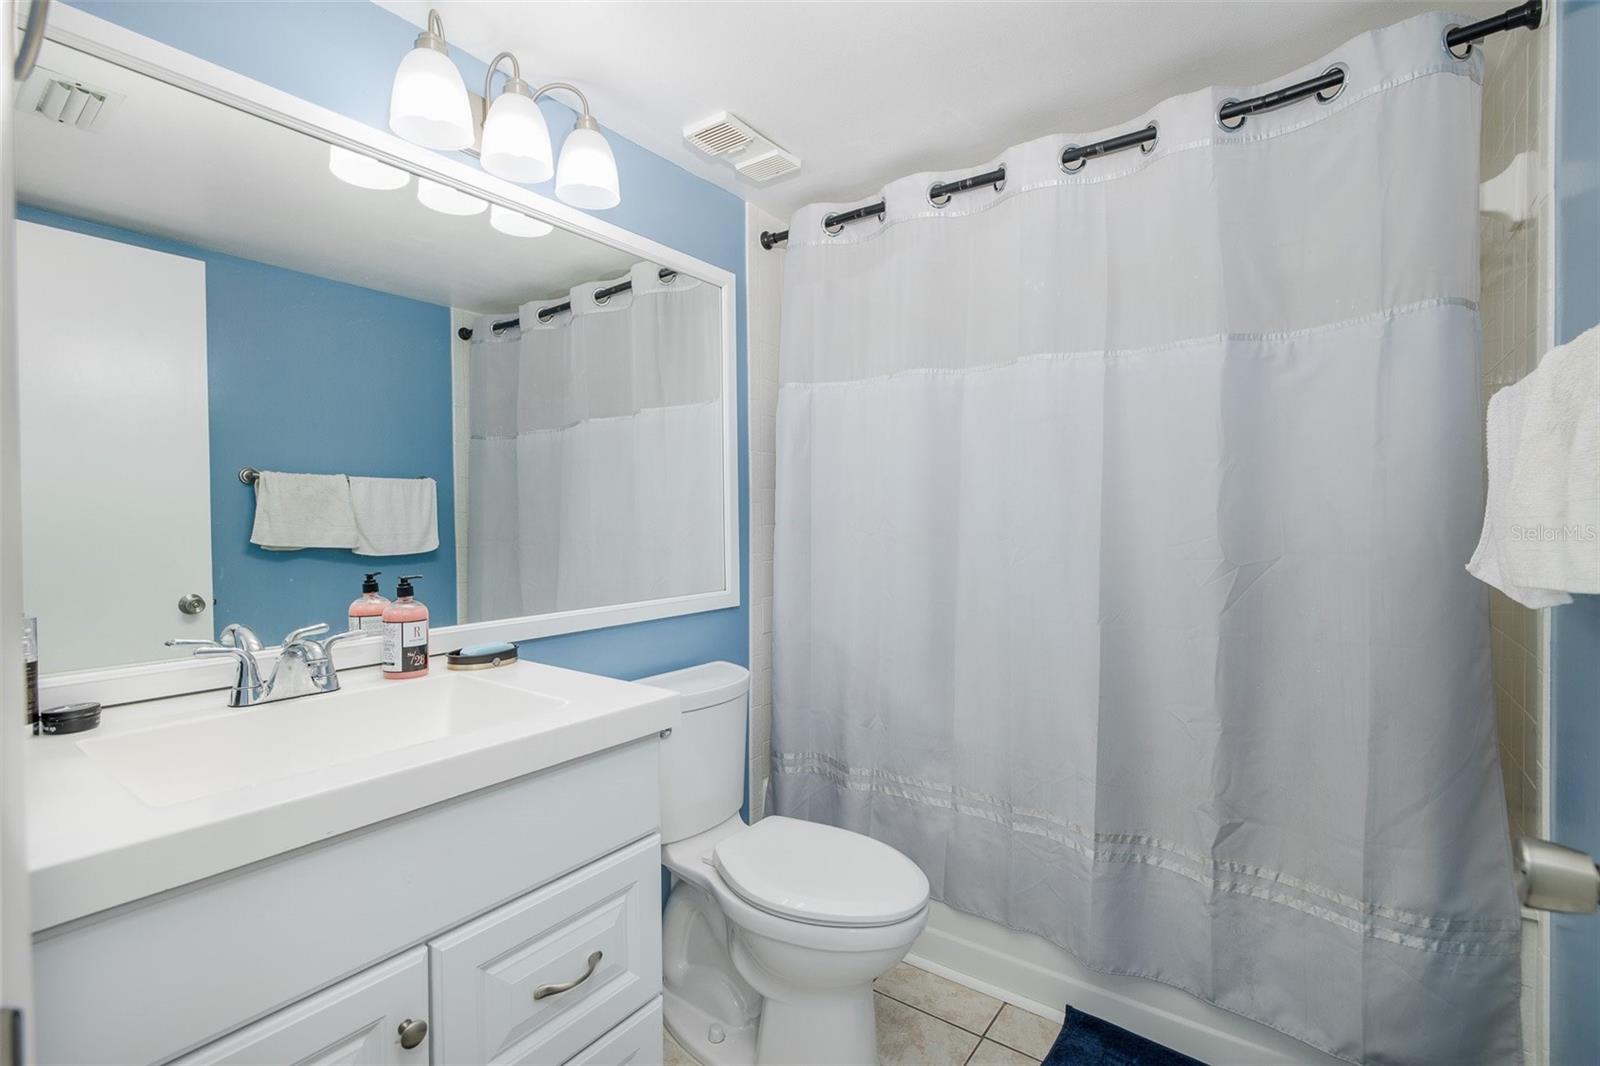
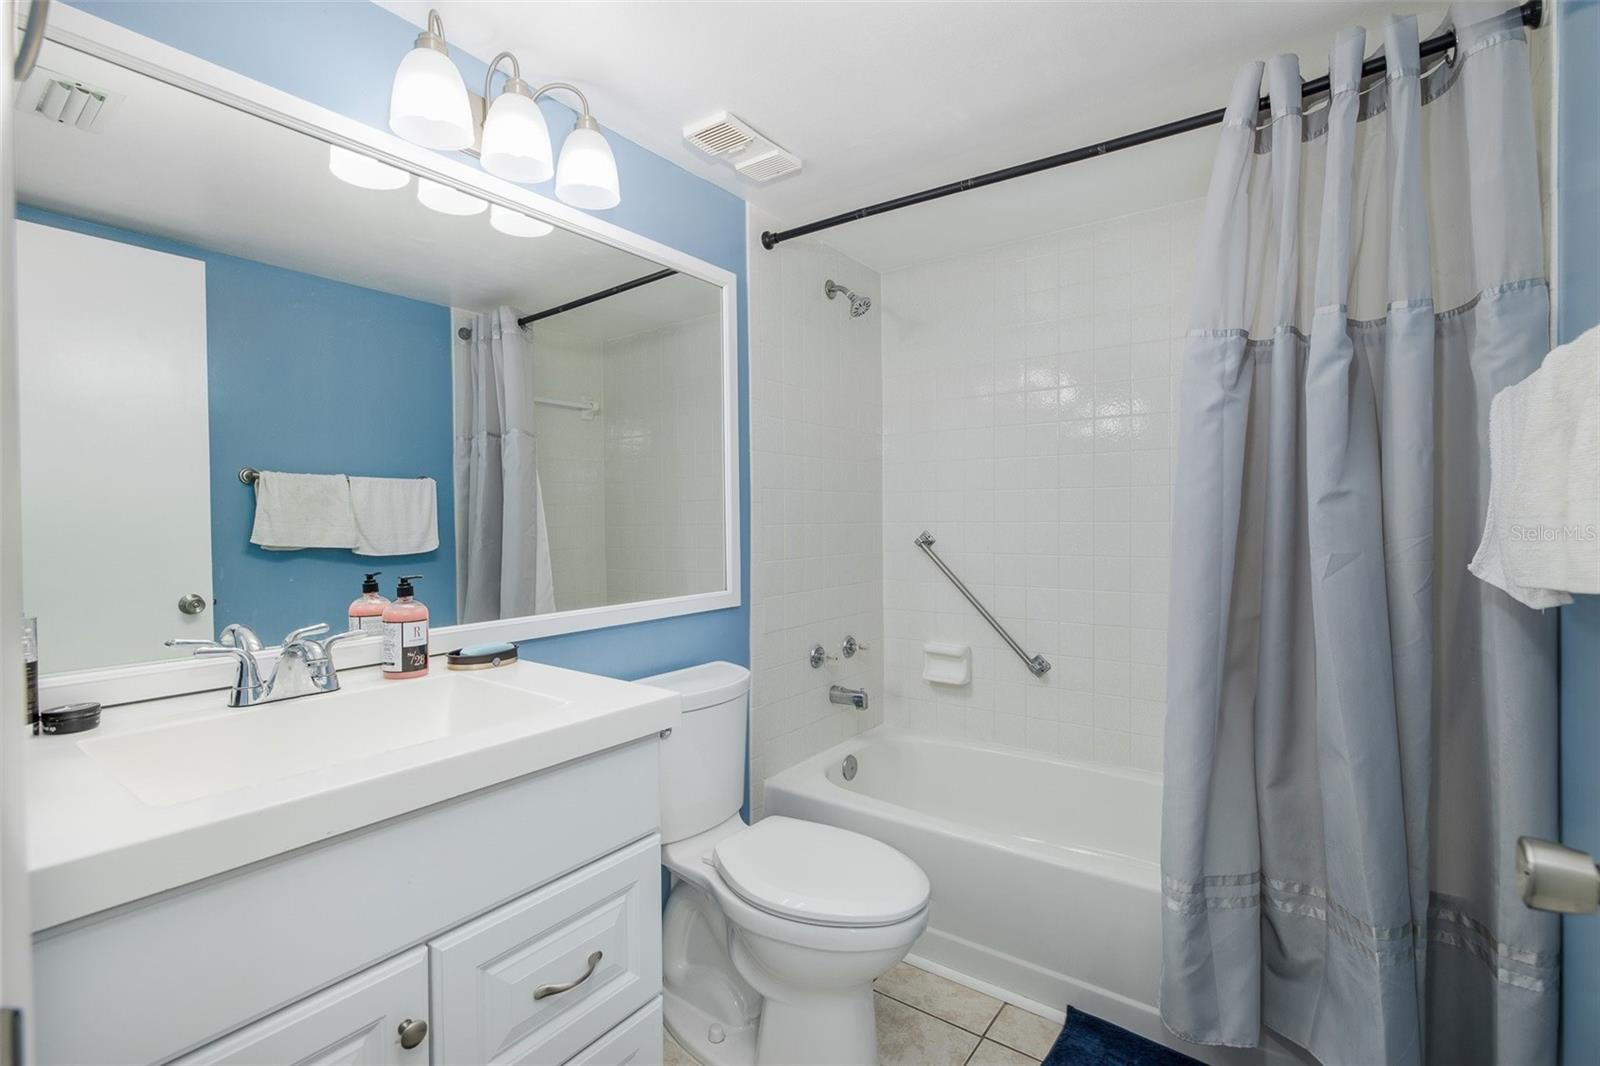
Bathroom with a white vanity and toilet beside a curtained tub-shower, against a blue accent wall.
Bathroom with a white vanity, large mirror, and tub behind a gray shower curtain.
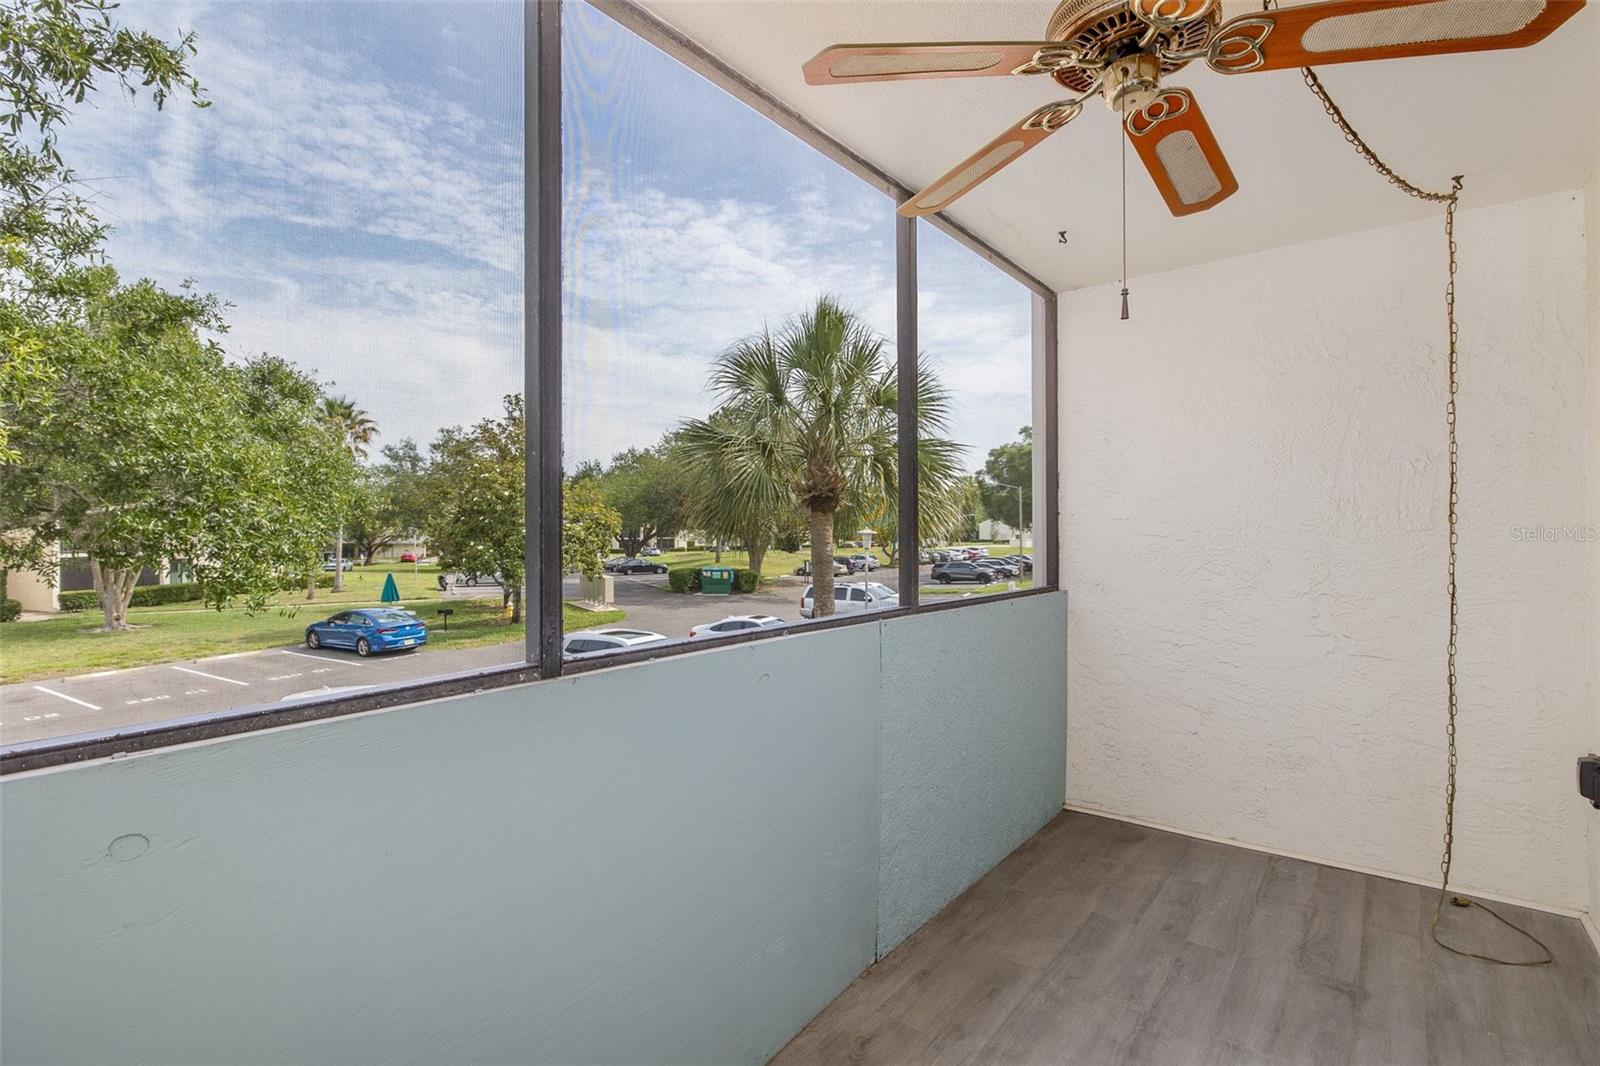
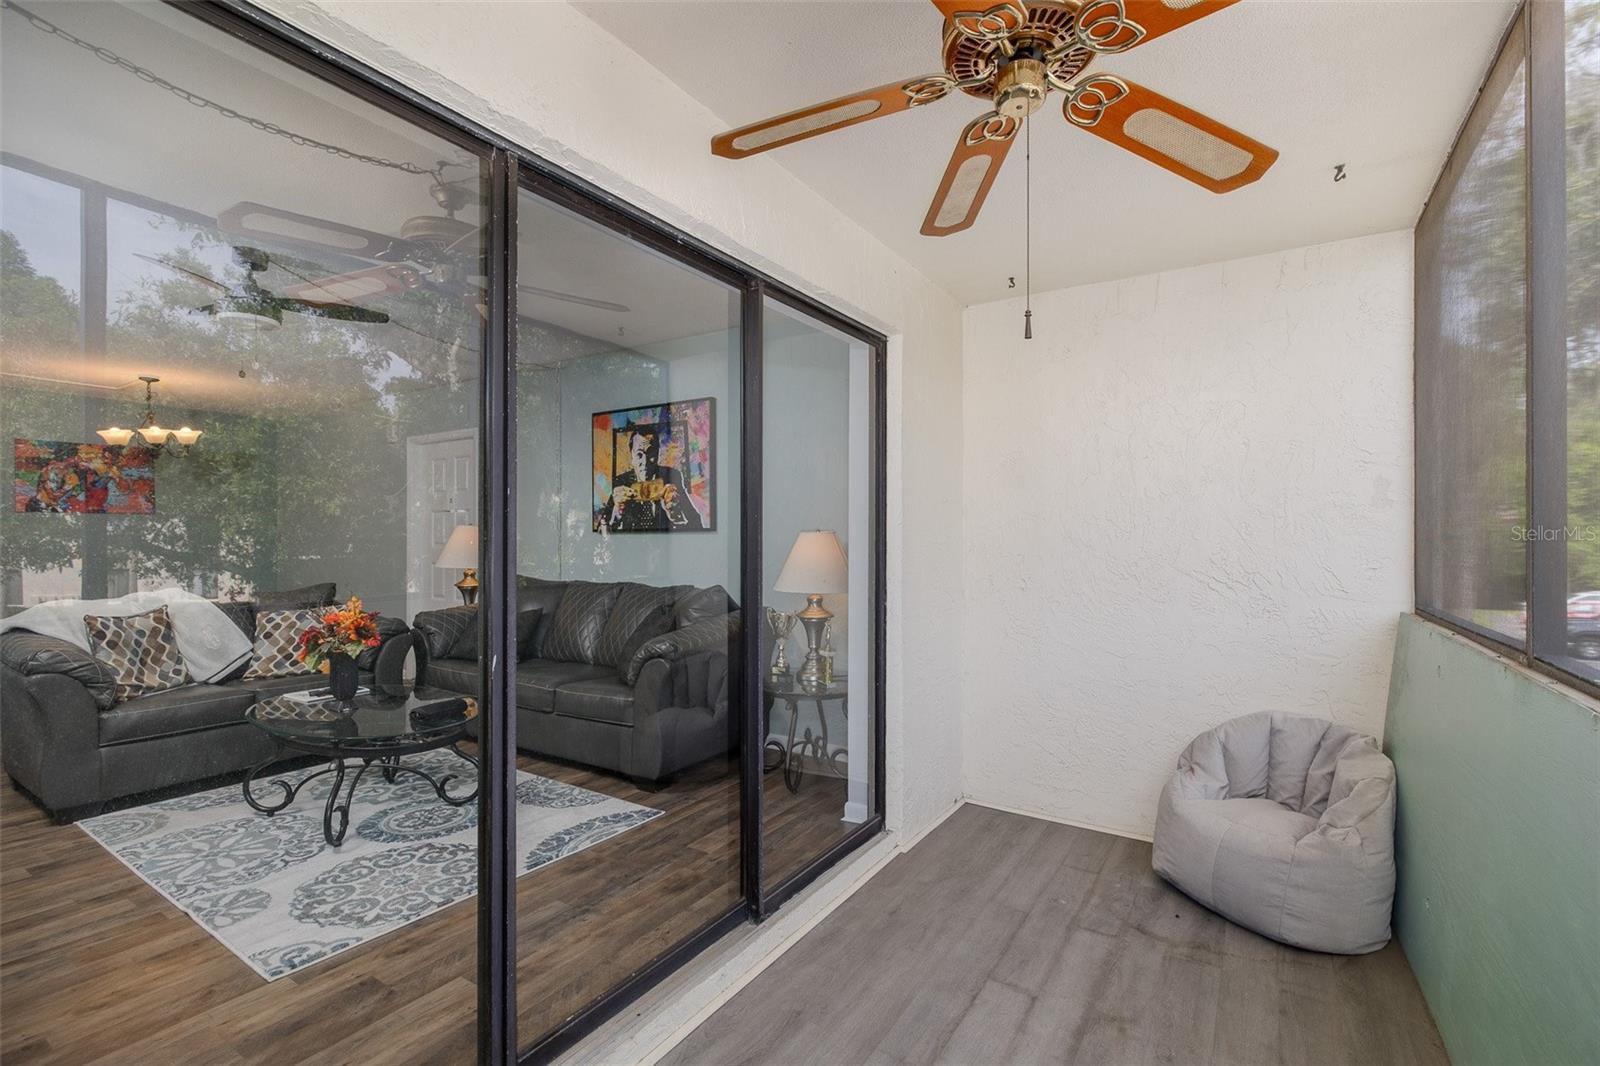
Screened balcony with a ceiling fan overlooking a palm tree and parking area.
Screened patio with a decorative ceiling fan and sliding glass doors overlooking a furnished living room.
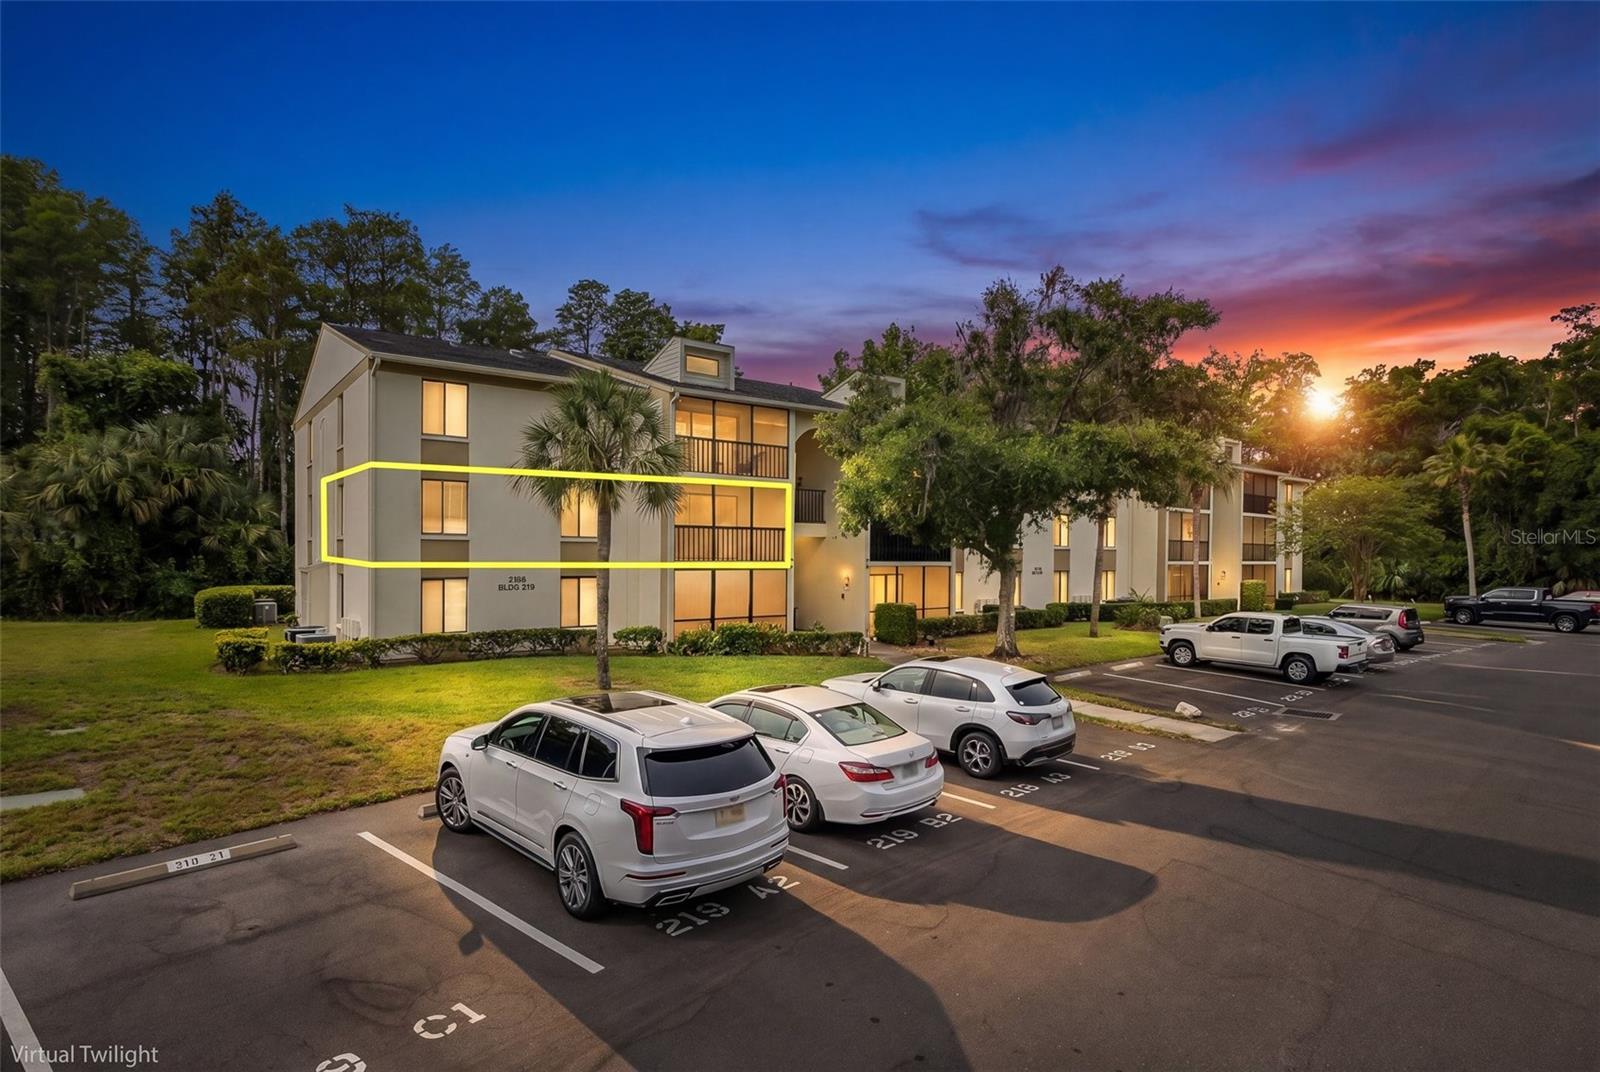
Condominium exterior with a yellow outline highlighting a second-floor unit above the parking lot.
Community swimming pool with a shallow entry, teal umbrellas, and palm trees beside the water.
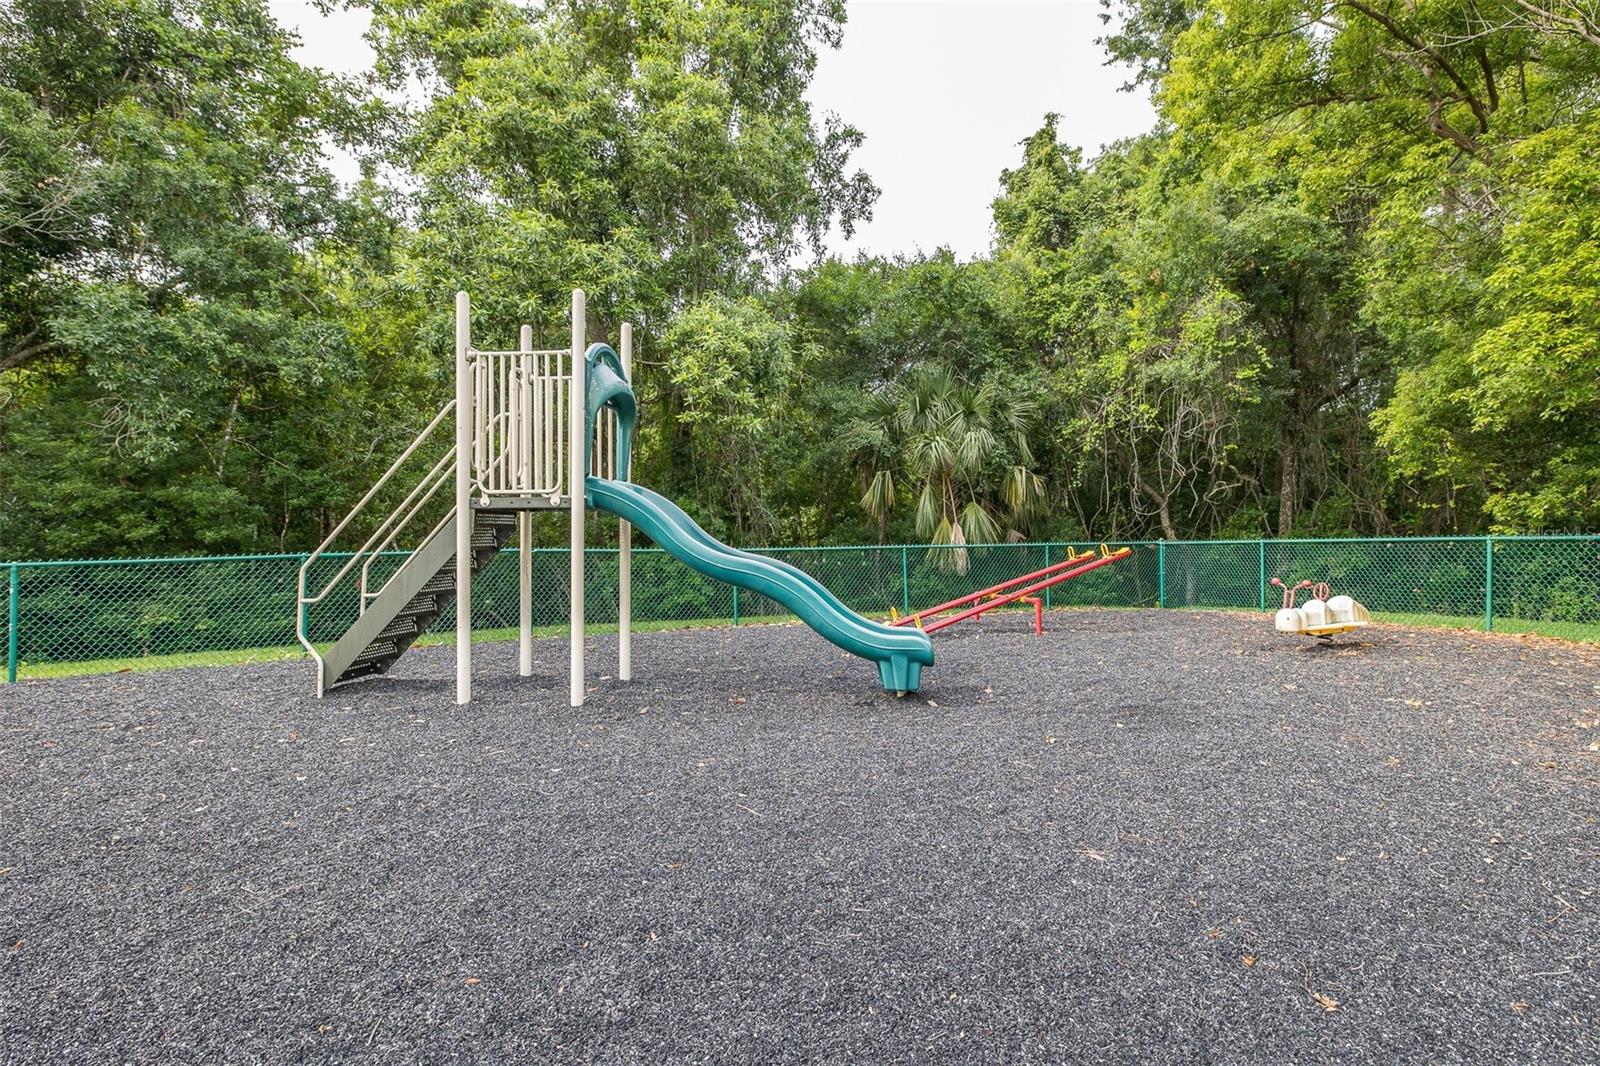
Fenced playground with a teal slide, red seesaw, and wooded surroundings.
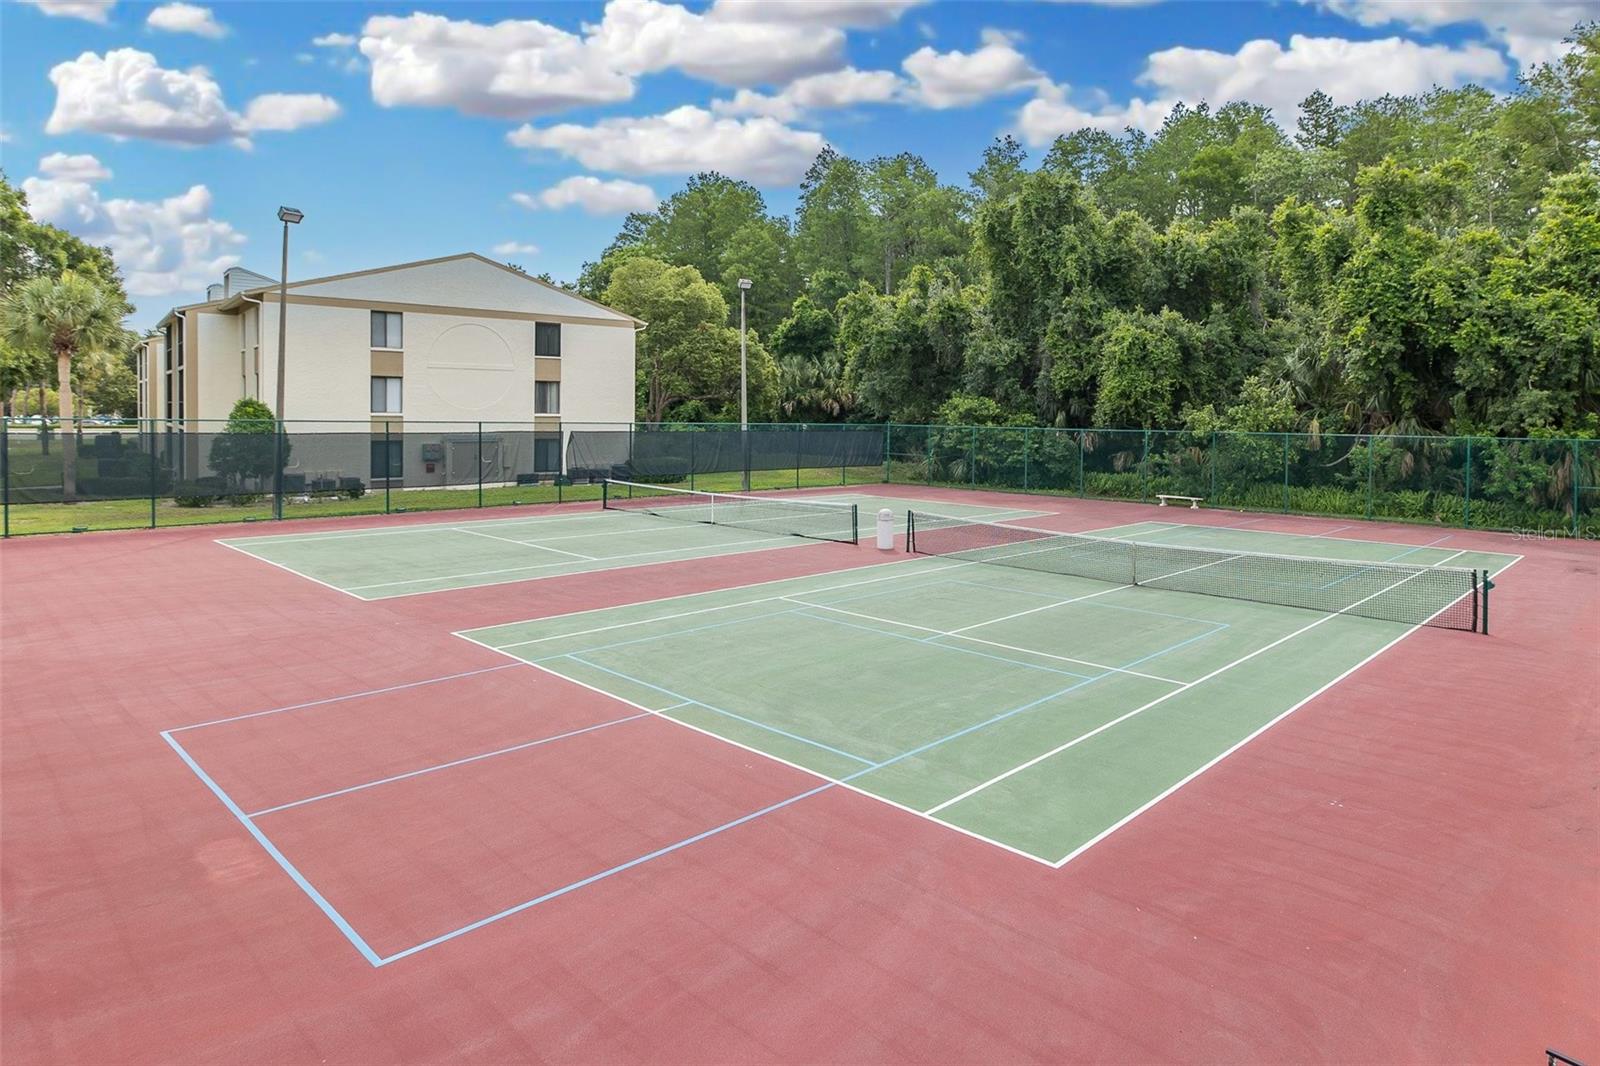
Community tennis courts beside a three-story building, with dense trees behind them.
Condominium building at dusk, with the featured second-floor unit outlined in yellow above the parking lot.
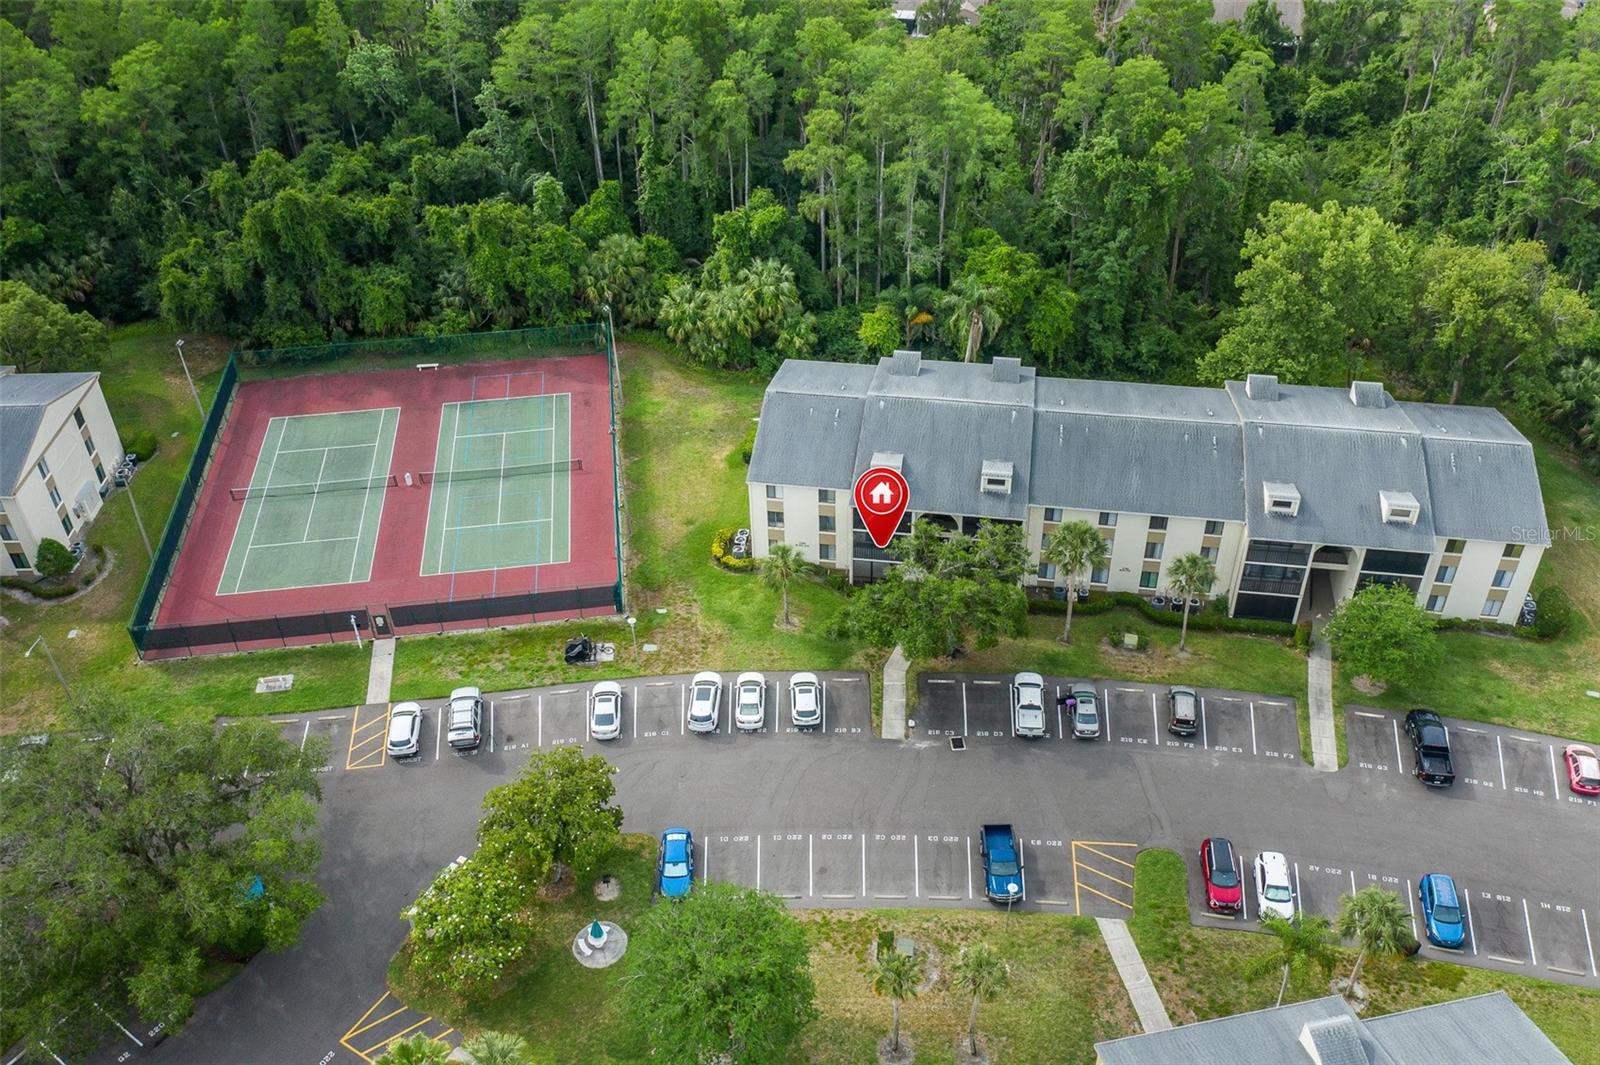
Aerial view of a residential building beside tennis courts and a wooded area.
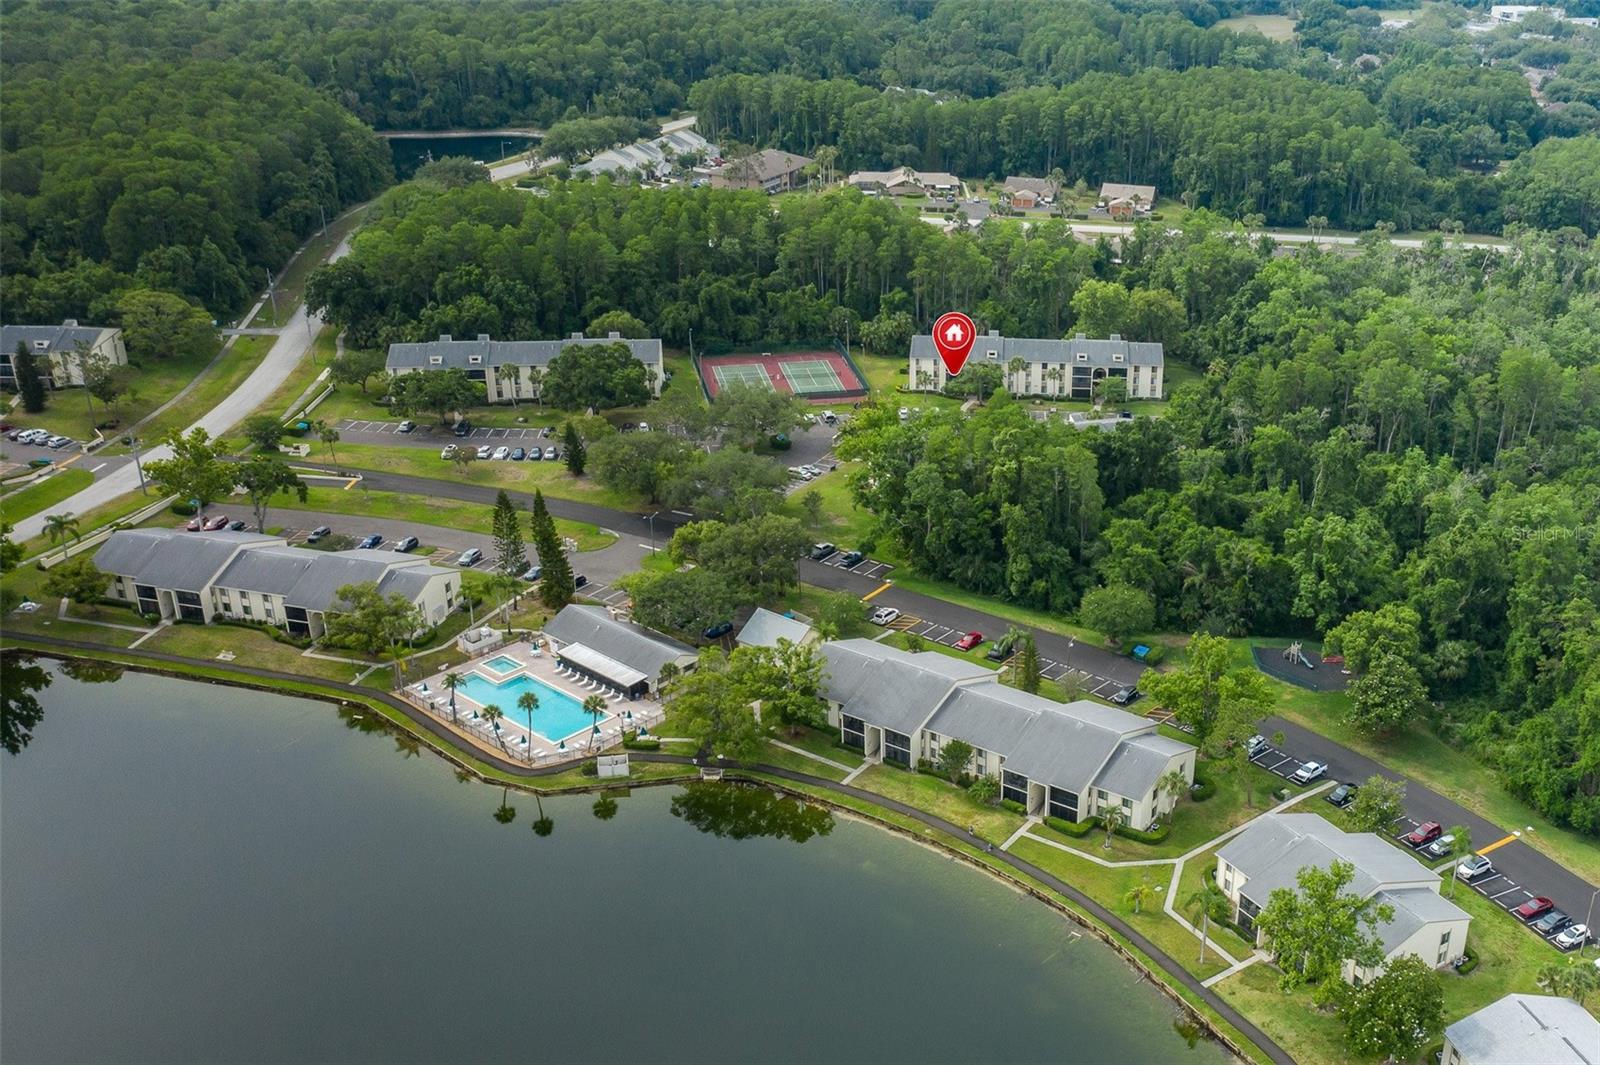
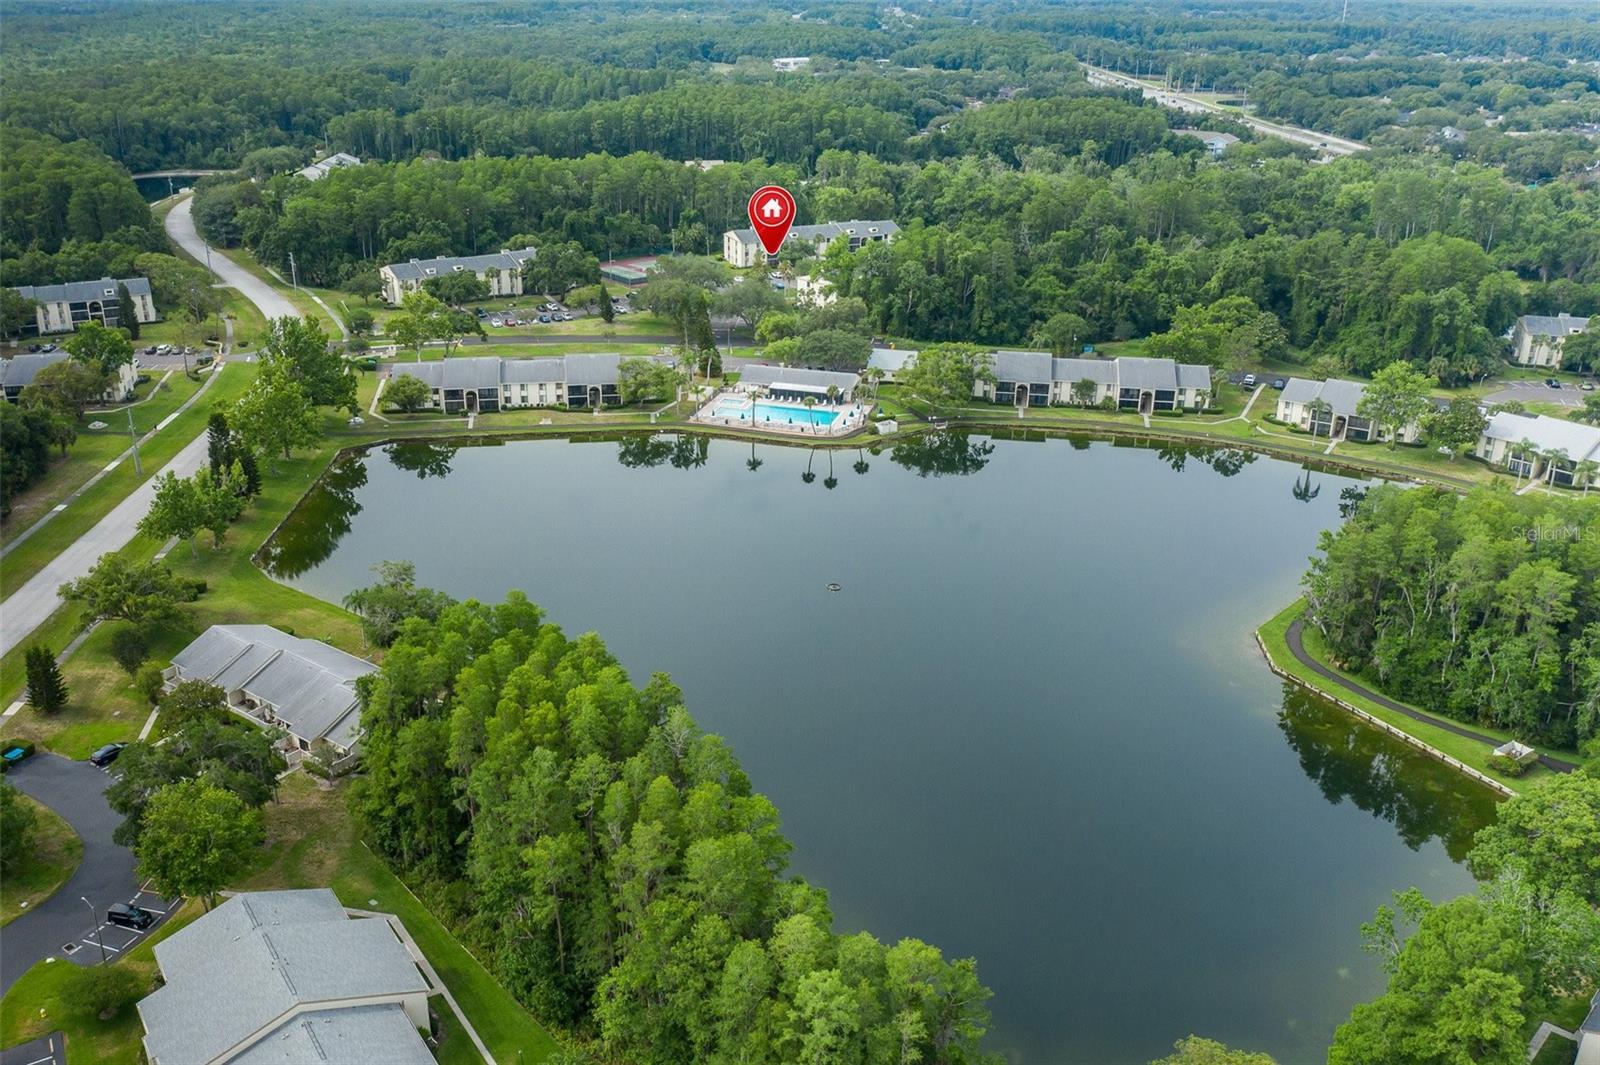
Aerial view of lakeside condominiums with a pool, tennis courts, and a red marker on one building.
Aerial view of lakeside condominiums, with a community pool and wooded surroundings.
VIEW PHOTOS
Courtesy of RE/MAX CHAMPIONS, Penny Perry  Listing Contact: 727-807-7887 
$154,900

3166 LAKE PINE WAY S #A2

2 Beds 2 Baths 979 Sq.Ft. 0.97 Acres

Description

Welcome to your serene retreat in the heart of East Lake, perfectly nestled alongside the natural beauty of Brooker Creek and Lake Tarpon. This charming 2-bedroom, 2-bath home is located in a resort-style community surrounded by lush landscapes and peaceful scenery, creating the perfect setting to relax and unwind from the comfort of your private screened lanai. Inside, the spacious primary suite offers a tranquil escape with an ensuite bath and a generously sized walk-in closet. The inviting kitchen features a convenient breakfast bar that makes entertaining effortless and everyday living enjoyable. A washer and dryer are included for added convenience, along with a separate storage closet located just outside the home. Ideally situated next to the tennis courts and just moments from the sparkling pool and soothing hot tub, this home combines comfort, convenience, and an active Florida lifestyle. Enjoy being close to top-rated schools, shopping, restaurants, the library, and grocery stores, all while living in one of East Lake's most desirable locations. Don't miss the opportunity to make this peaceful paradise your own. Call your real estate professional today to schedule your private showing!

Share Property

Location

3166 LAKE PINE WAY S #A2, TARPON SPRINGS, FL 34688

Status

For Sale
Penny Perry

Penny Perry

TITLE

Associate

Property Amenities

Interior
Laundry room Inside, Laundry Closet
Appliances Dishwasher, Dryer, Electric Water Heater, Range, Range Hood, Washer
Flooring Luxury Vinyl
Total Bedrooms: 2
Full Bathrooms: 2
Other Interior Features Ceiling Fans(s), Living Room/Dining Room Combo, Walk-In Closet(s)
Area & Lot
Total area 979 Sq.Ft.
Lot Area 0.97 Acres
Living area 979 Sq.Ft.
MLS® ID W7885853
Year Built 1985
High School East Lake High-PN
Middle School Tarpon Springs Middle-PN
Elementary School Cypress Woods Elementary-PN
View Description Tennis Court,Trees/Woods
Type Condo
Status For Sale
Exterior
Stories 1
Air conditioning Central Air
Heat type Electric
Water Source Public
Sewer Public Sewer
Other Exterior Features Balcony, Lighting, Sidewalk, Sliding Doors, Tennis Court(s)
Roof Shingle
Utilities Cable Connected, Electricity Connected, Public, Sprinkler Well, Water Connected
Finance
Sales Price $154,900
HOA Fees $490 monthly
Real Estate Tax $2,750 yearly
Community swimming pool beside a lake at sunset, with palm trees and lounge chairs.

360 Virtual Tour

Take a tour of this property
Community swimming pool beside a lake at sunset, with palm trees and lounge chairs.

Schedule a Showing

We would love to show you our beautiful property. Please select your preferred date and time below. An agent will be in touch shortly to confirm your appointment.

Schedule a Showing

We would love to show you our beautiful property. Please select your preferred date and time below. An agent will be in touch shortly to confirm your appointment.
Thank you for your interest in 3166 LAKE PINE WAY S #A2, TARPON SPRINGS, FL 34688. We are reviewing your request and will be in touch shortly!

Mortgage Calculator

Estimate your monthly mortgage payment, including the principal and interest, property taxes, and HOA. Adjust the values to generate a more accurate rate.
All estimates are provided for informational purposes only. Actual amounts may vary.
$0,000 Your Payment 20 15 65
$0,000 Your Payment

Work With Us

Whether you are buying or selling a home or just curious about the local market, The PennTon Group would love to offer their support and services. With access to top listings, a worldwide network, exceptional marketing strategies, and cutting-edge technology, the team works hard to make your real estate experience memorable and enjoyable.