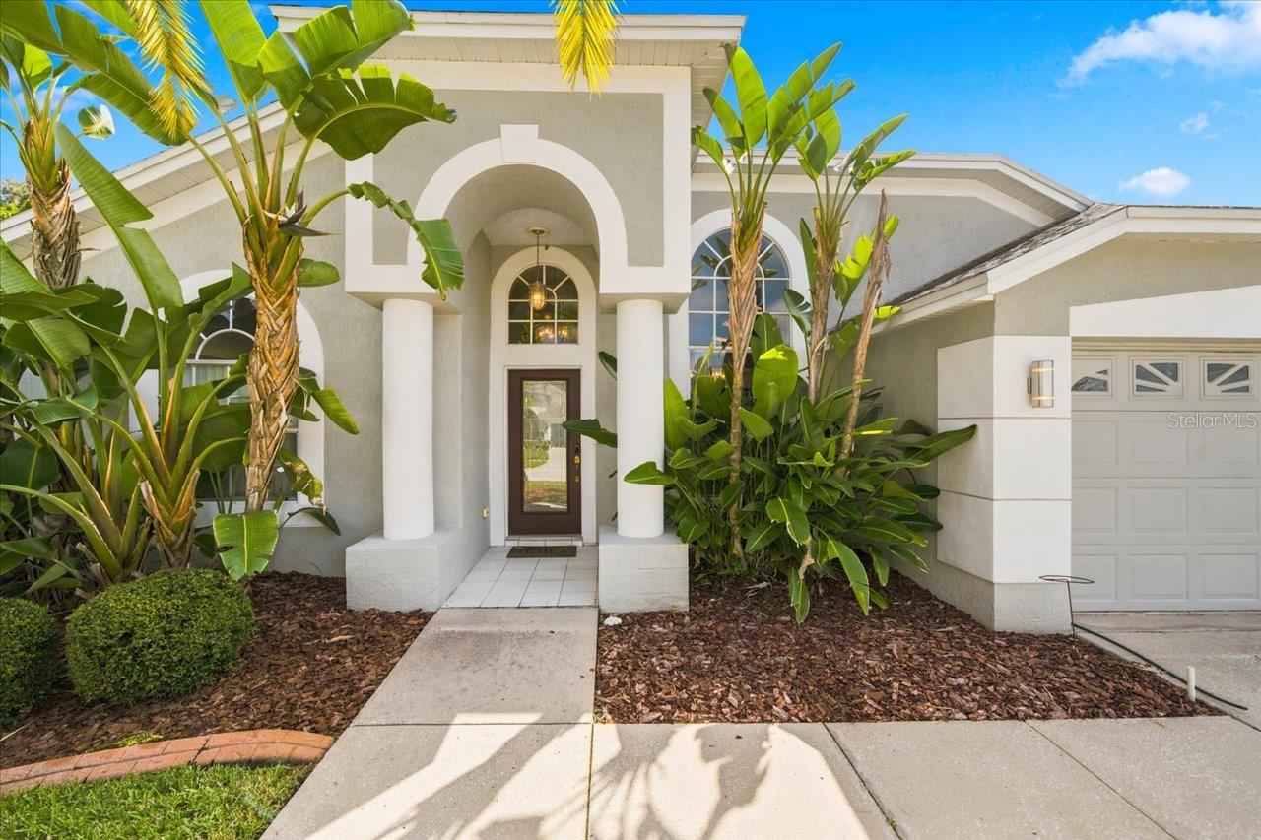
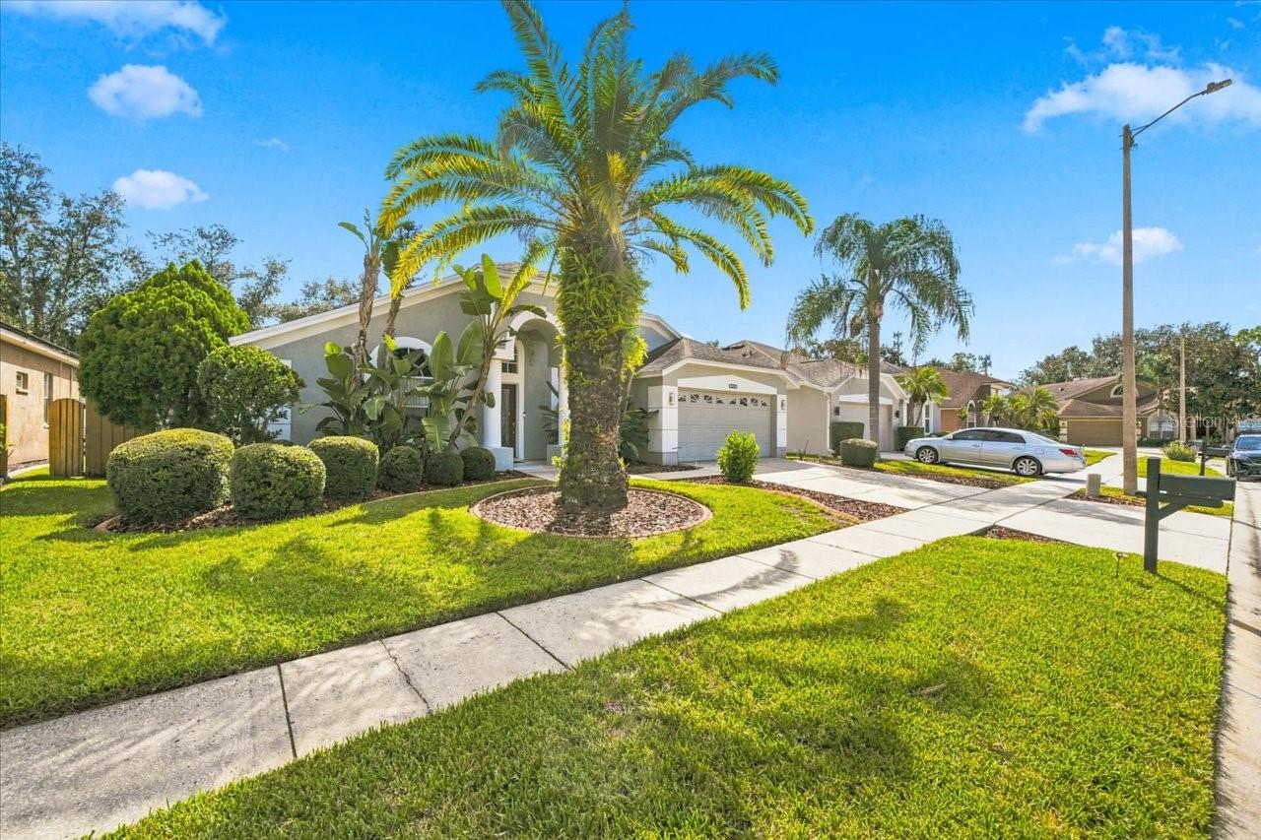
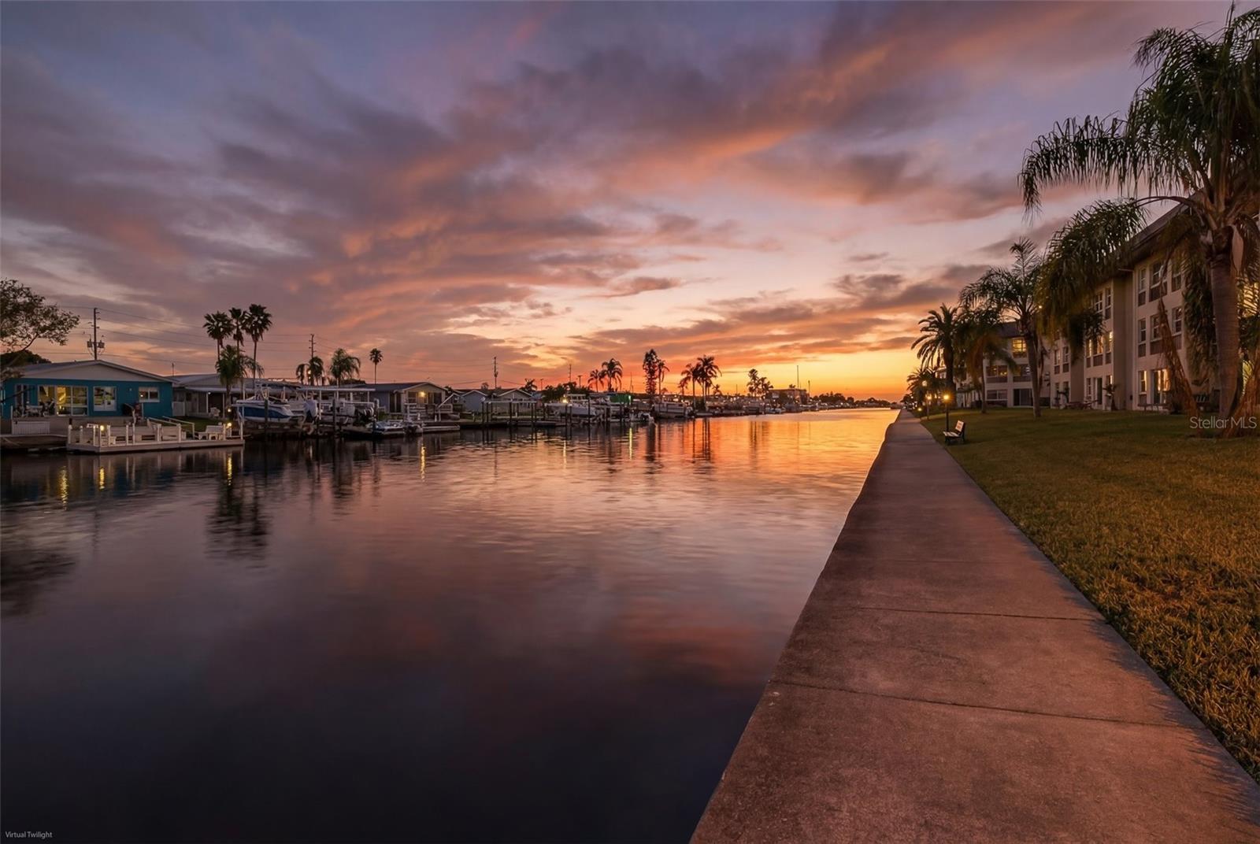
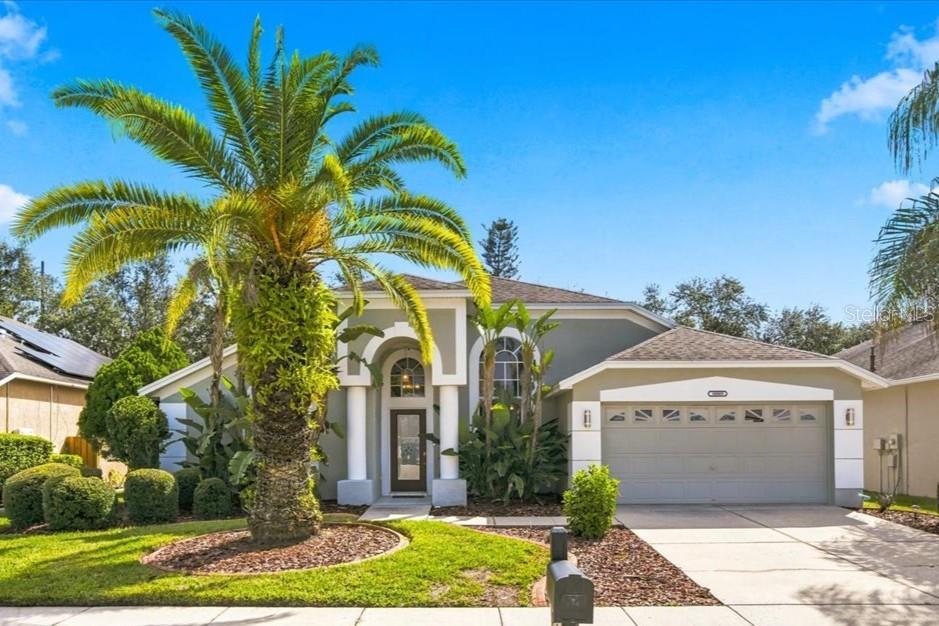
House exterior with a two-car garage, arched entry, and large palm tree in the front yard.
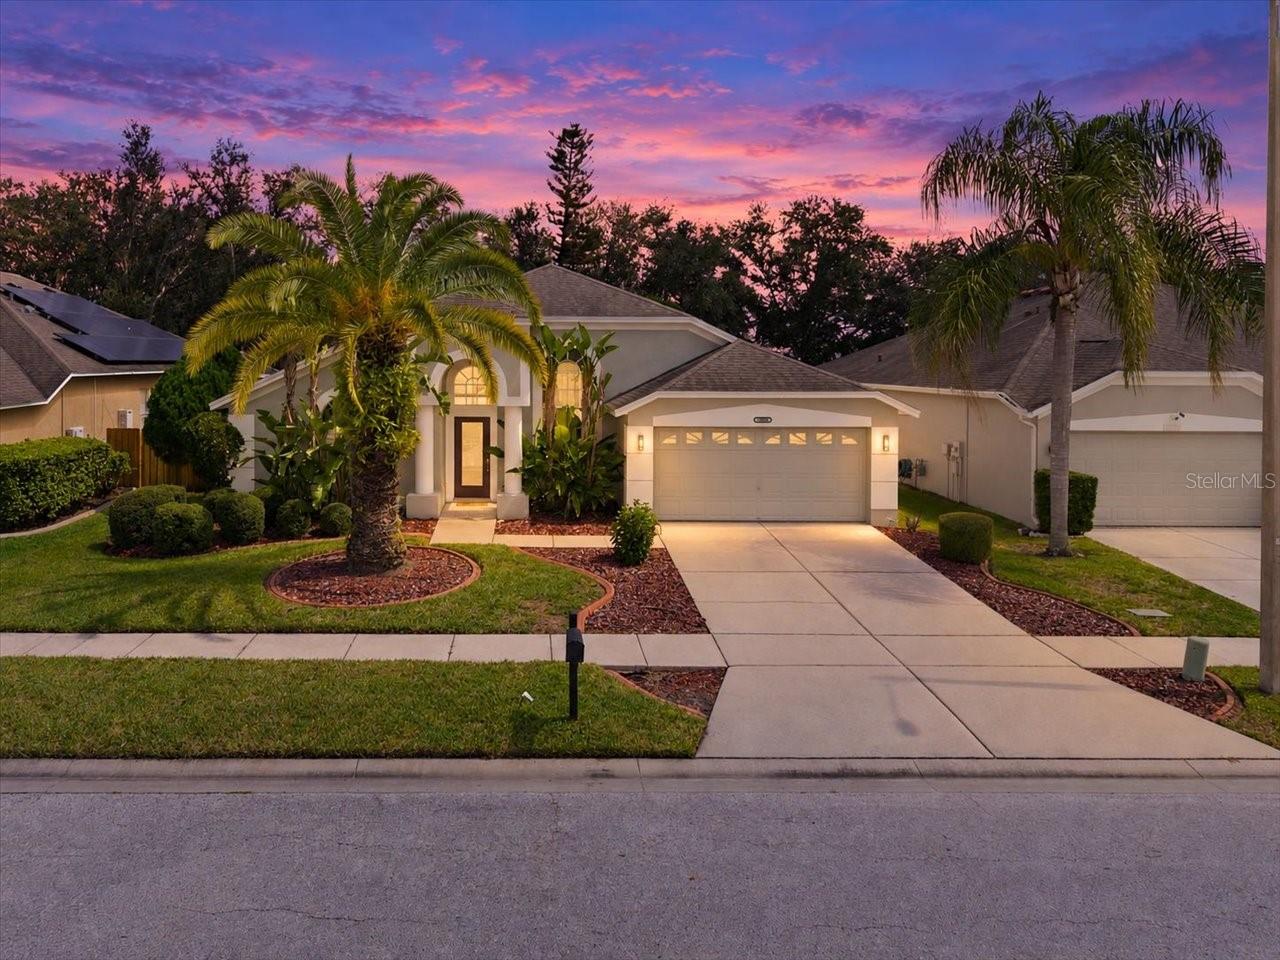
Single-story home with palm trees and a two-car garage beneath a pink dusk sky.
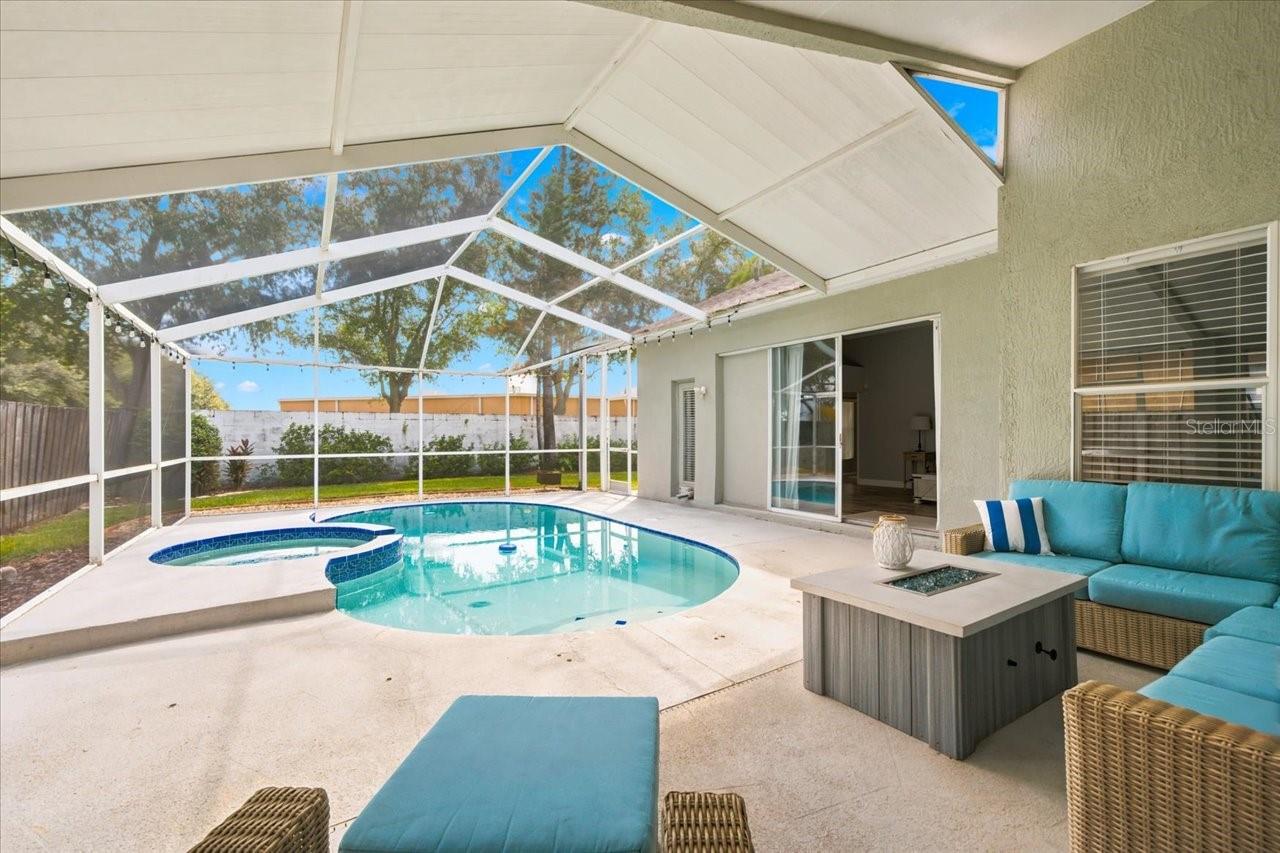
Screened lanai with a freeform pool and raised spa beside turquoise wicker seating.
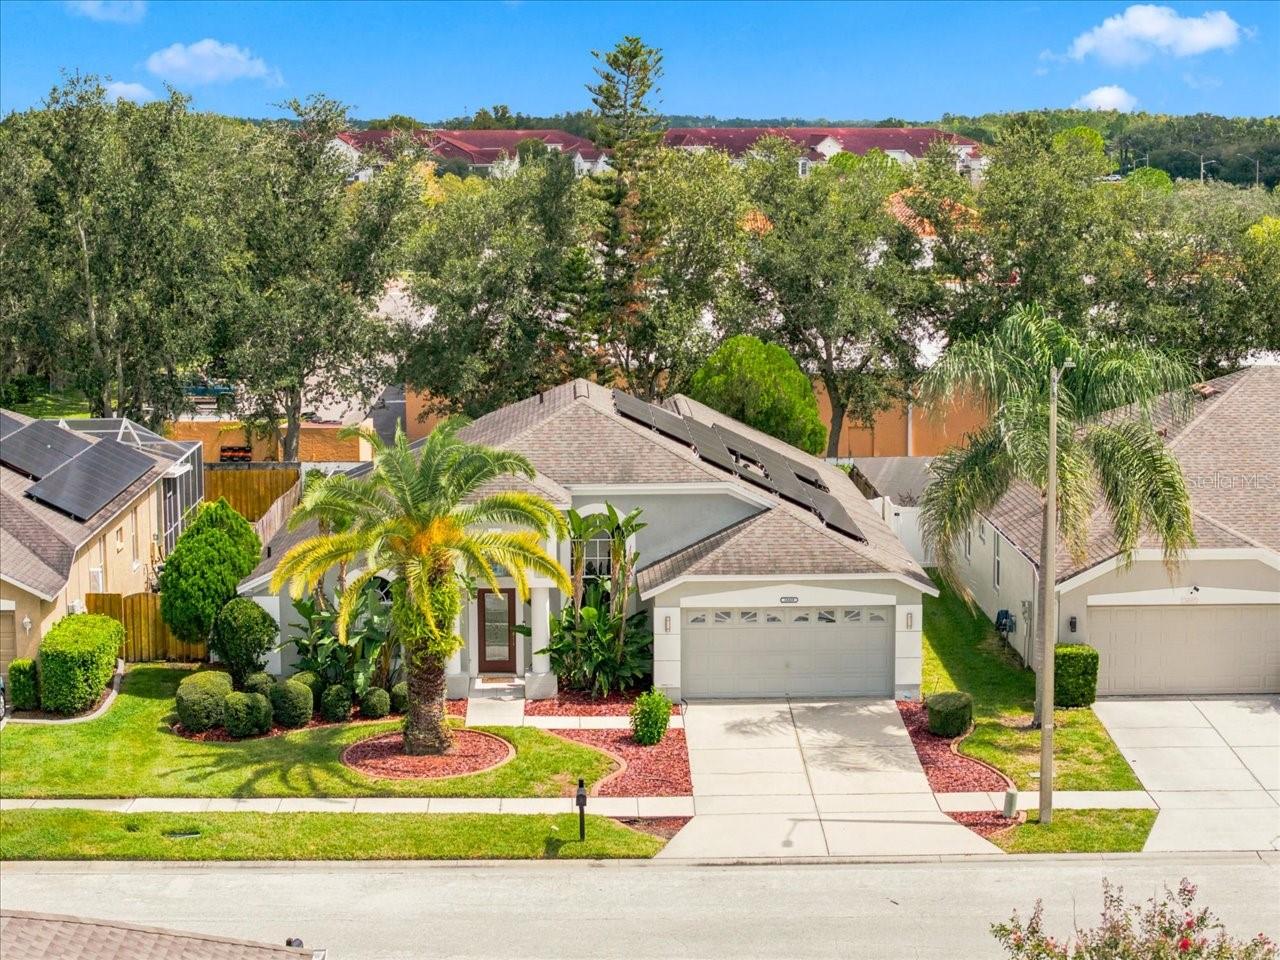
Elevated view of a landscaped single-story home with rooftop solar panels and neighboring houses.
Home exterior with an arched entry, white columns, attached garage, and lush tropical landscaping.
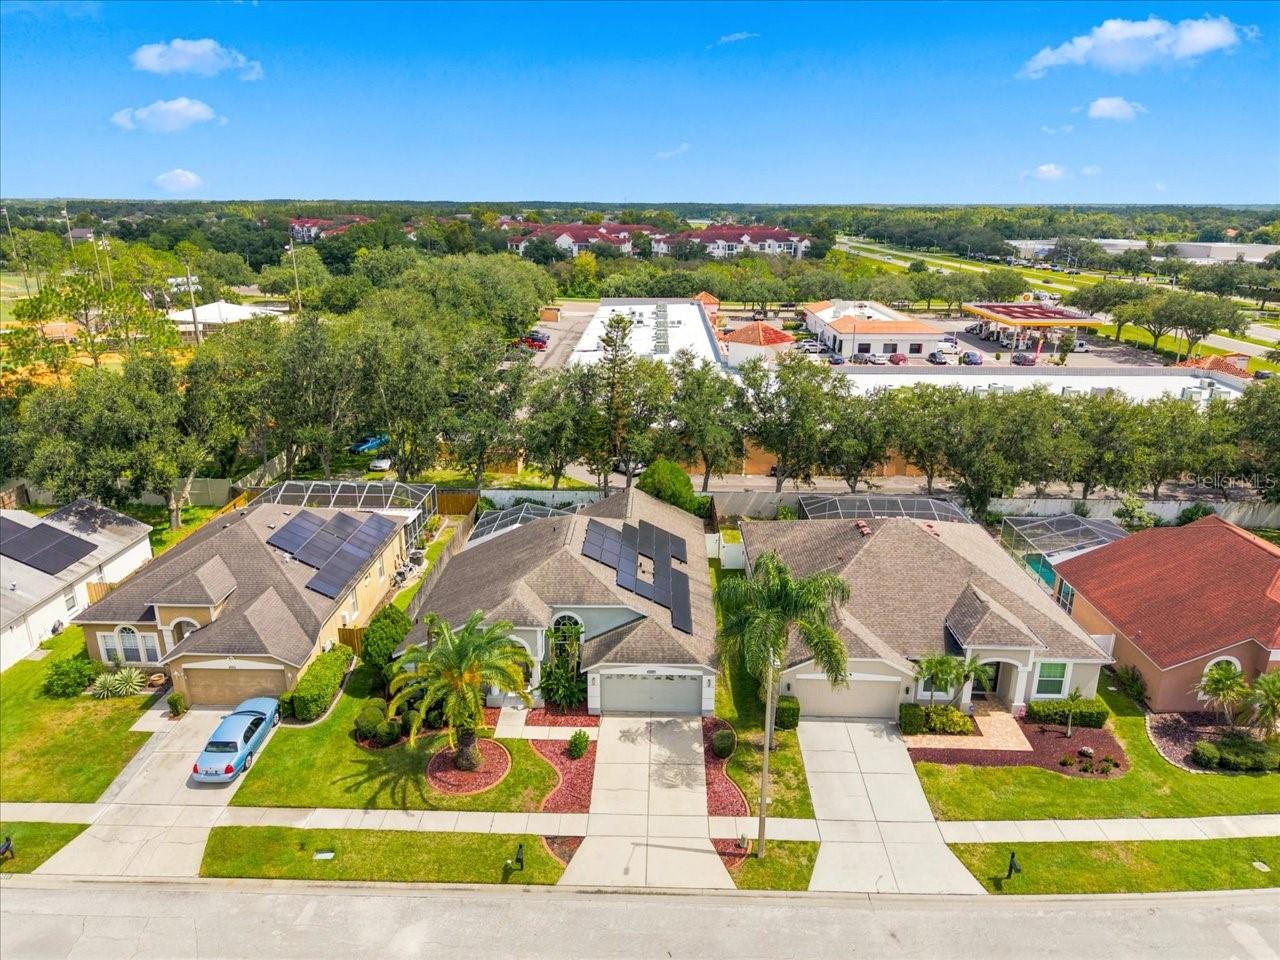
Aerial view of suburban homes with rooftop solar panels, landscaped yards, and palm trees.
Single-story home with a white garage, arched entry, and large palm tree in the front yard.
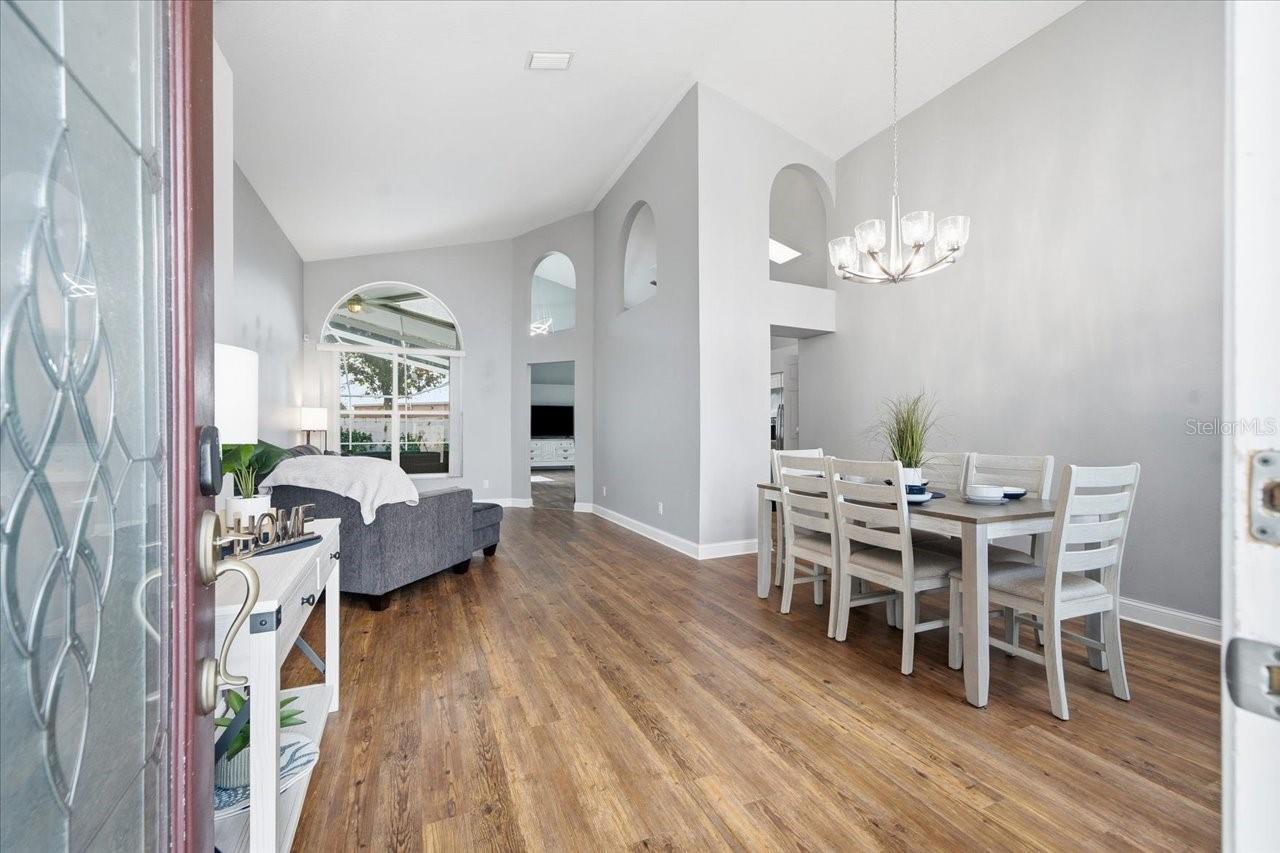
Open-plan living and dining room with vaulted ceilings, arched window, and wood flooring.
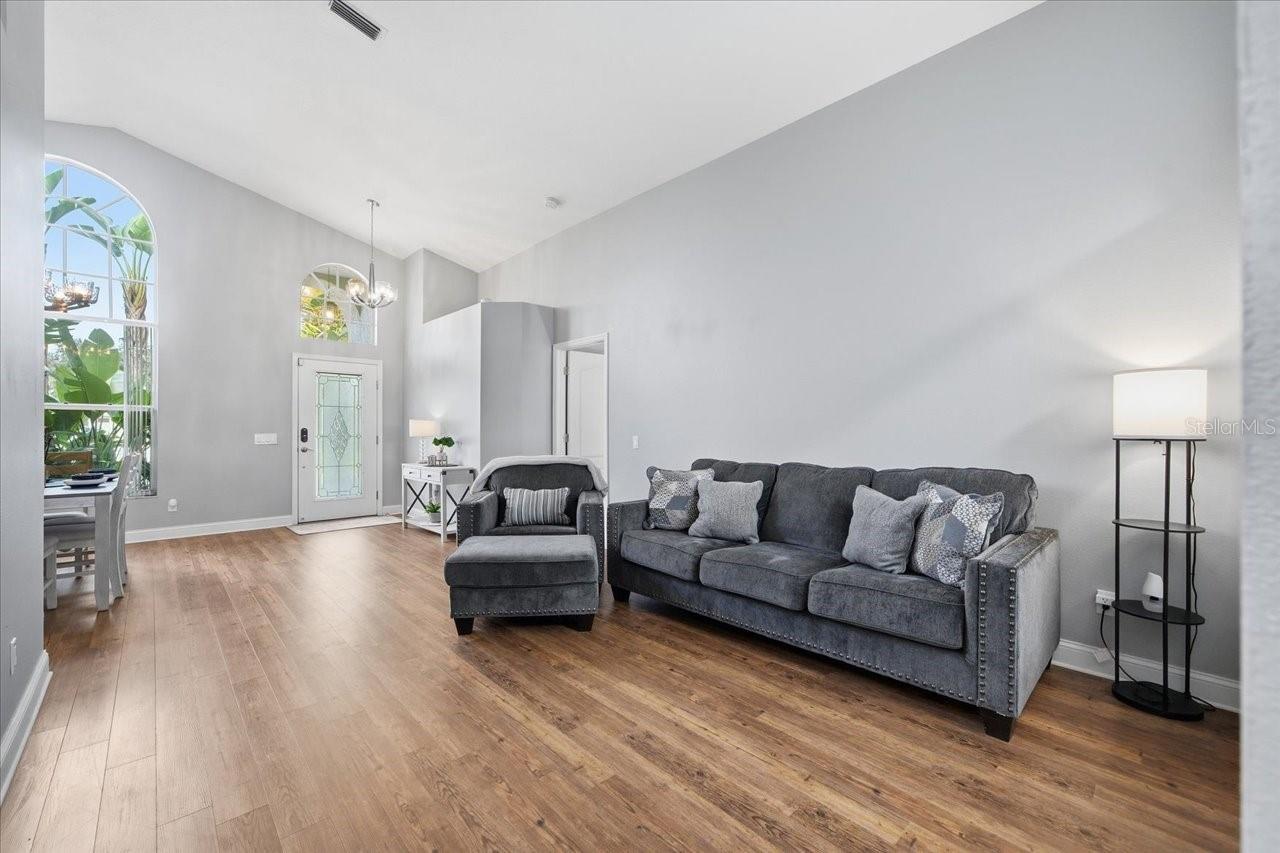
Living room with a gray sectional, hardwood floors, and tall arched windows beside the entry.
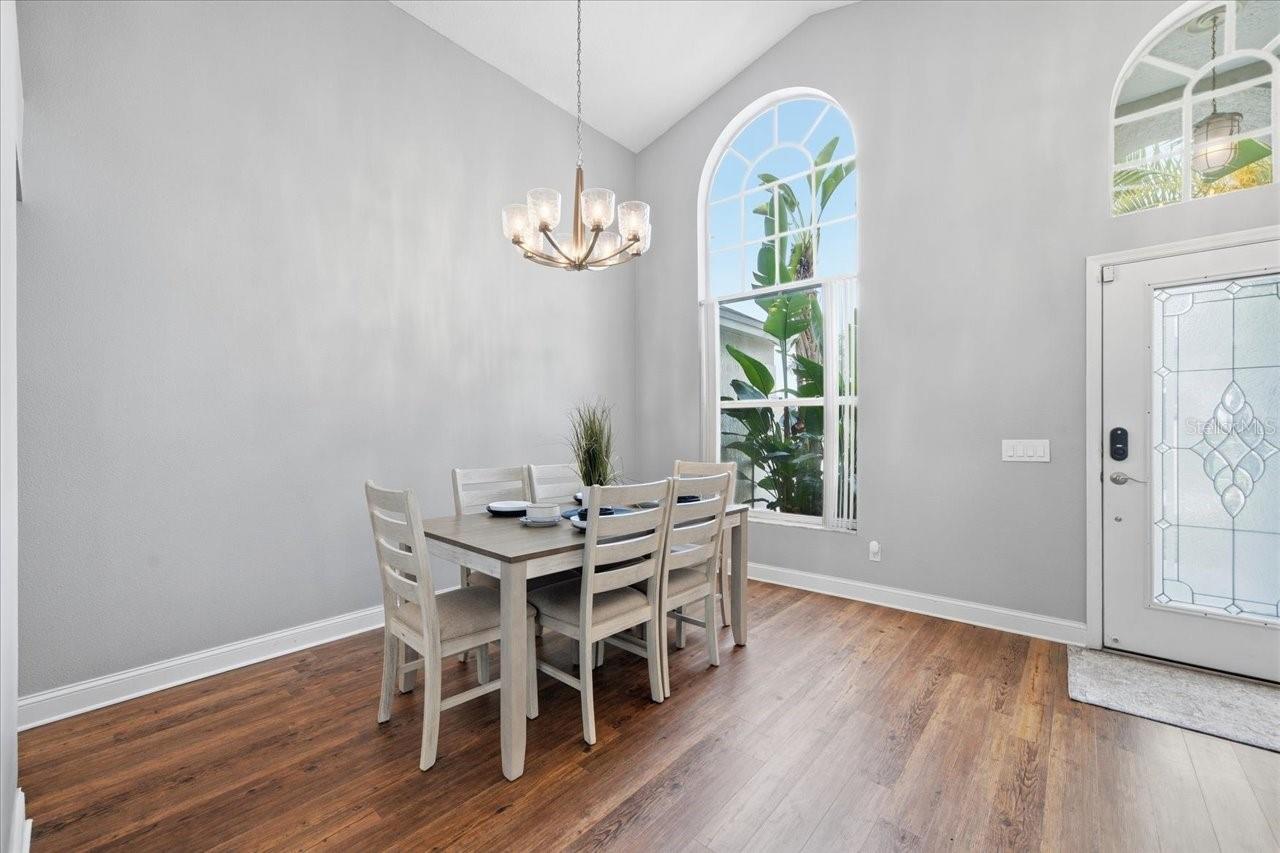
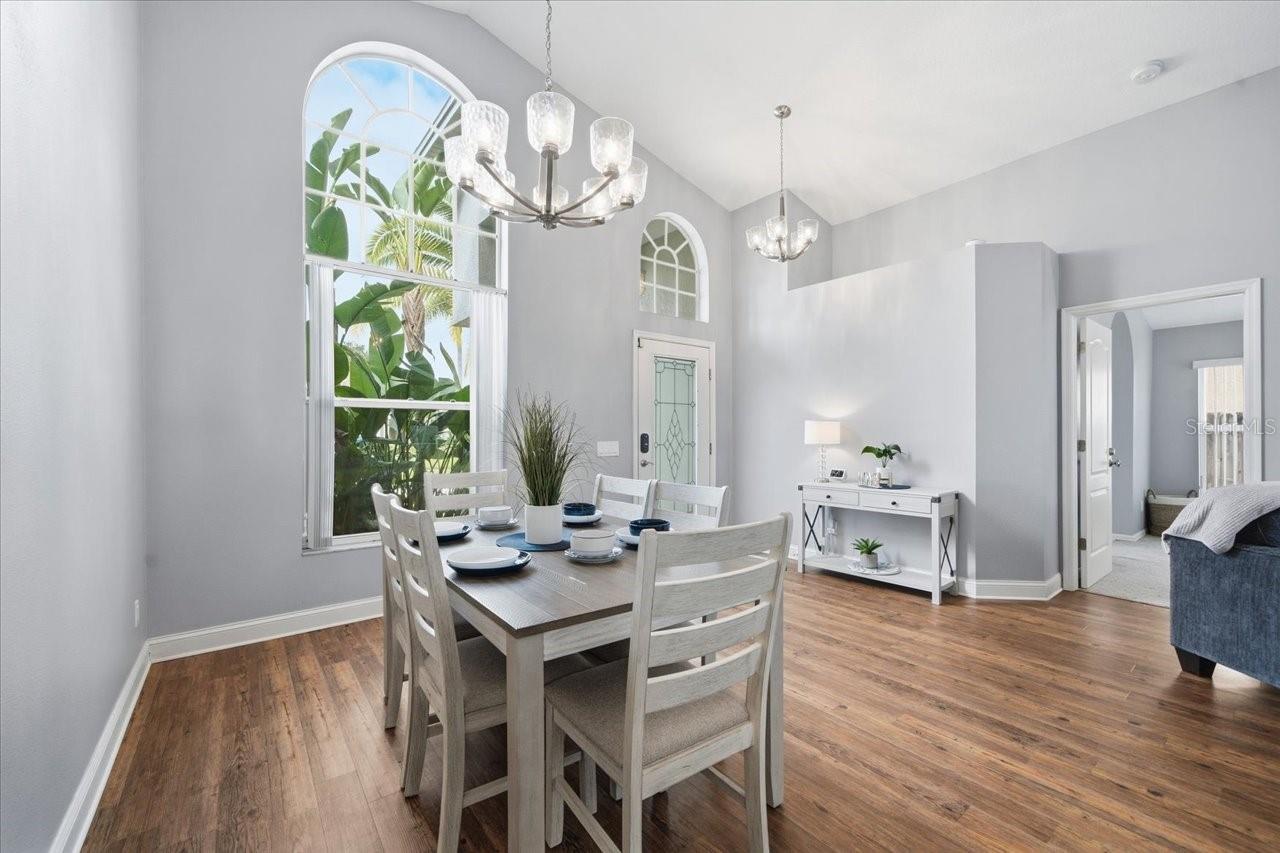
Dining area with a six-chair table beneath a chandelier beside tall arched windows and a decorative glass front door.
Dining room with a set table, white chairs, wood floors, and a tall arched window.
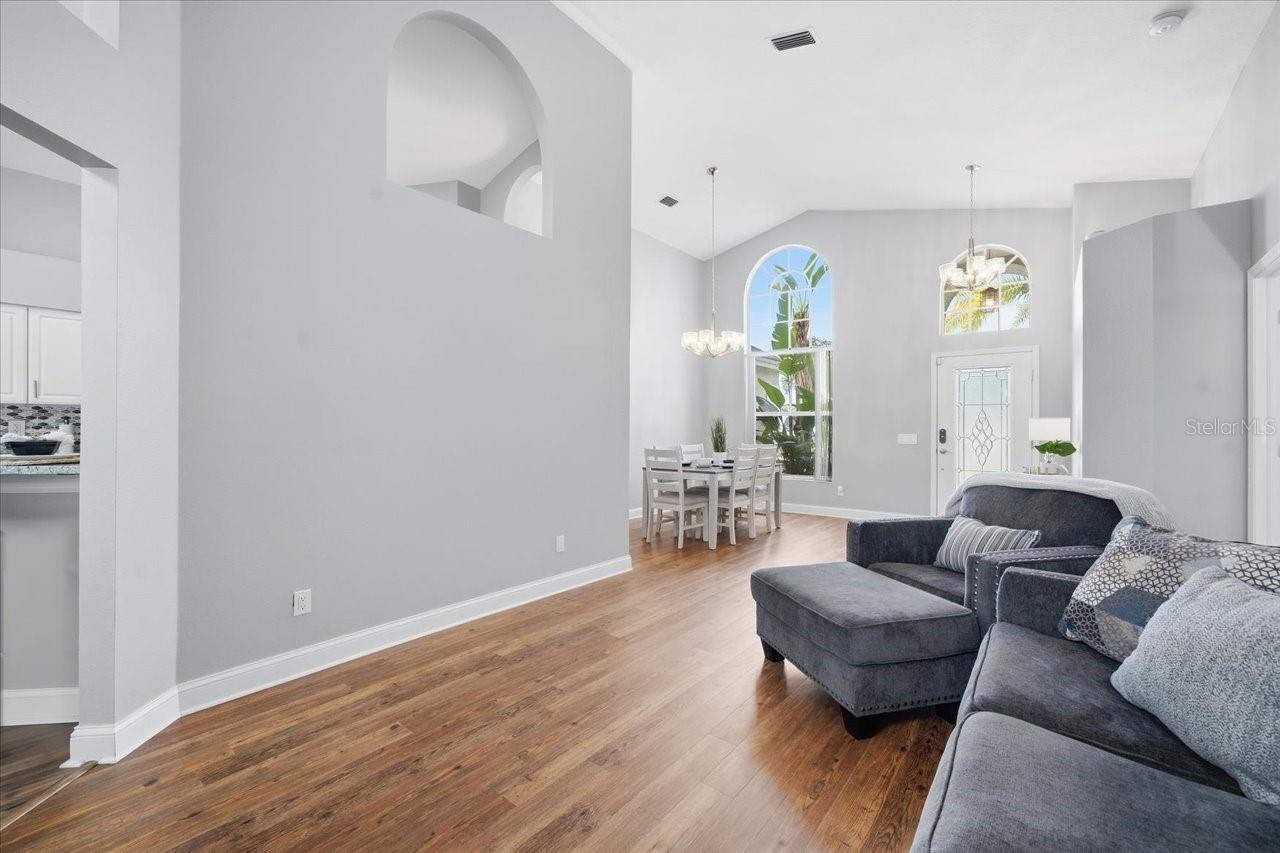
Furnished living room with a gray sofa, vaulted ceiling, wood-look floors, and arched windows.
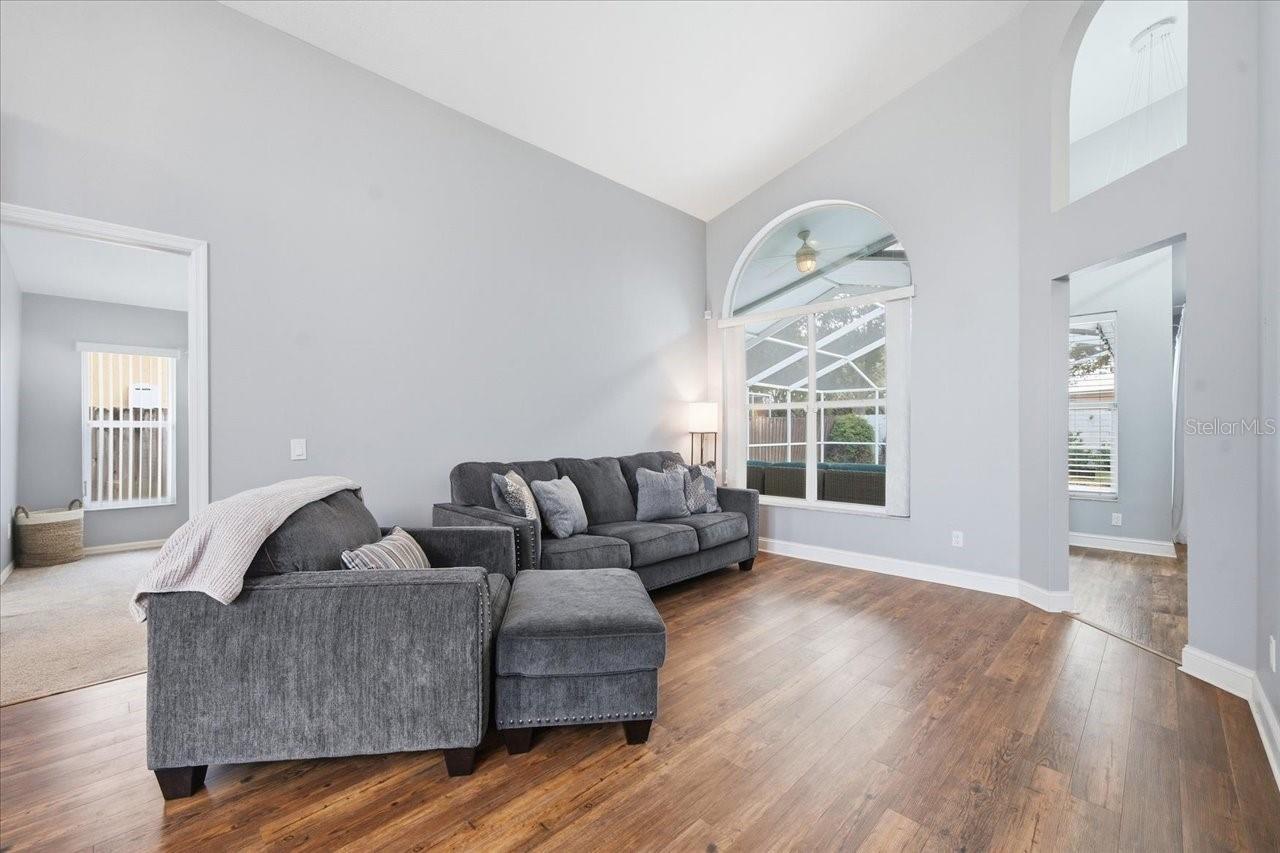
Living room with a gray sectional, hardwood floors, and a tall arched window.
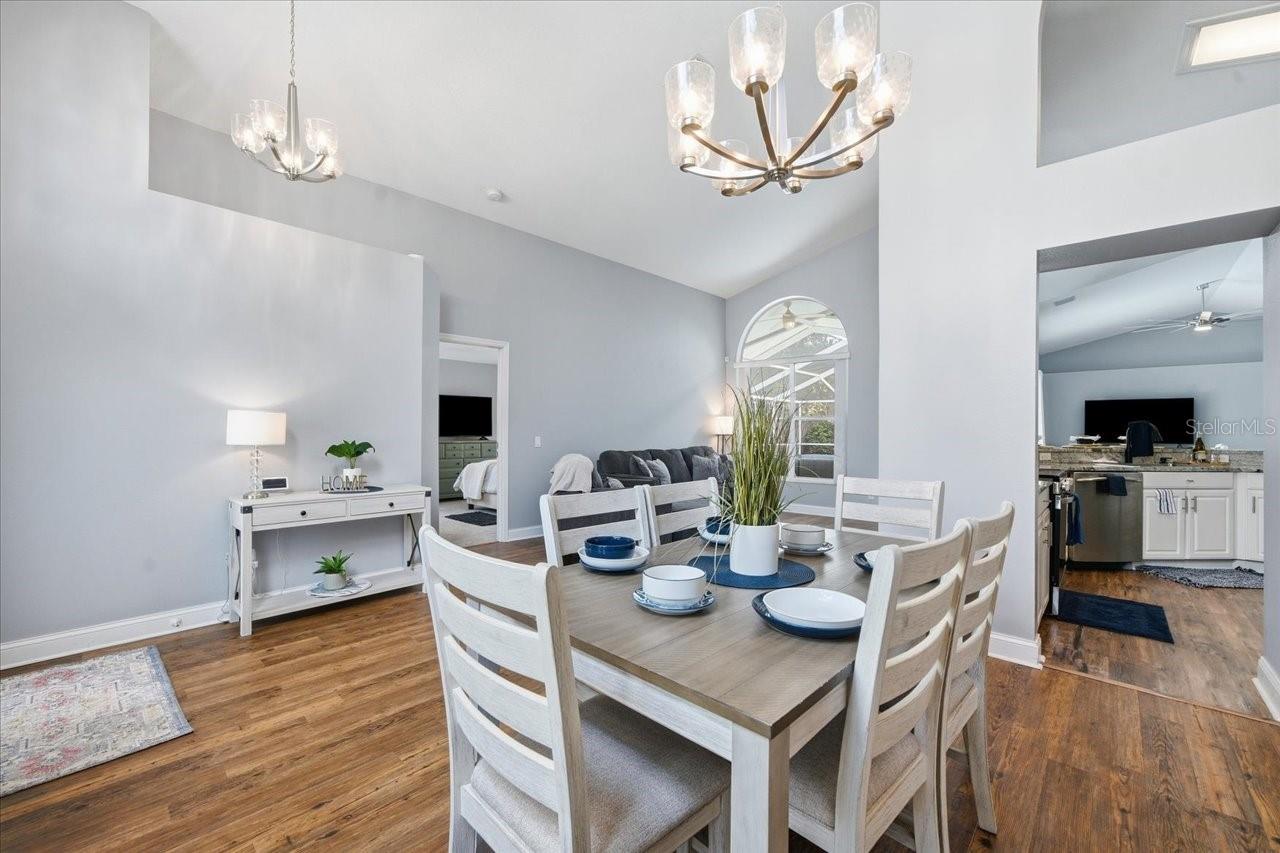
Dining room with a set table, vaulted ceiling, and adjoining living room and kitchen.
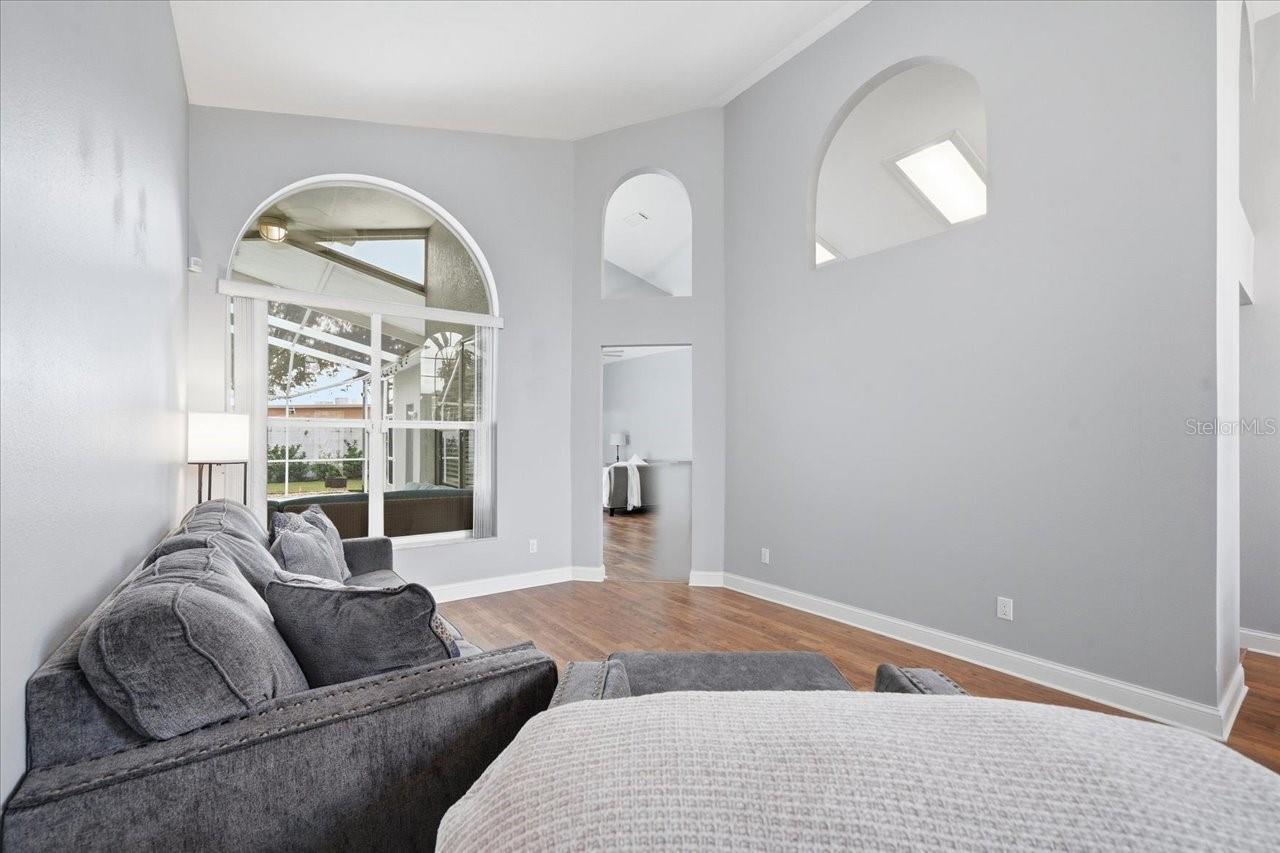
Living room with gray sectional, wood floors, and an arched window overlooking a screened lanai.
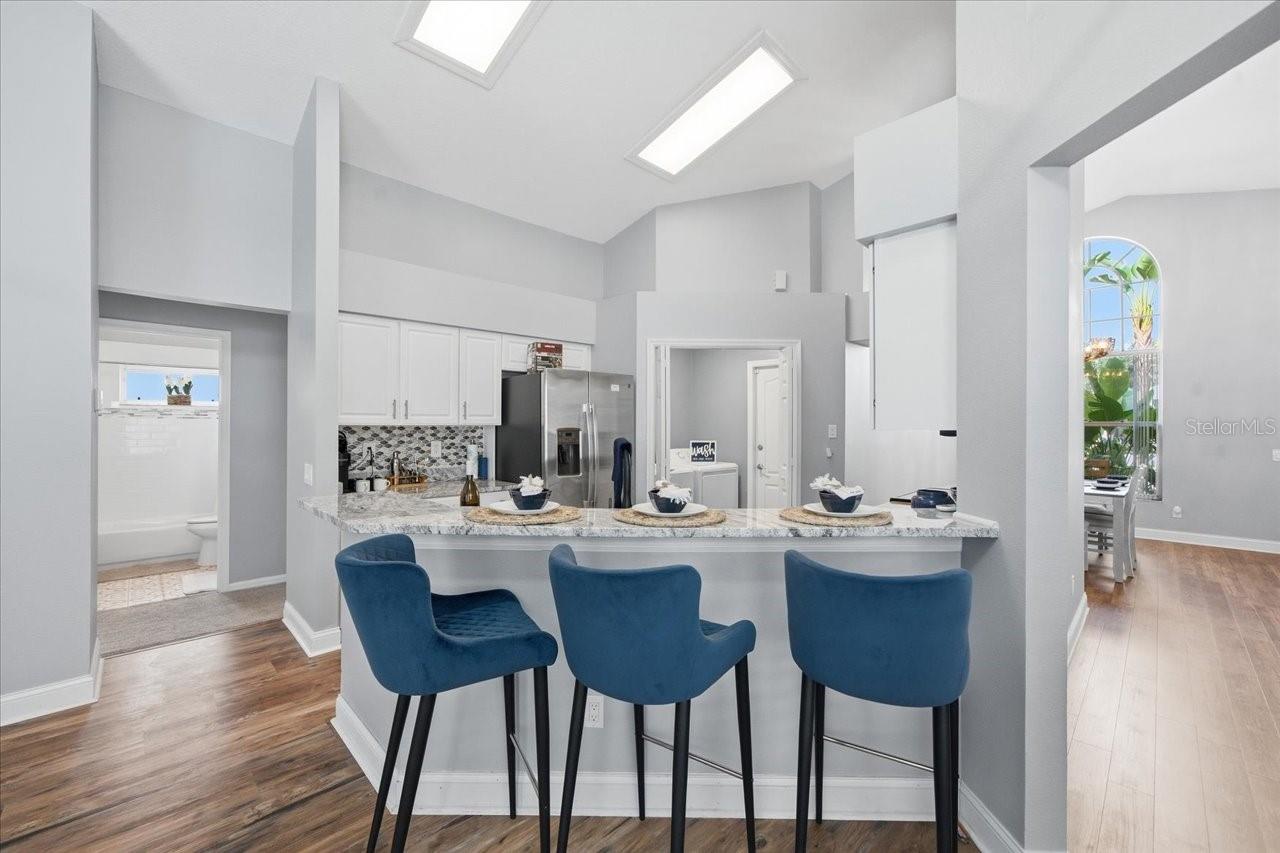
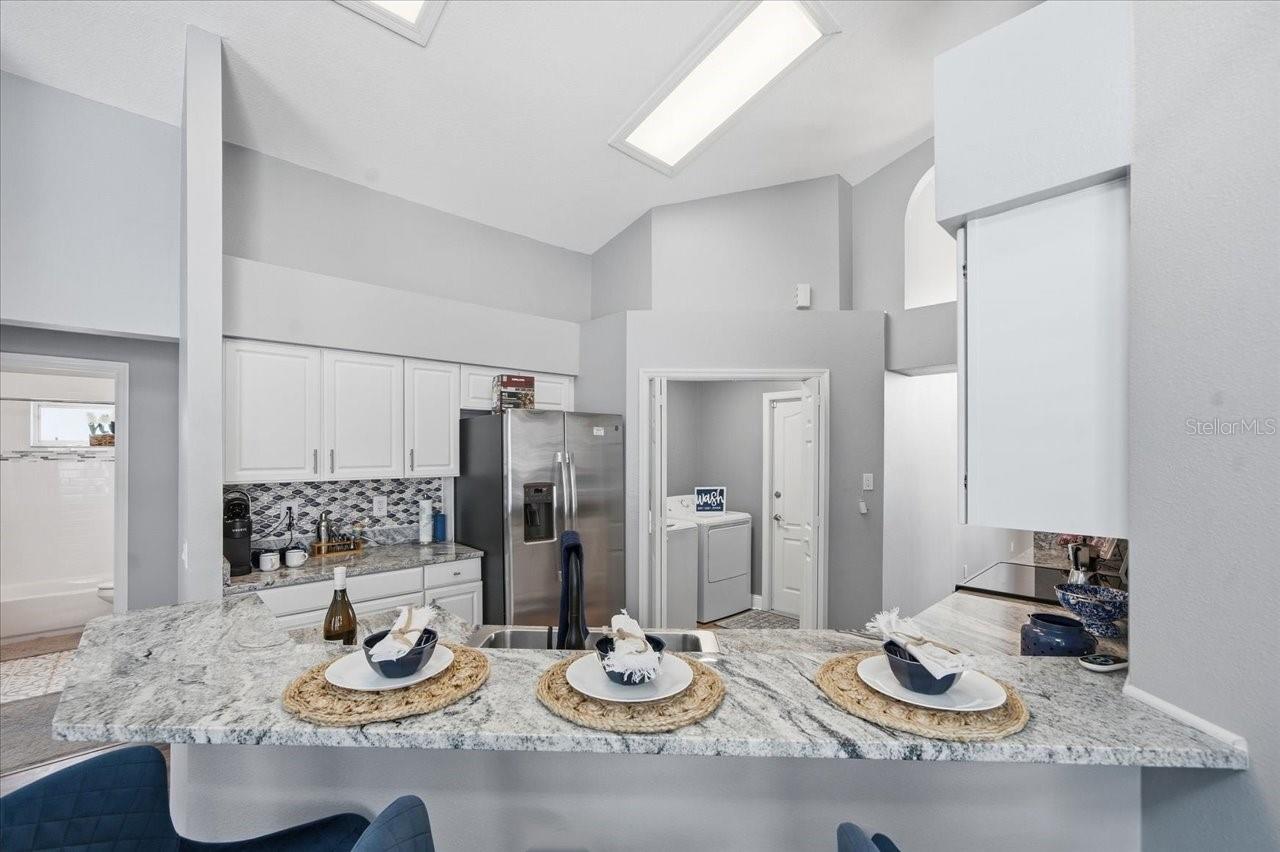
Staged kitchen with a long granite breakfast bar, three blue stools, and stainless steel appliances.
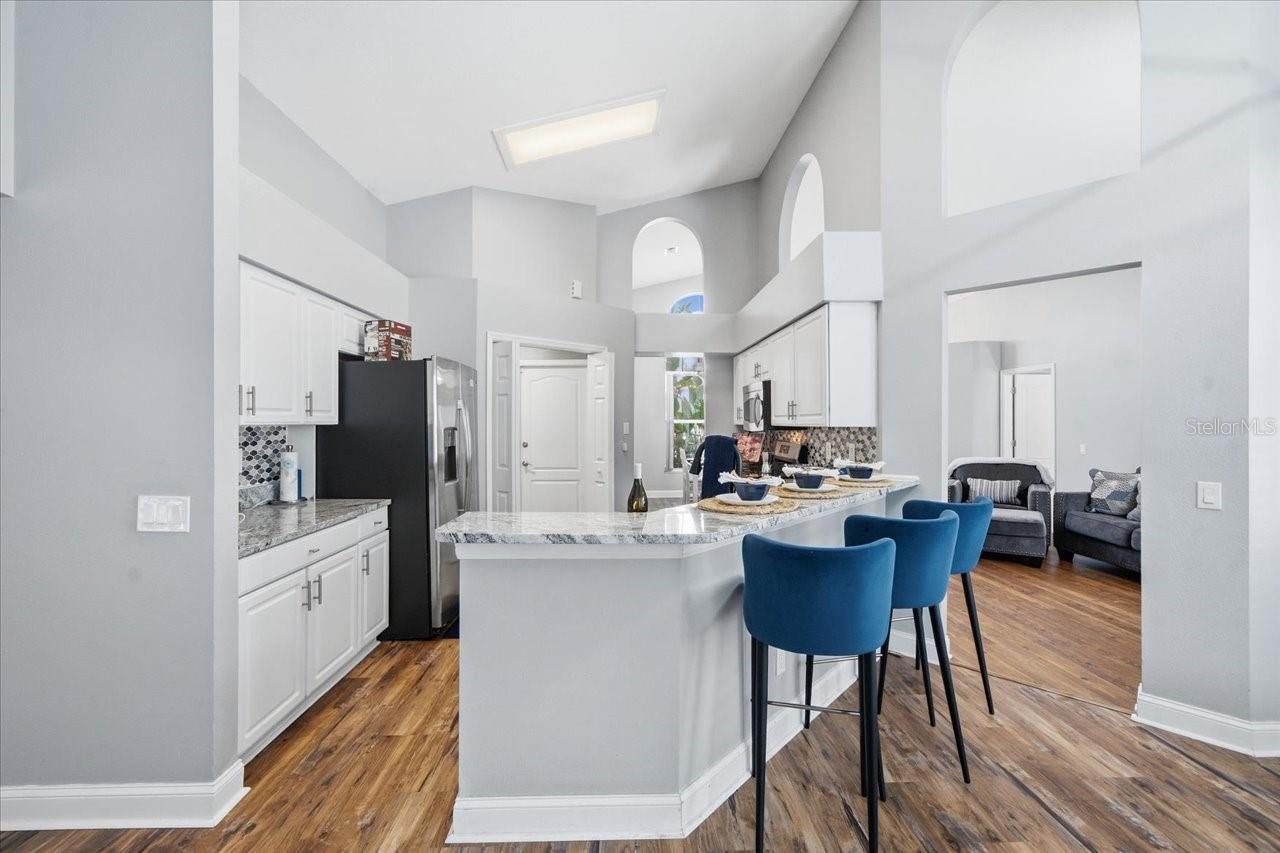
Open kitchen with a large stone island, blue bar stools, white cabinets, and vaulted ceilings.
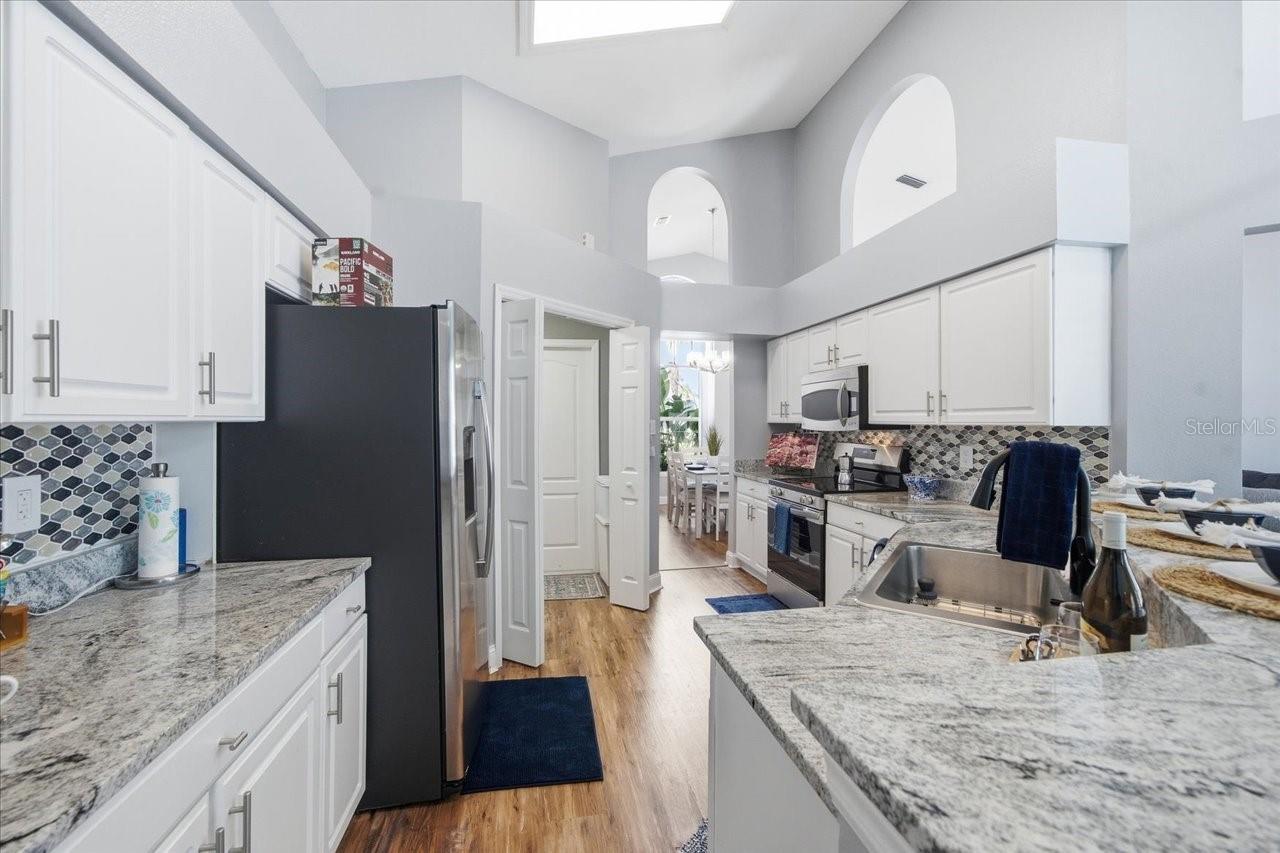
Kitchen with granite countertops, white cabinetry, black appliances, and a high ceiling with arched openings.
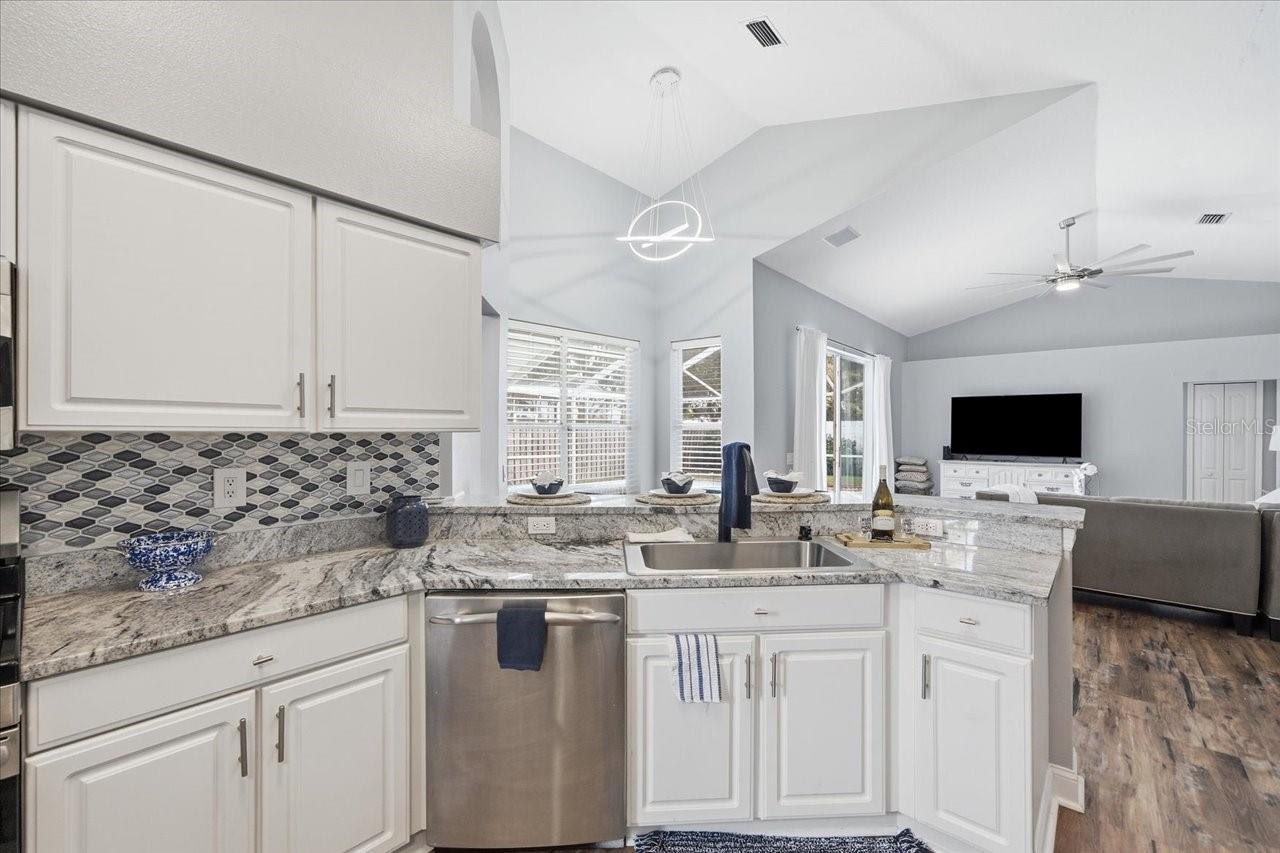
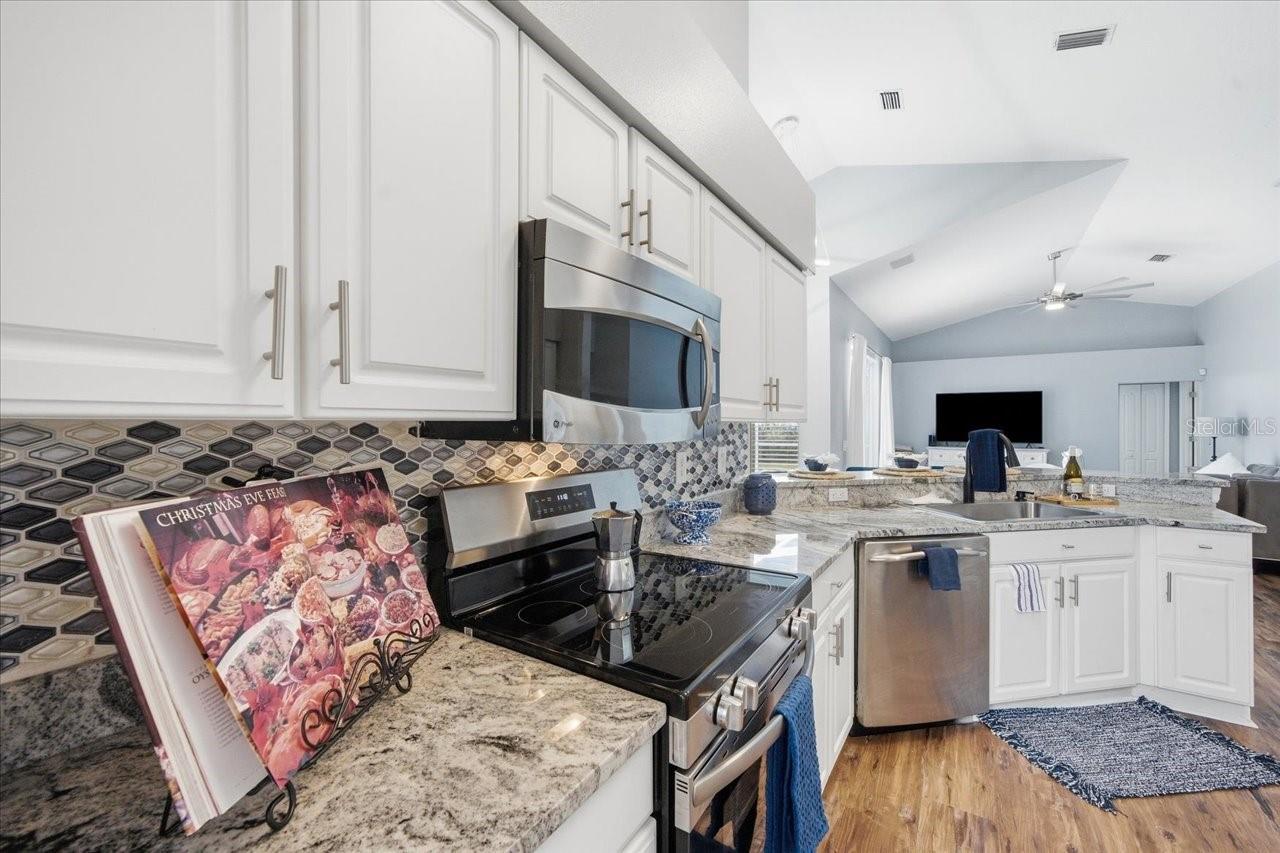
Open kitchen with white cabinets, granite counters, patterned backsplash, and a view into the vaulted living room.
Kitchen with white cabinets, gray stone counters, patterned tile backsplash, and stainless steel appliances.
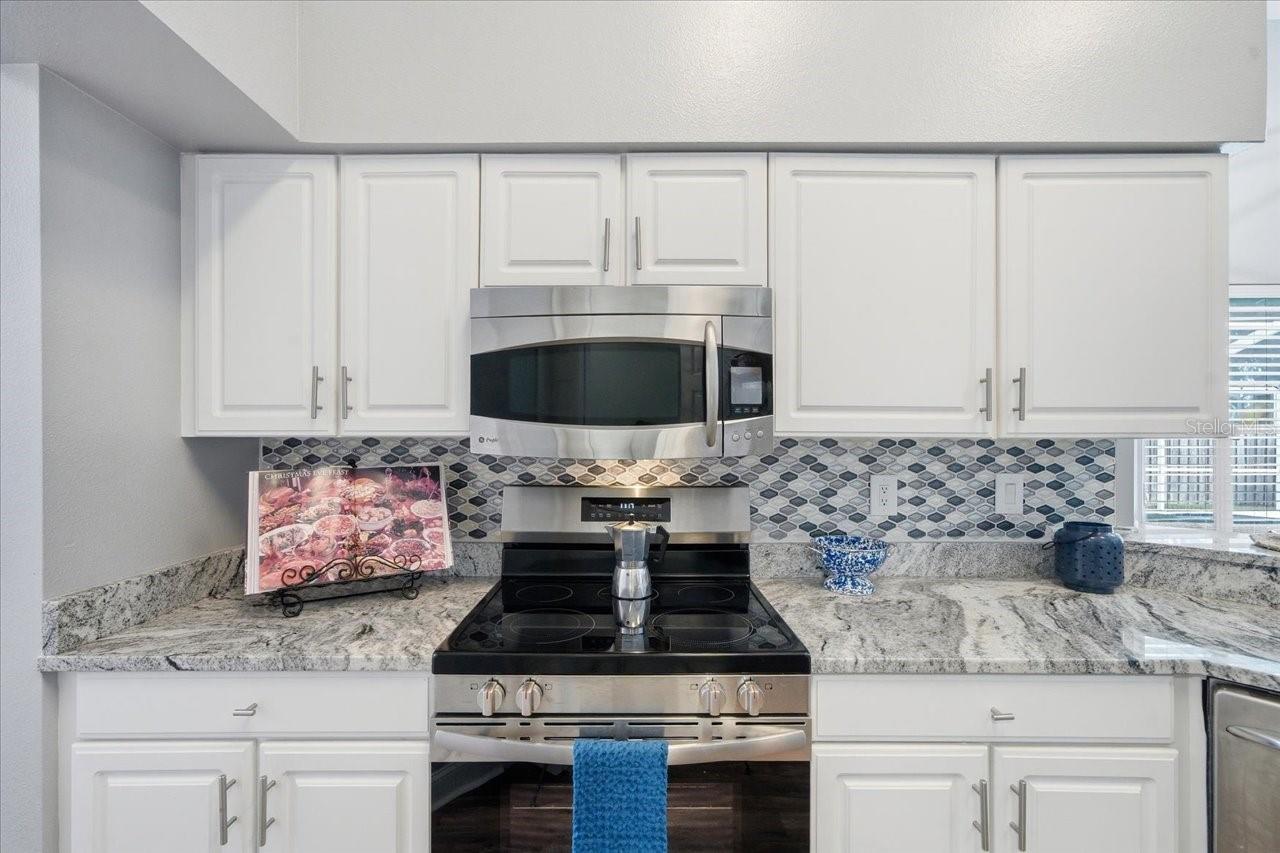
Kitchen with white cabinets, granite counters, stainless appliances, and a geometric tile backsplash.
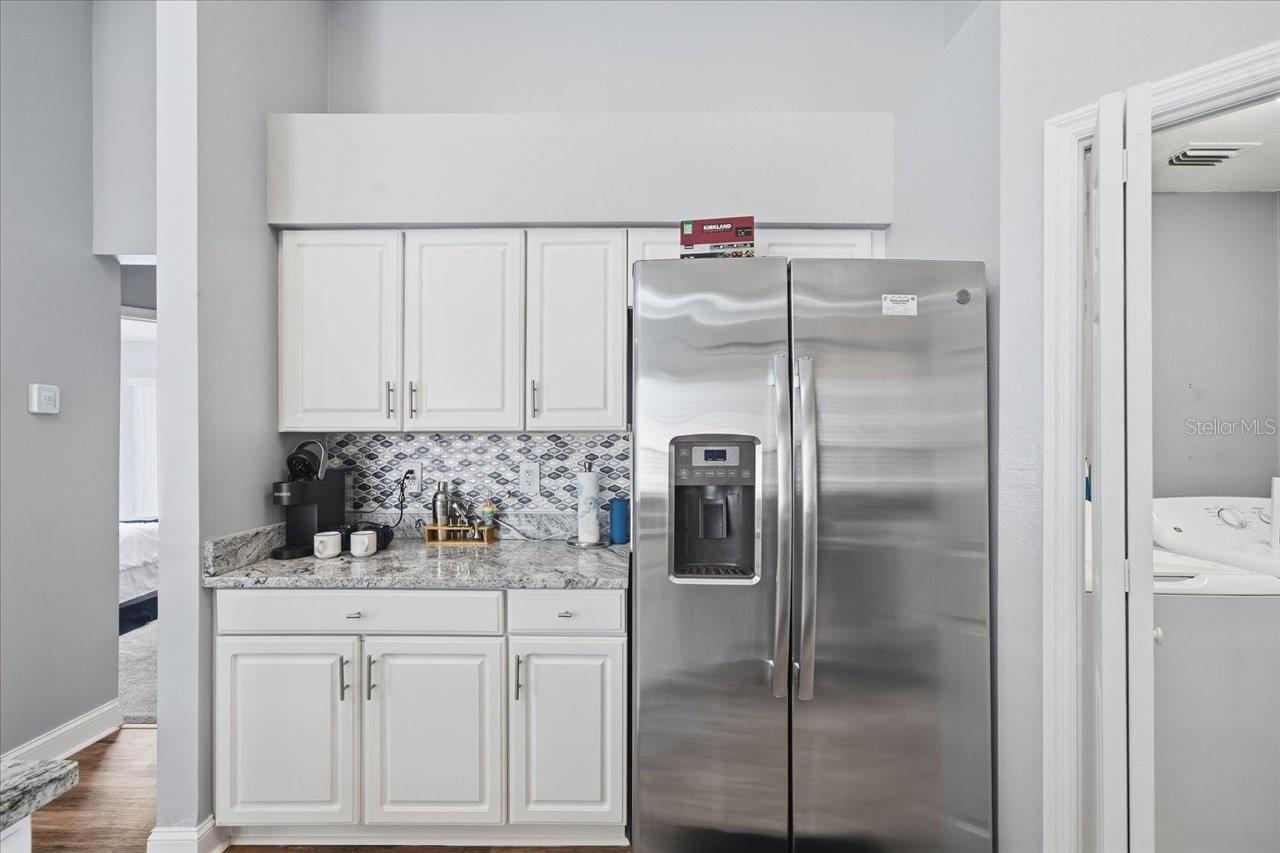
Kitchen with white cabinets, patterned tile backsplash, granite counters, and a stainless-steel refrigerator.
Kitchen with a large stone island, white cabinetry, patterned backsplash, and stainless steel appliances.
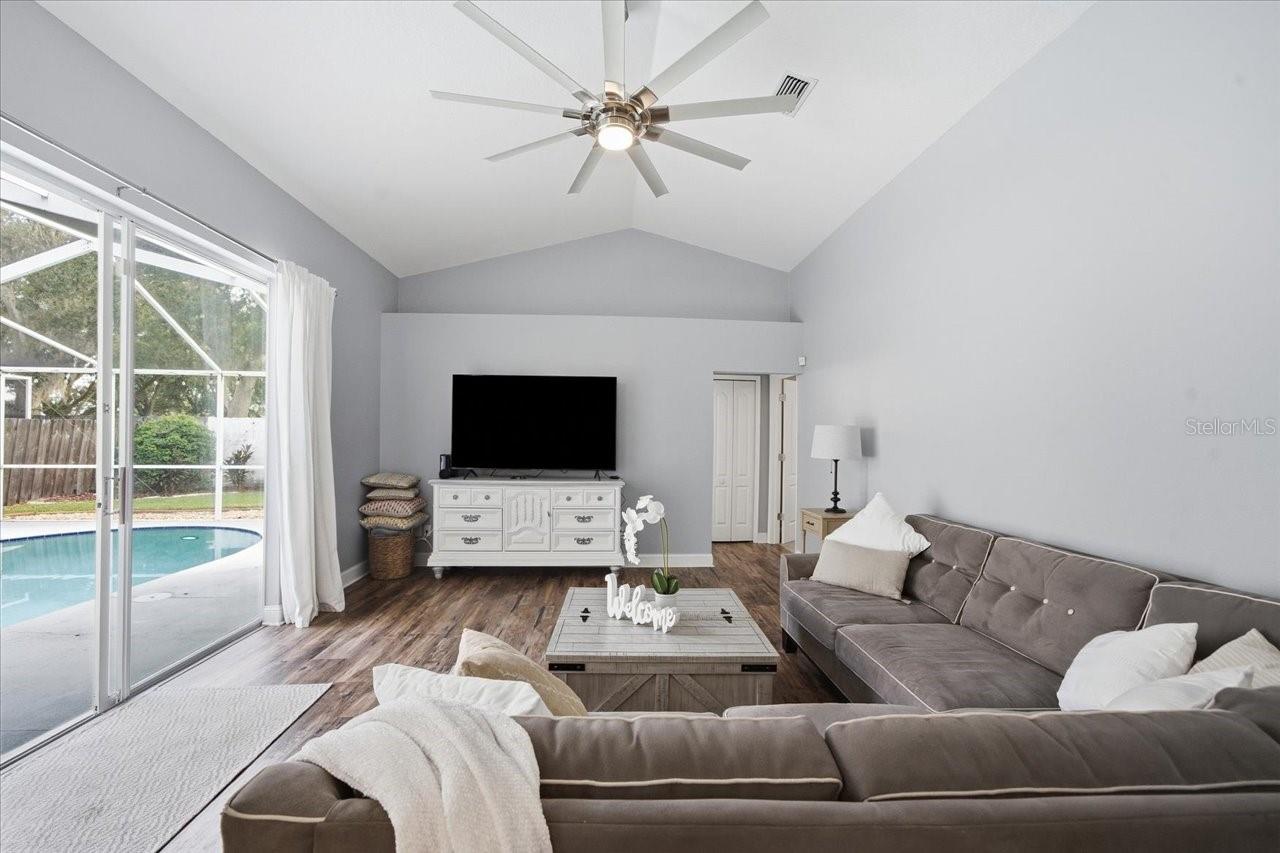
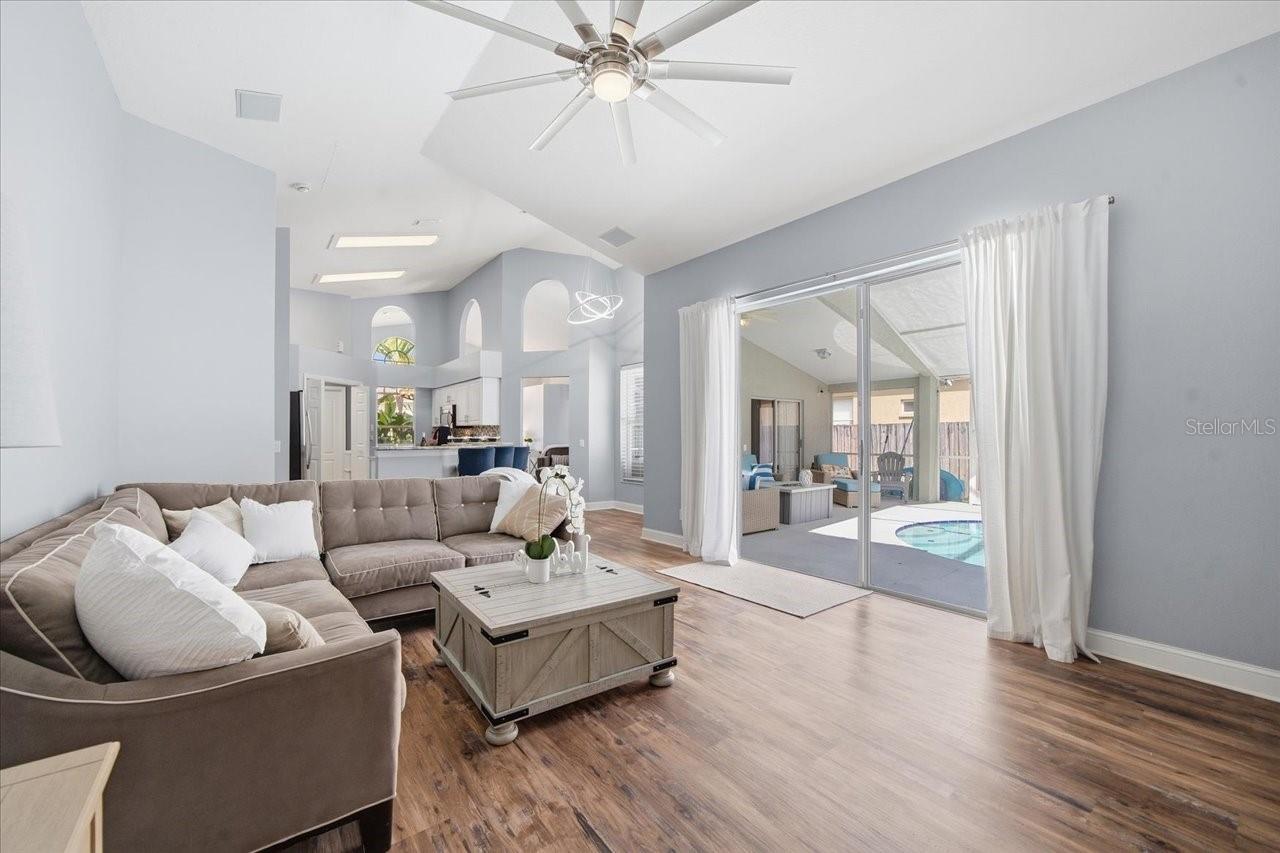
Furnished living room with vaulted ceiling, gray sectional sofas, and sliding doors overlooking a pool.
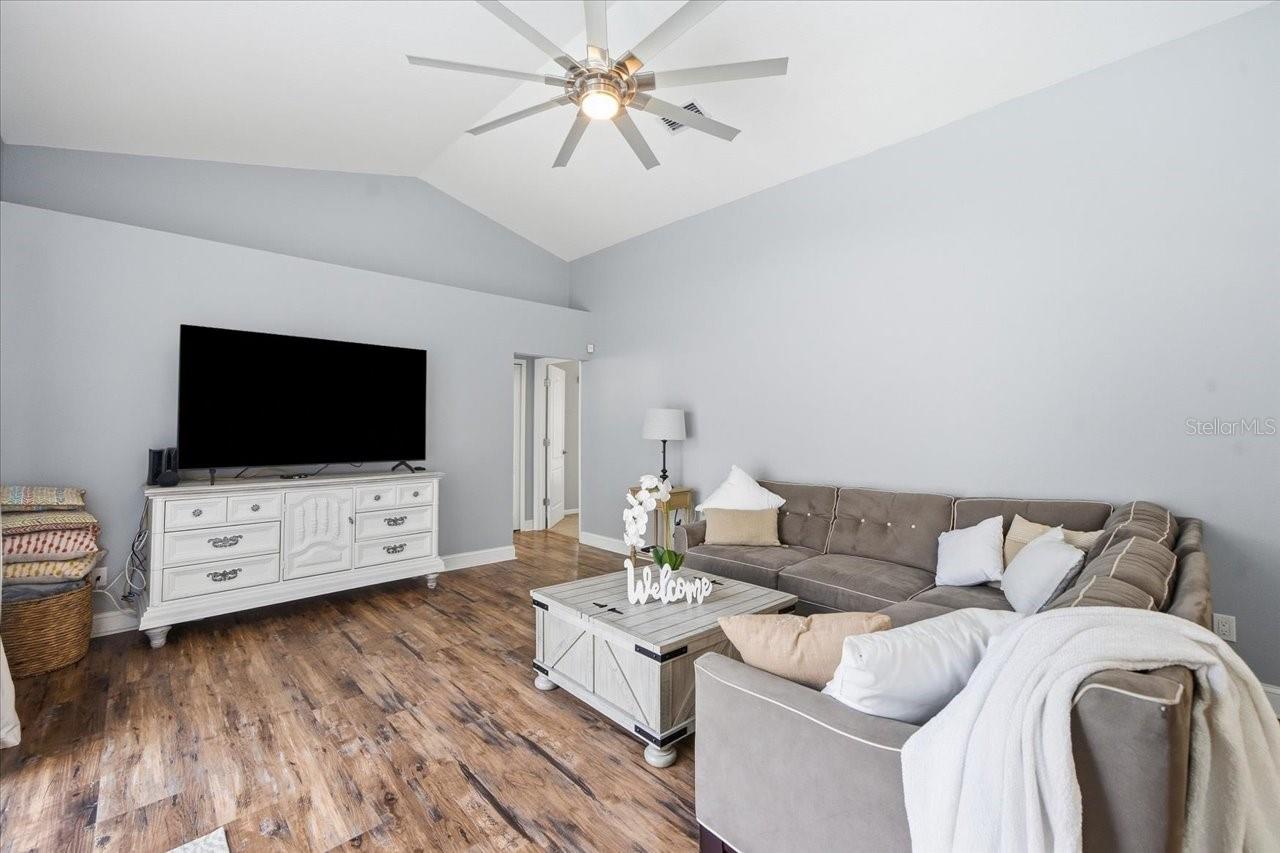
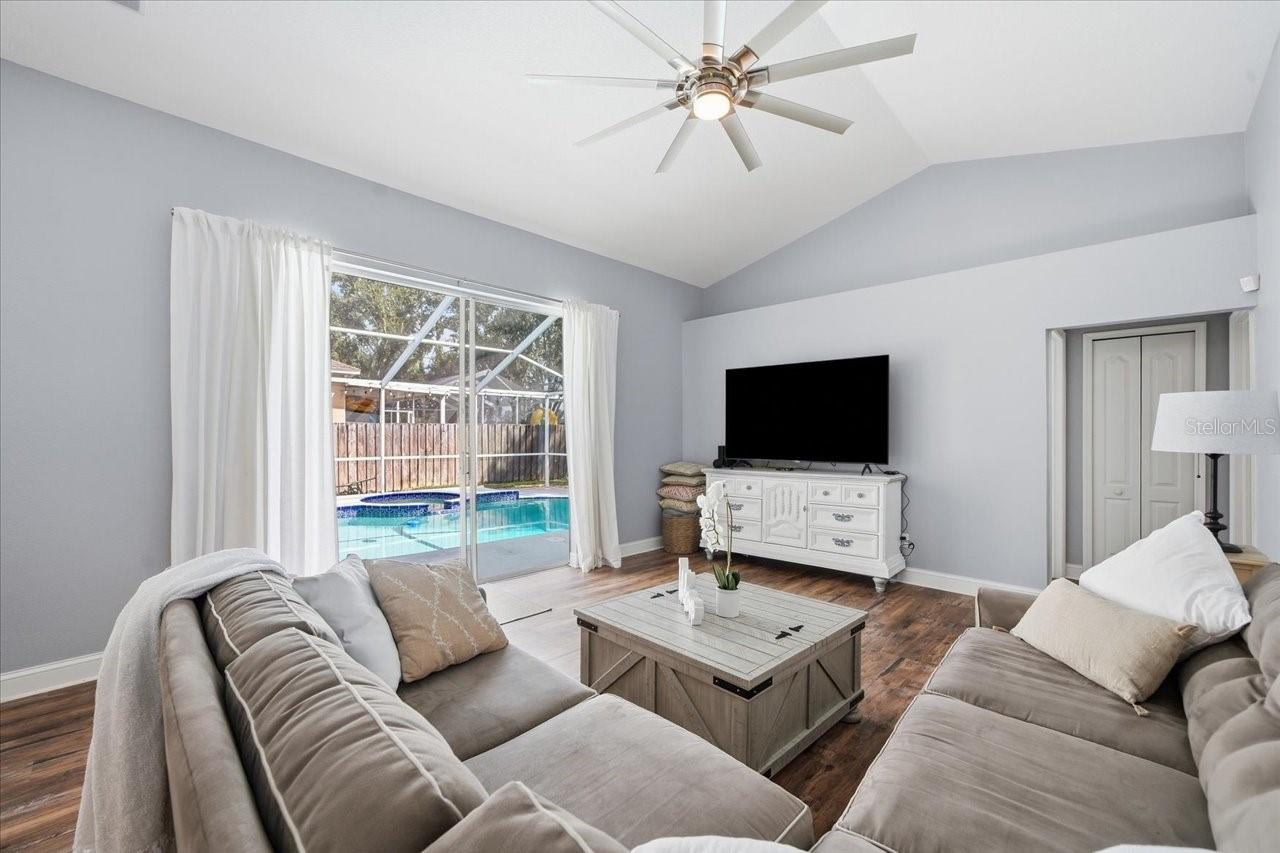
Living room with a vaulted ceiling, gray sectional sofa, and television on a white dresser.
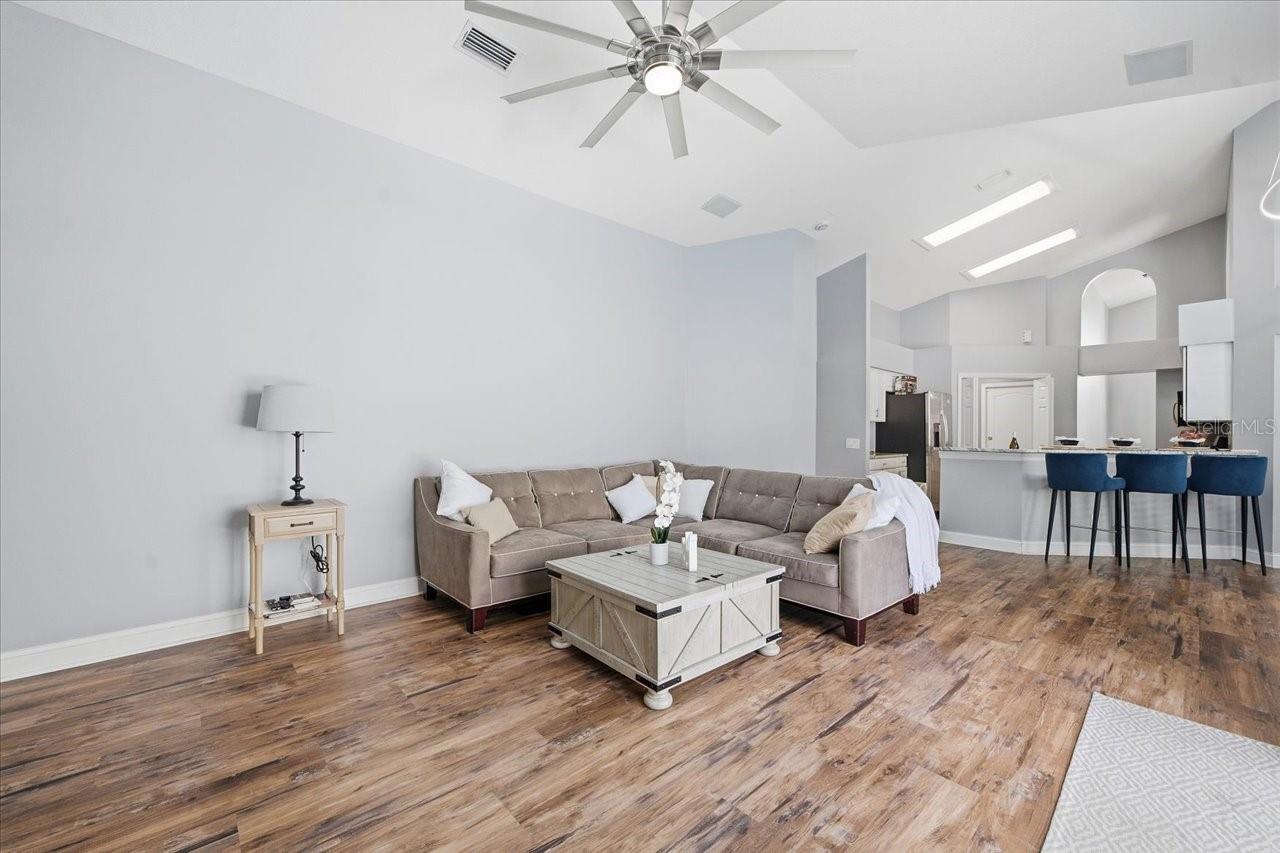
Living room with a taupe sectional, wood-look floors, and an open kitchen with blue bar stools.
Living room with a vaulted ceiling, gray sectional, and sliding doors opening to a patio and pool.
Living room with vaulted ceiling, gray sofas, and sliding doors overlooking a screened-in pool.
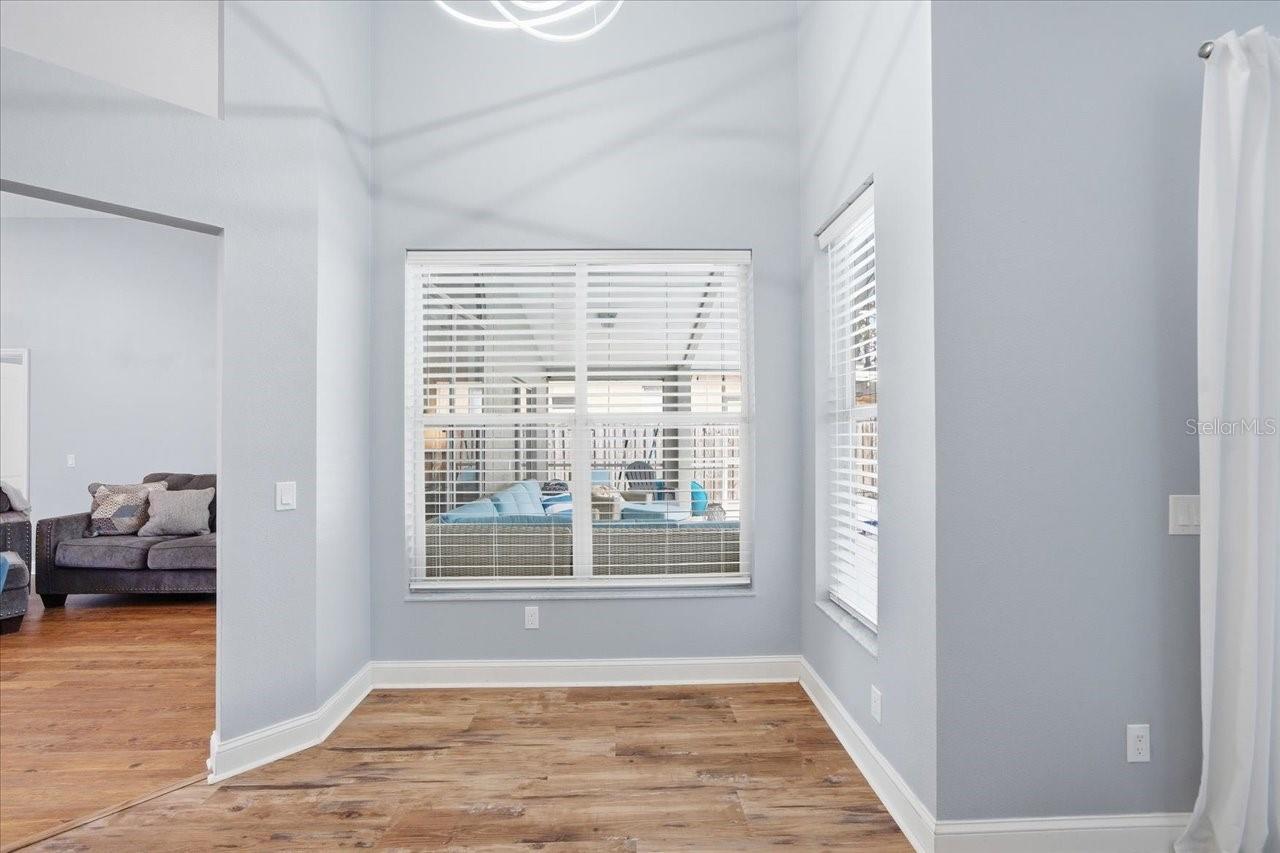
Bright window nook with white blinds, wood-look flooring, and a view of outdoor seating.
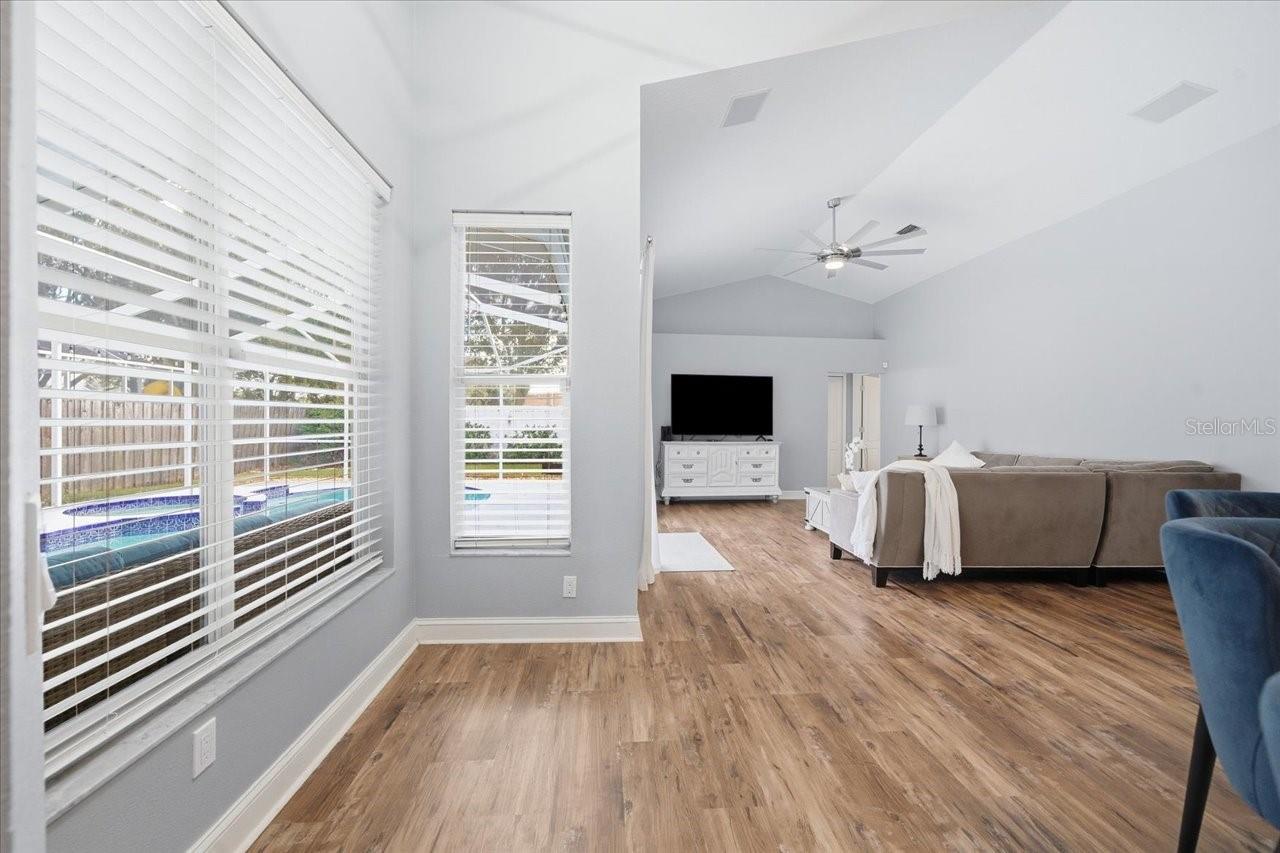
Vaulted living room with wood-look floors, a sectional sofa, and windows overlooking the pool.
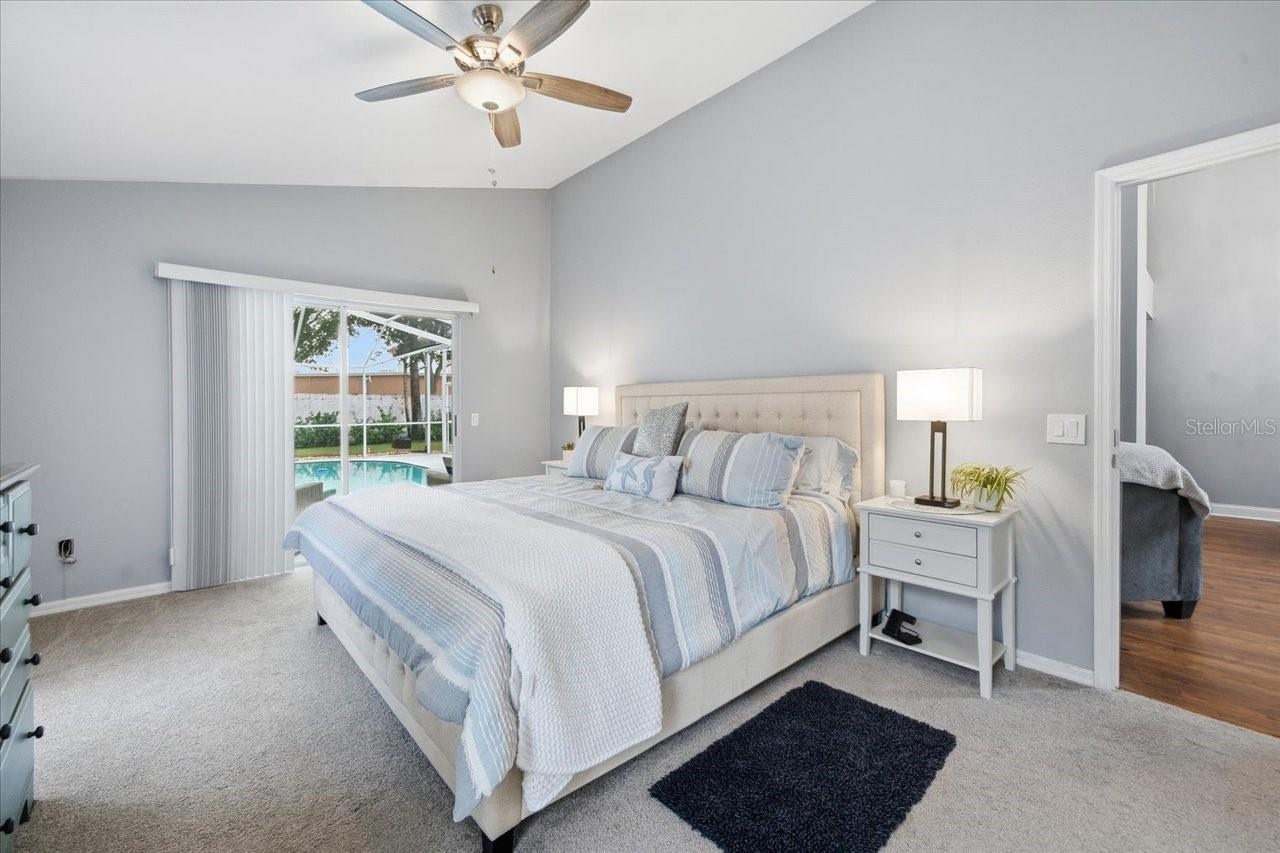
Staged bedroom with a king bed and sliding glass doors overlooking a screened pool.
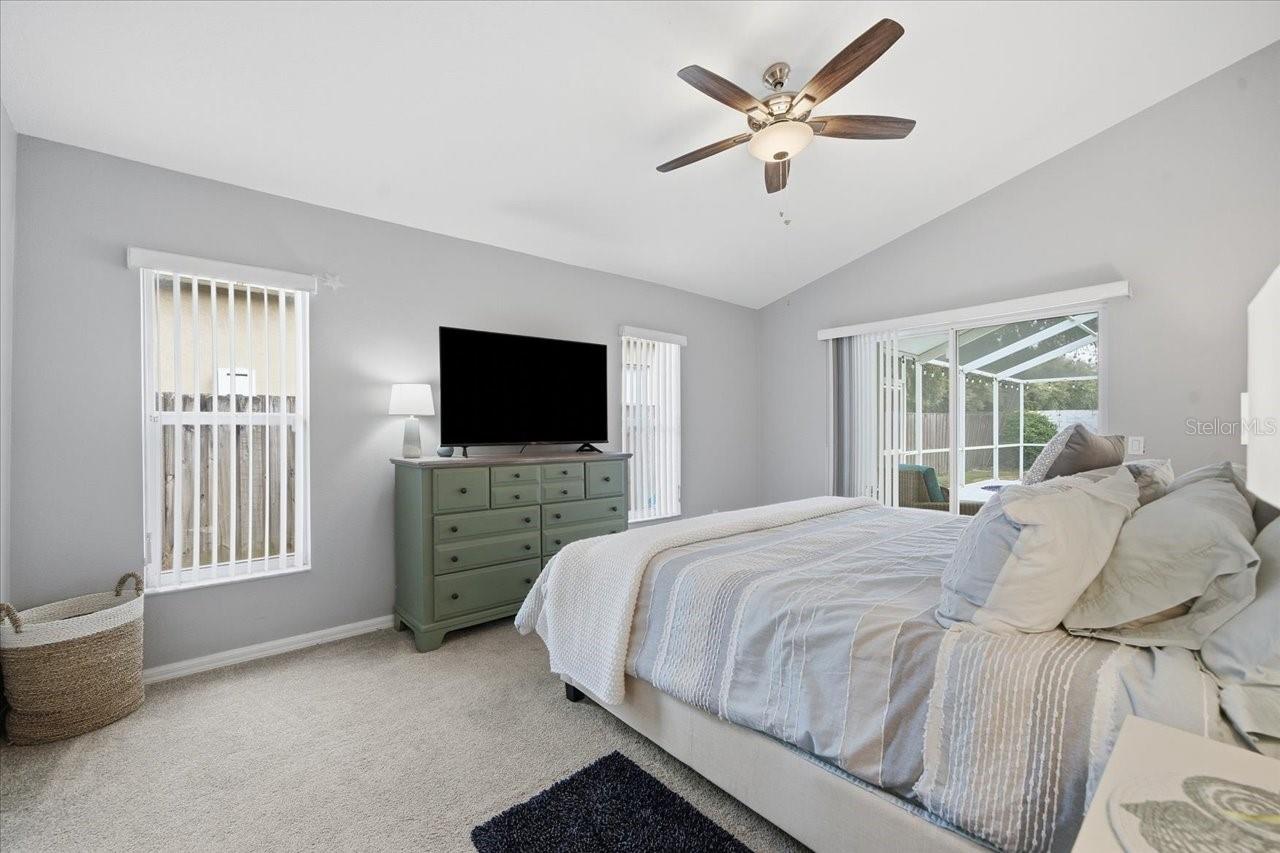
Bedroom with a vaulted ceiling, pale bedding, green dresser, and sliding doors to a screened patio.
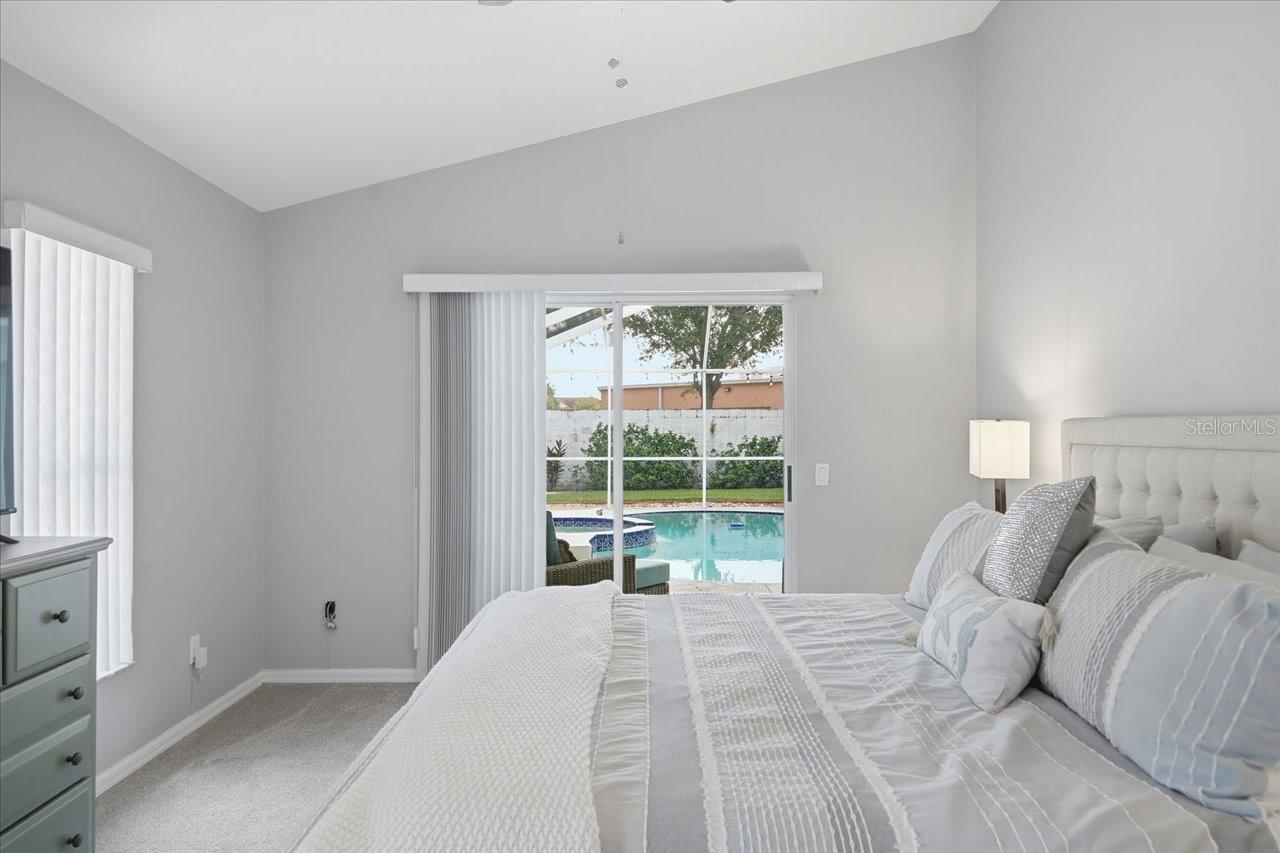
Bedroom with a large gray-and-white bed overlooking a backyard swimming pool through sliding glass doors.
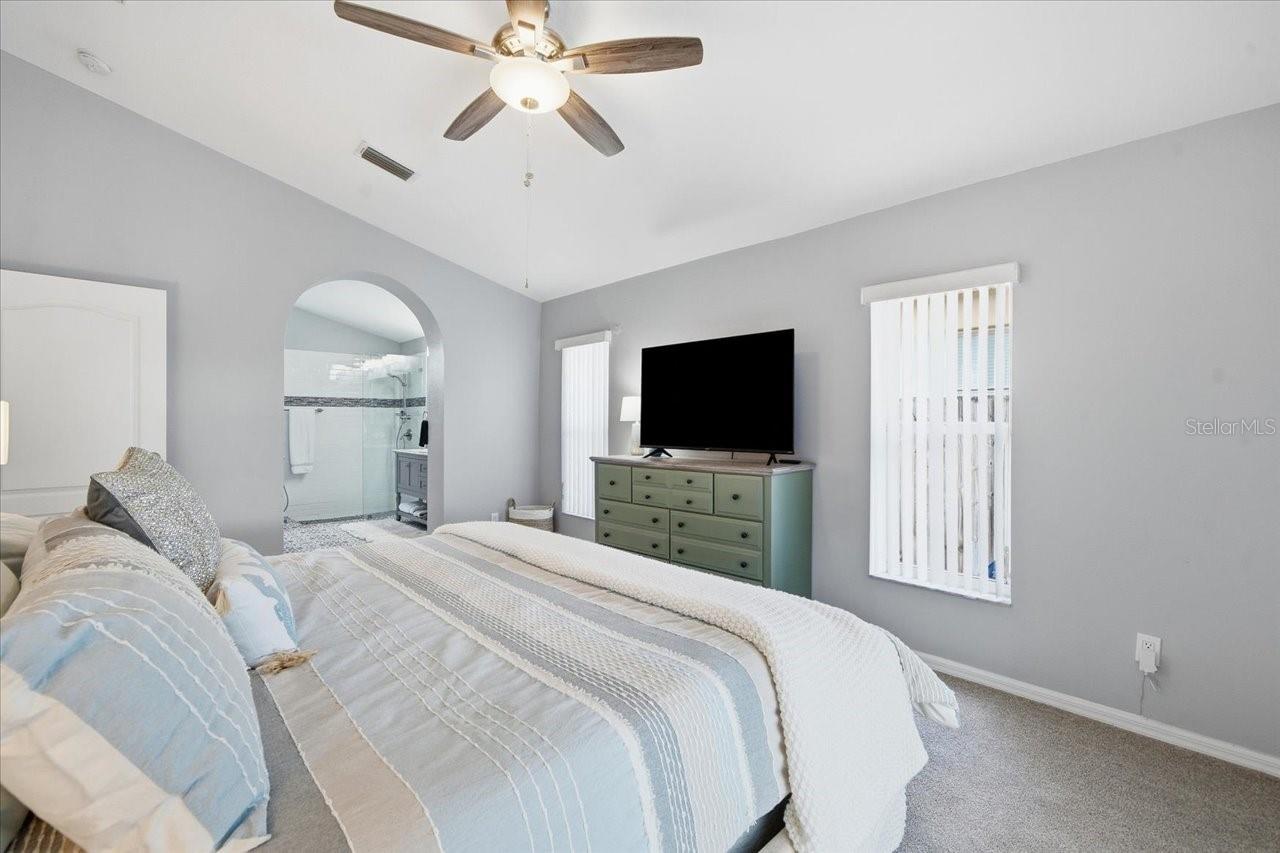
Bedroom with pale blue and white bedding, green dresser, ceiling fan, and arched ensuite bathroom entrance.
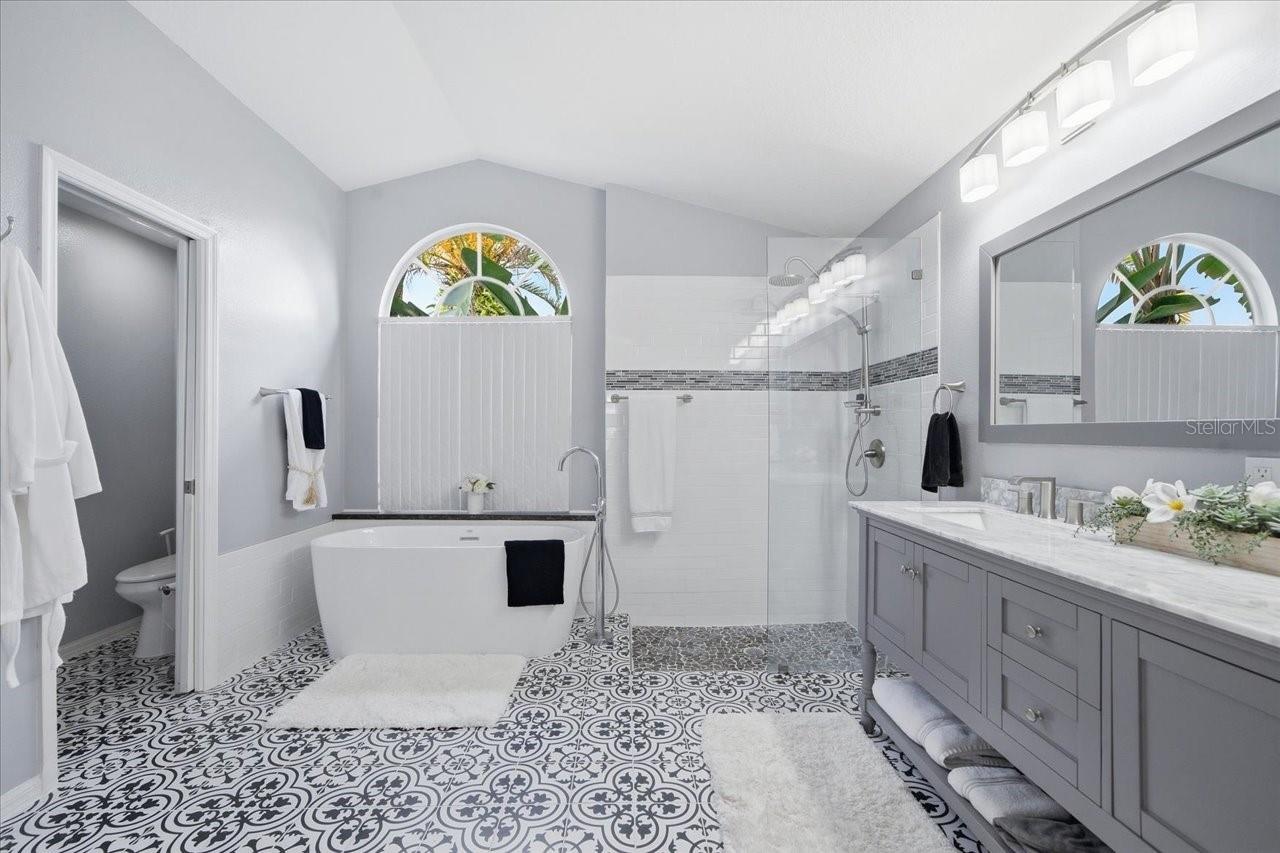
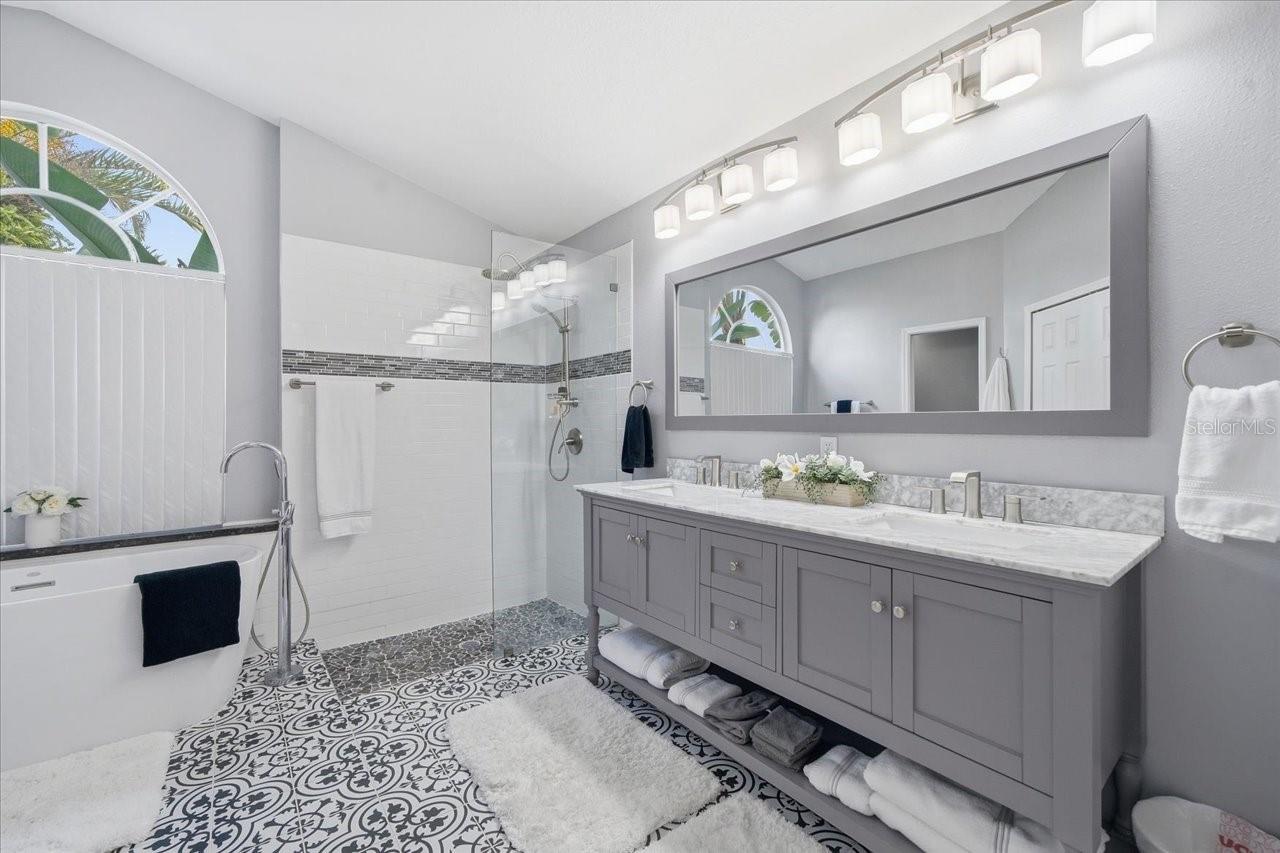
Bathroom with a freestanding tub, glass shower, gray double vanity, and patterned tile floor.
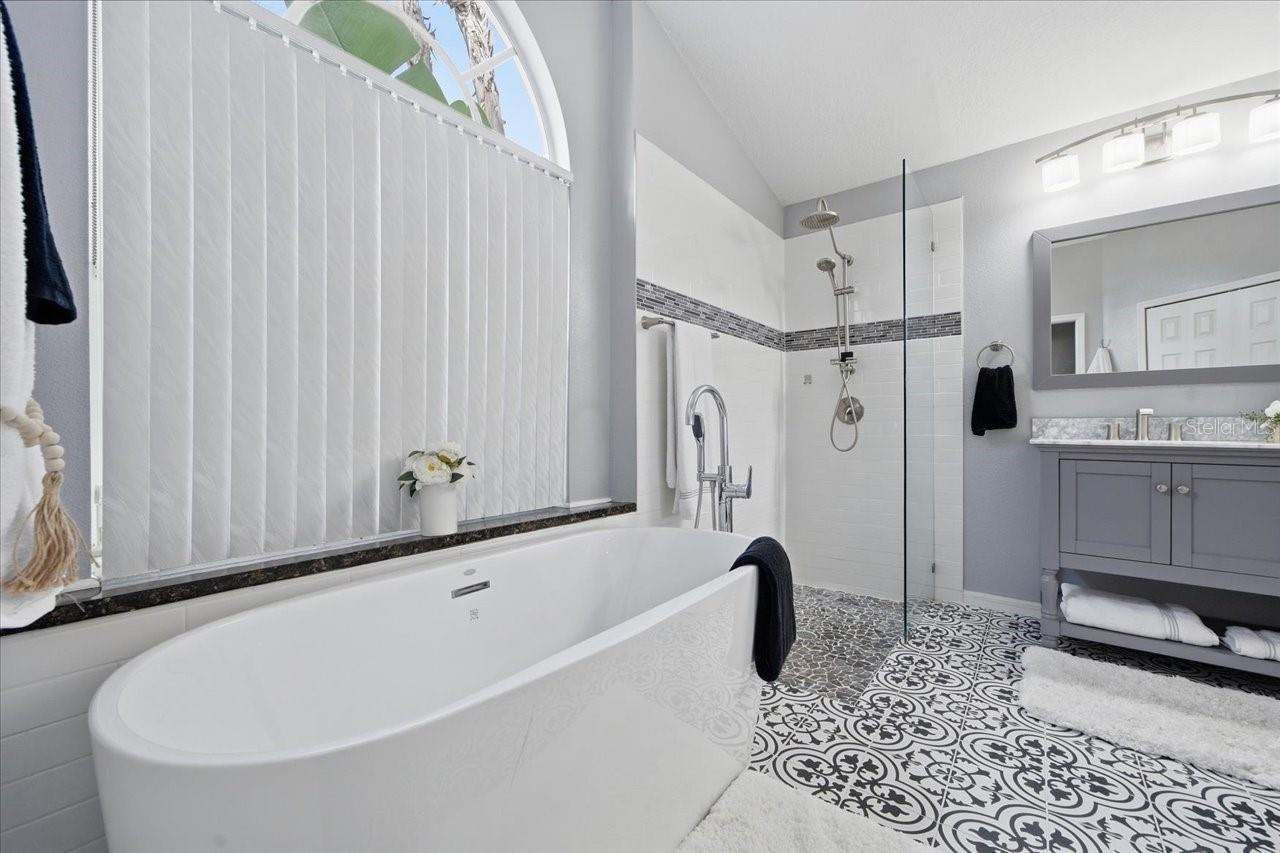
Bathroom with a freestanding soaking tub, glass shower, patterned tile floor, and gray vanity.
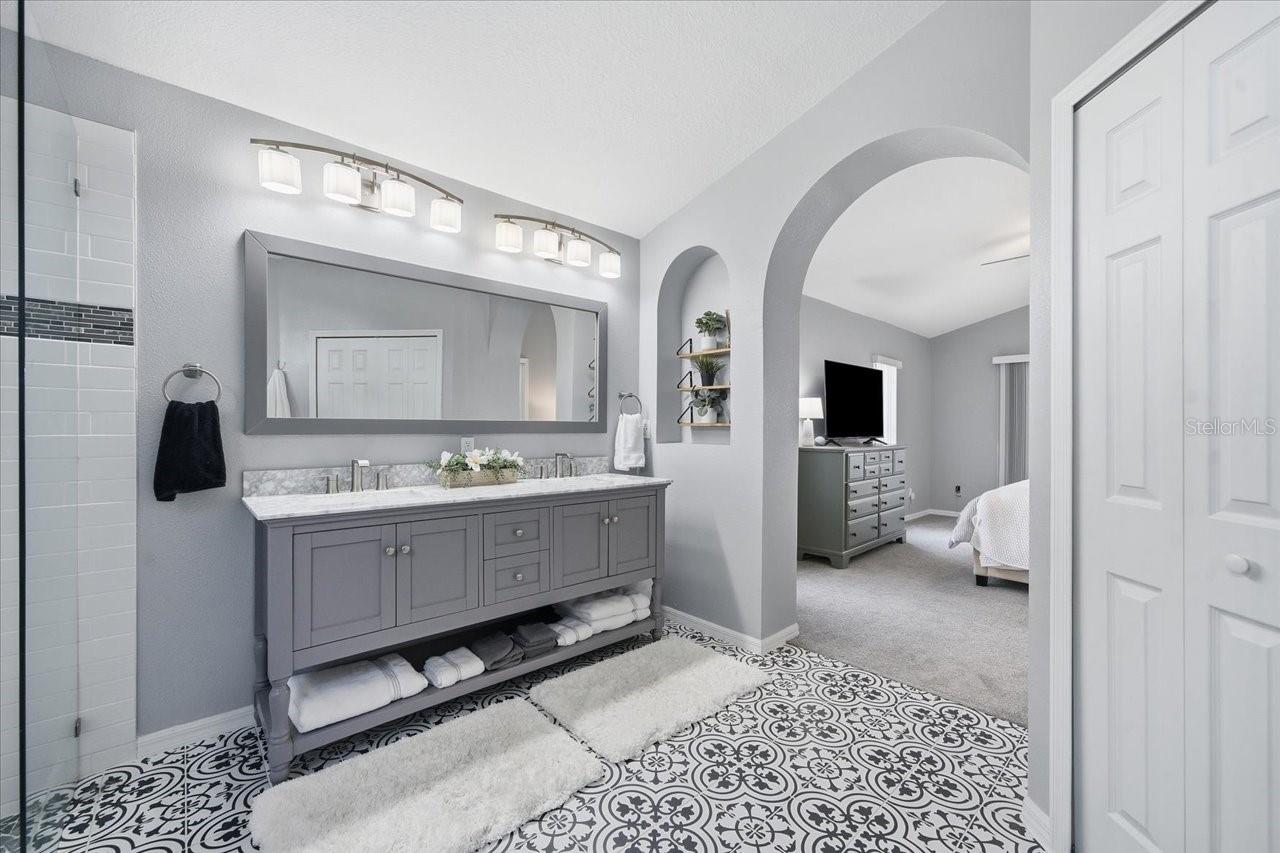
Bathroom with a gray double vanity, patterned tile floor, and arched opening to a bedroom.
Bathroom with a gray double vanity, glass shower, freestanding tub, and patterned tile floor.
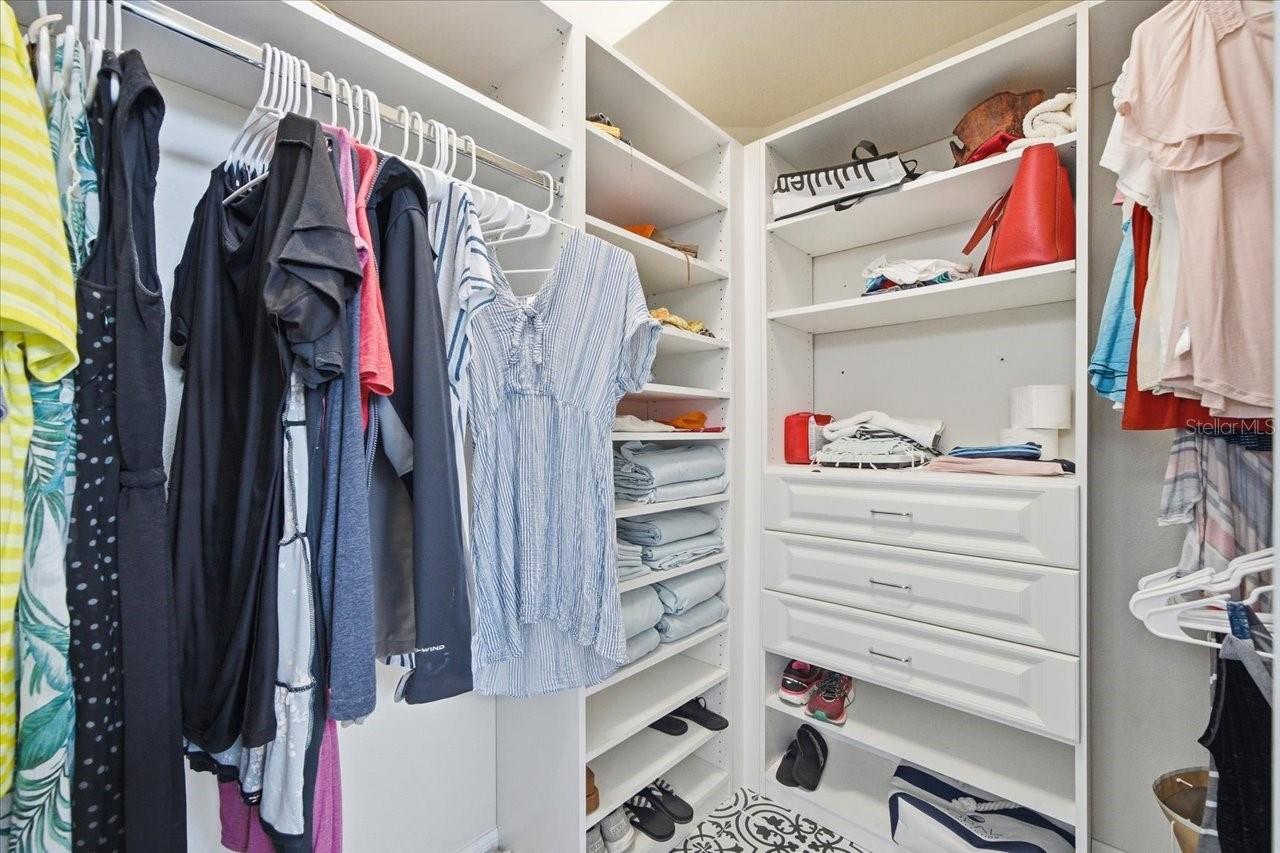
Walk-in closet with white built-in shelving, hanging clothes, and a central bank of drawers.
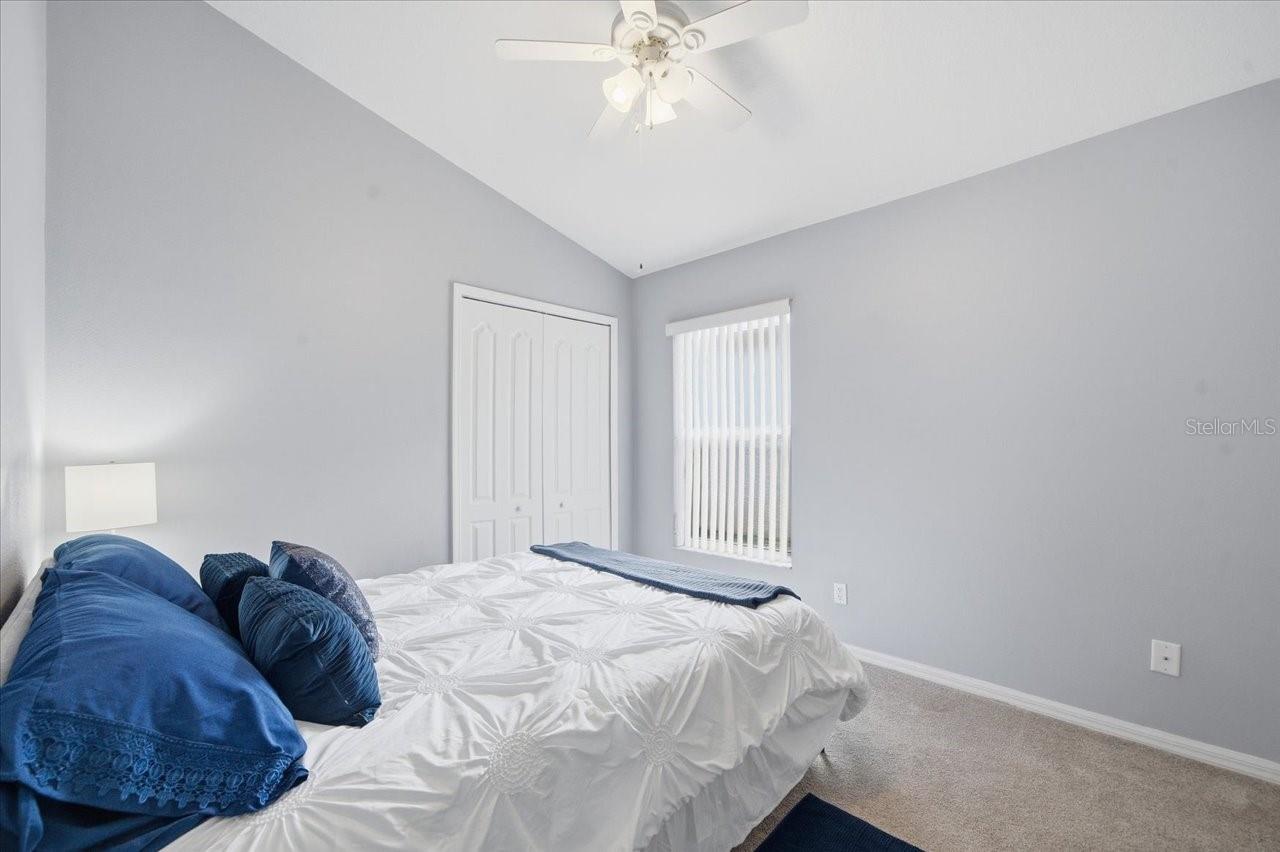
Bedroom with white quilted bedding, blue pillows, and a ceiling fan.
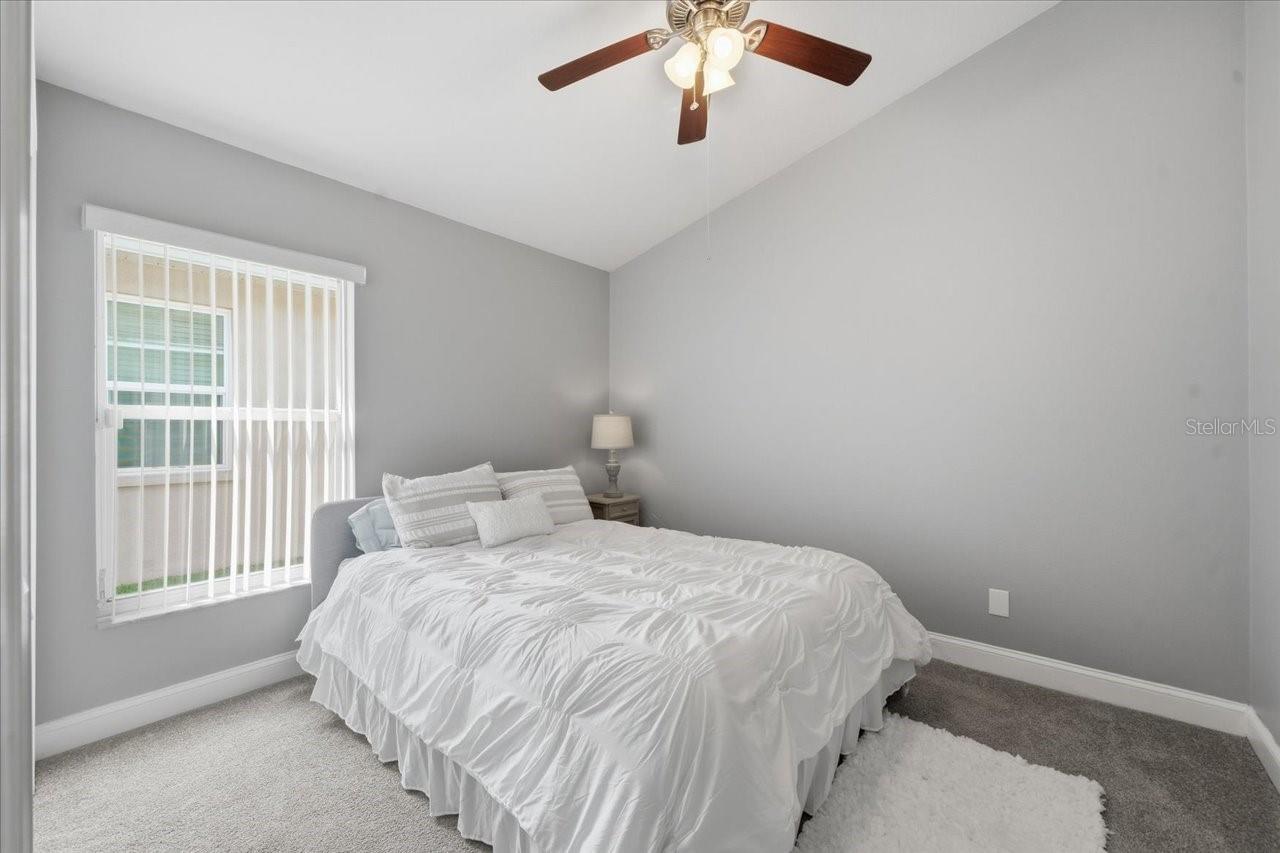
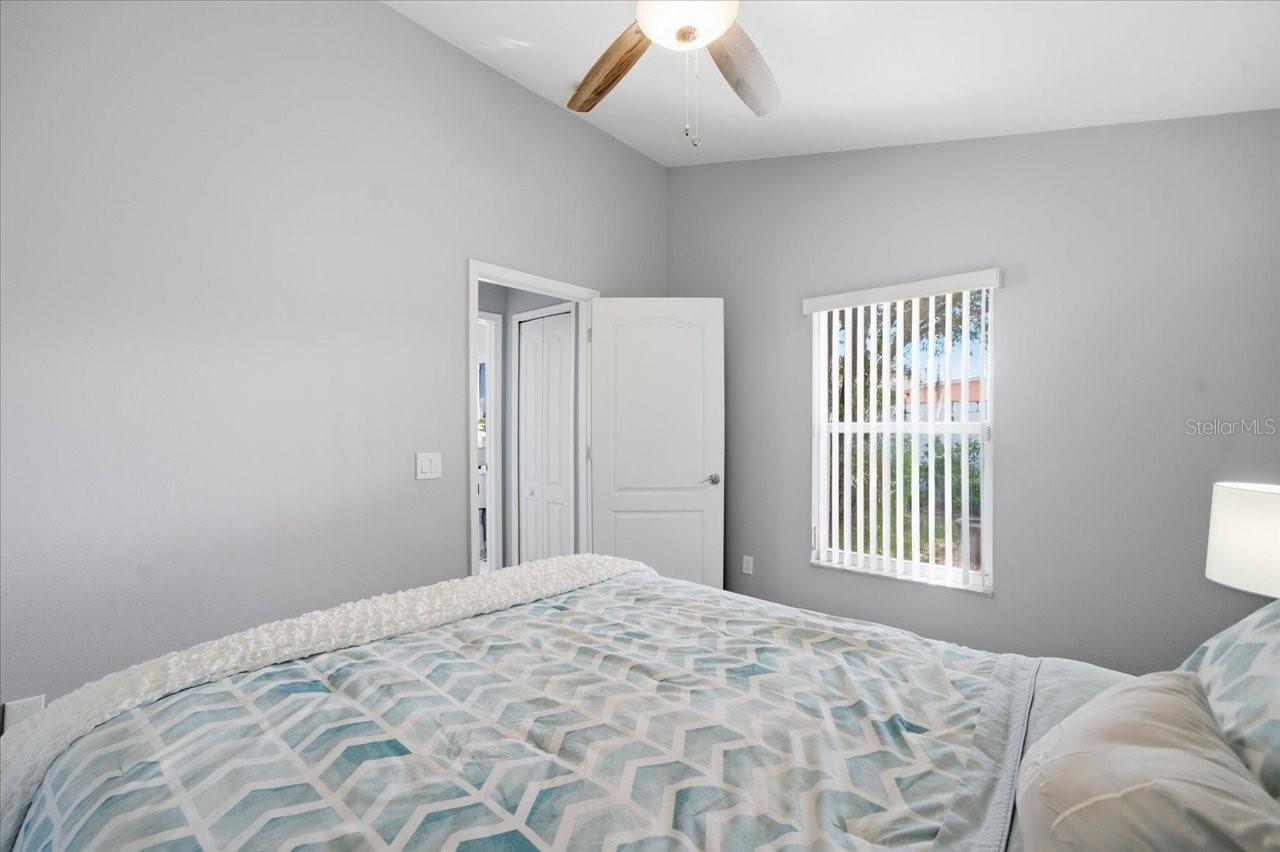
Bedroom with a white bed, gray walls, ceiling fan, and window with vertical blinds.
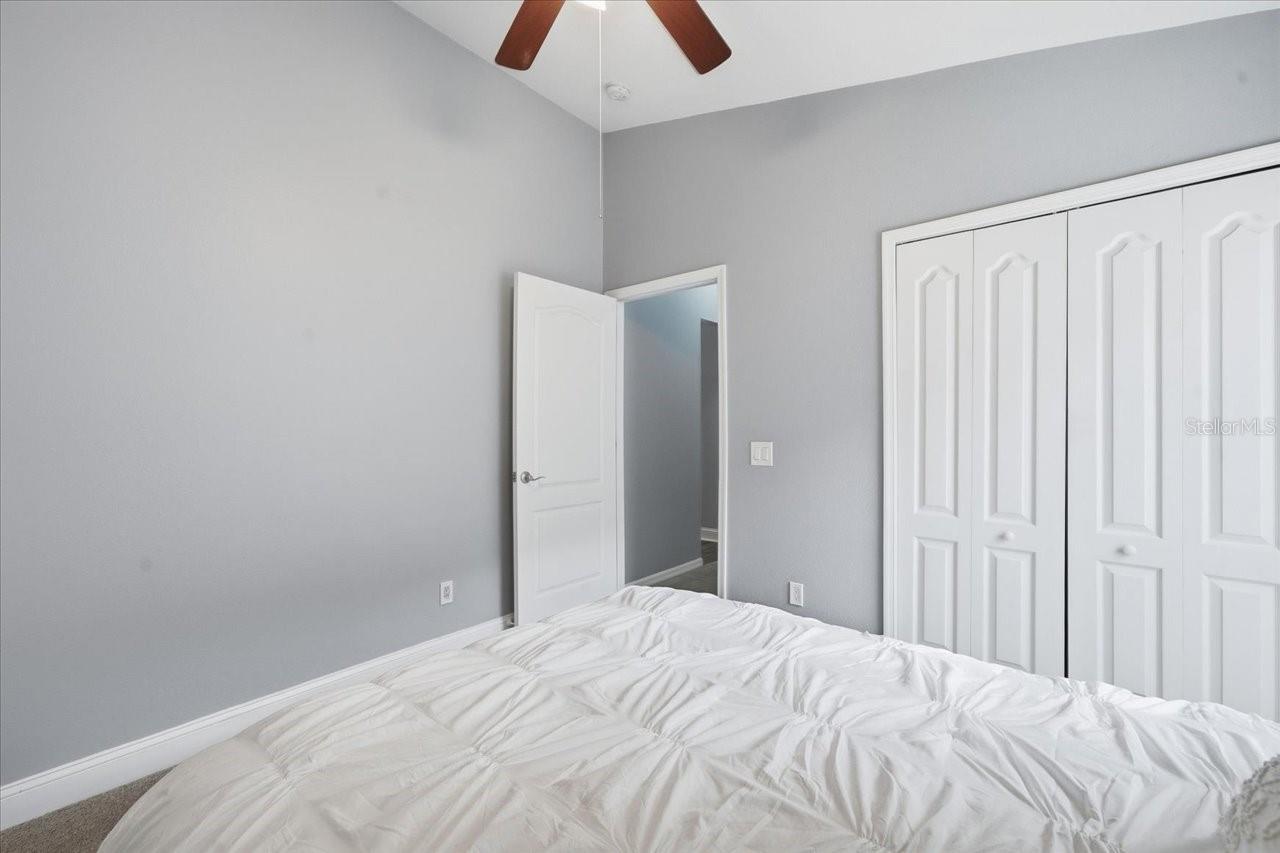
Bedroom with a white bed, paneled closet doors, gray walls, and an open doorway.
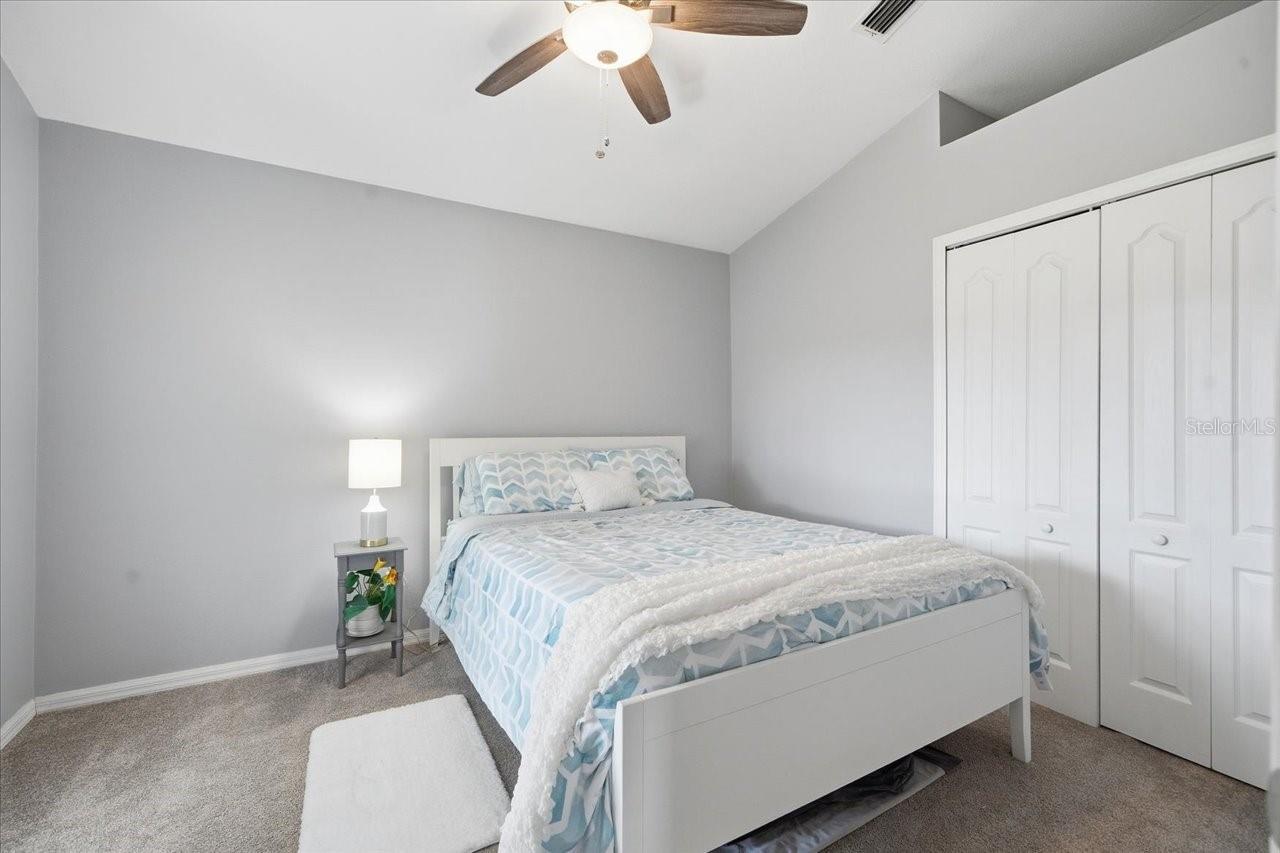
Bedroom with pale blue patterned bedding, a bedside lamp, white closet doors, and a ceiling fan.
Bedroom with geometric bedding, a ceiling fan, and a window with vertical blinds.
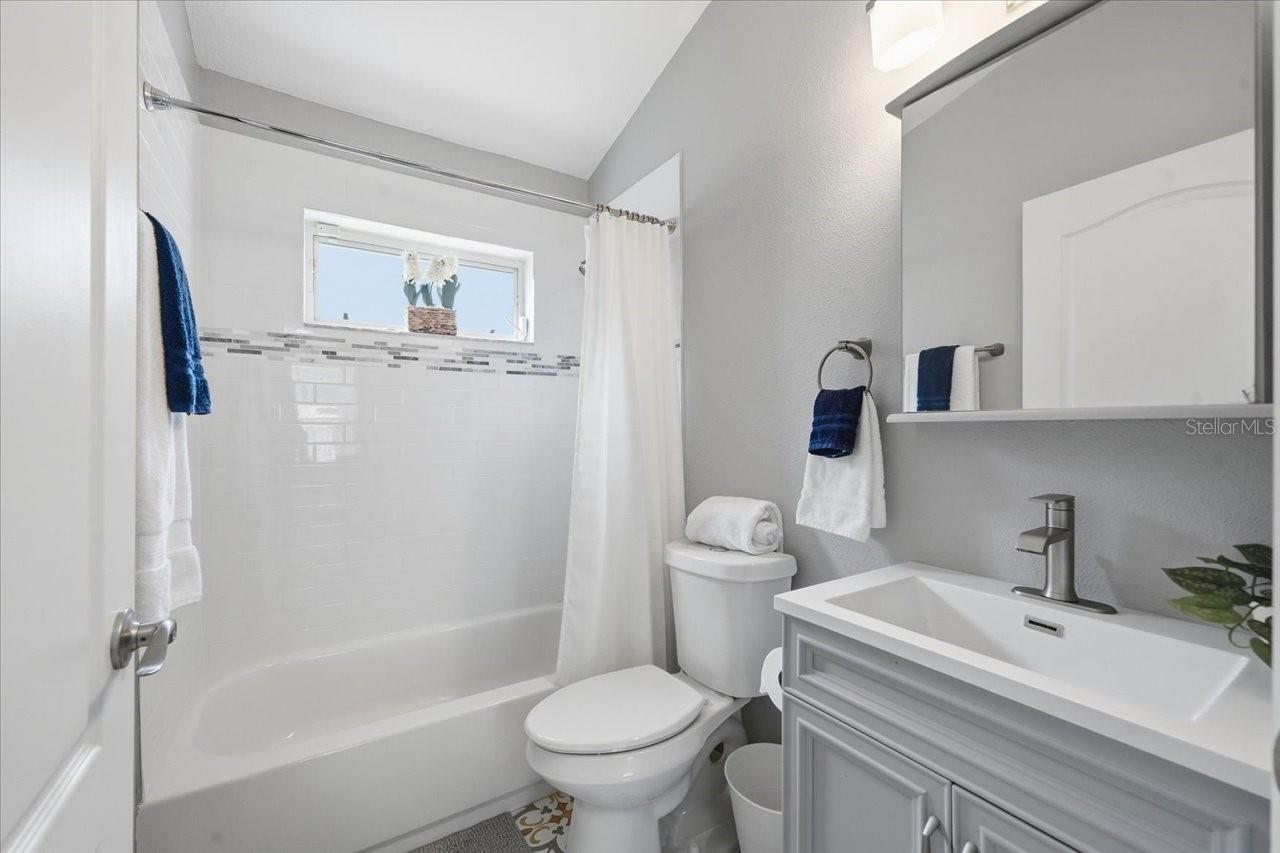
Bright bathroom with a white tub, high window, and white vanity with a large mirror.
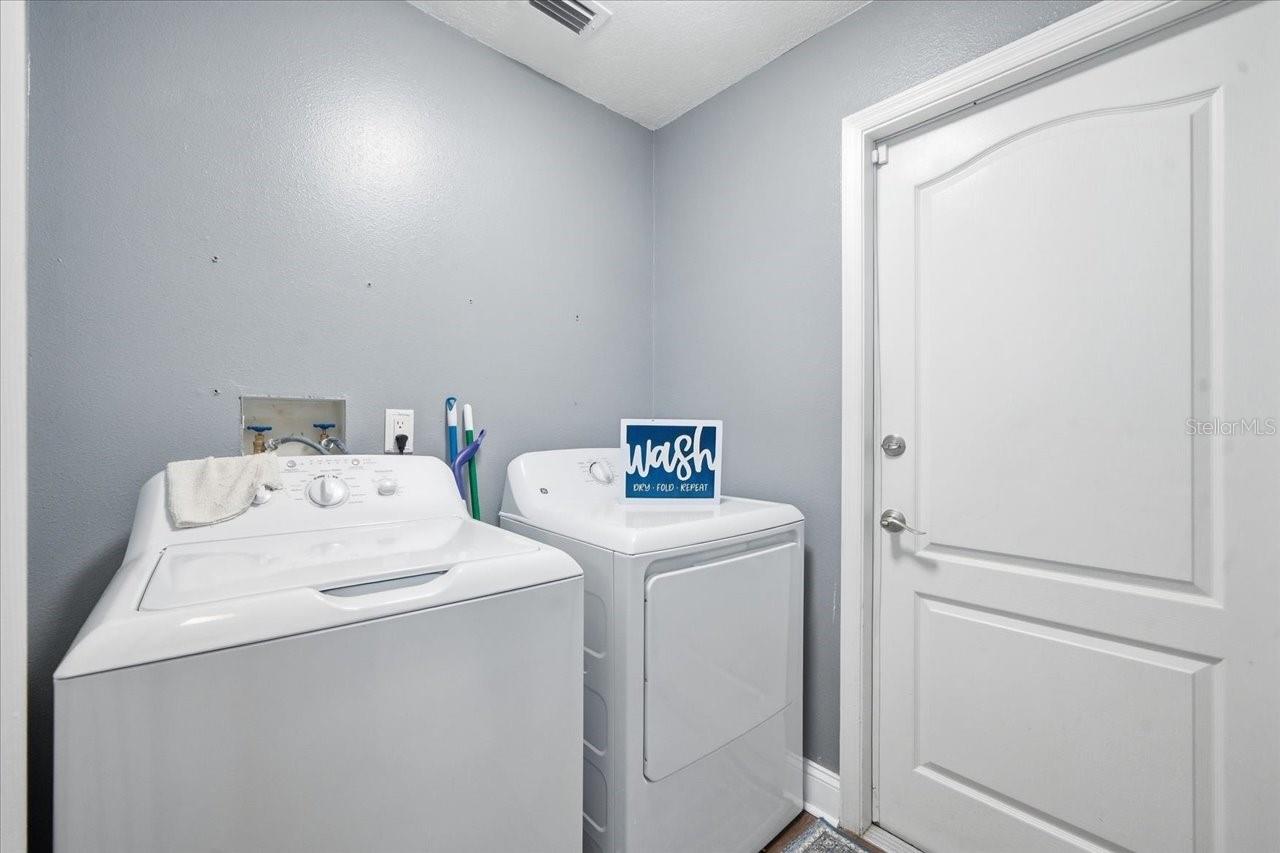
Laundry room with a white washer and dryer against gray walls beside a white paneled door.
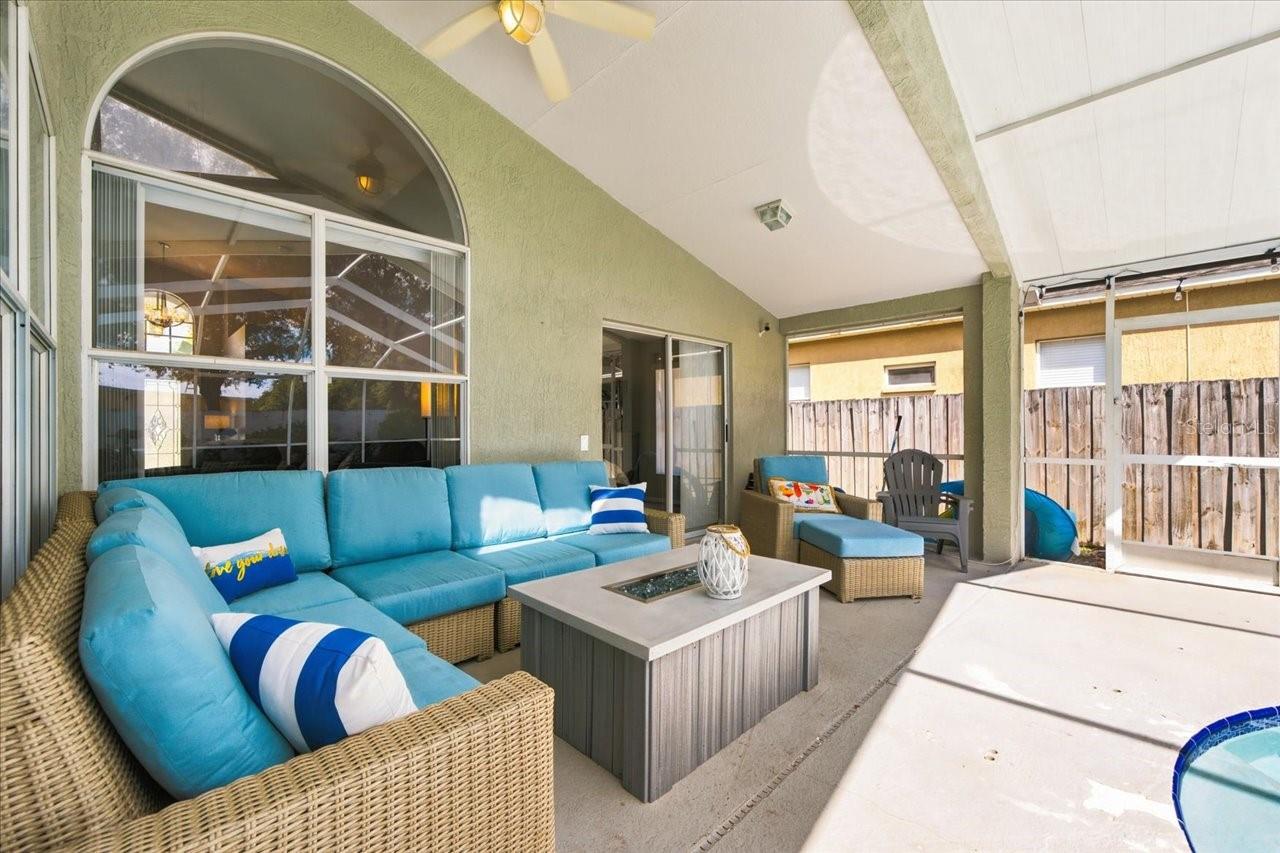
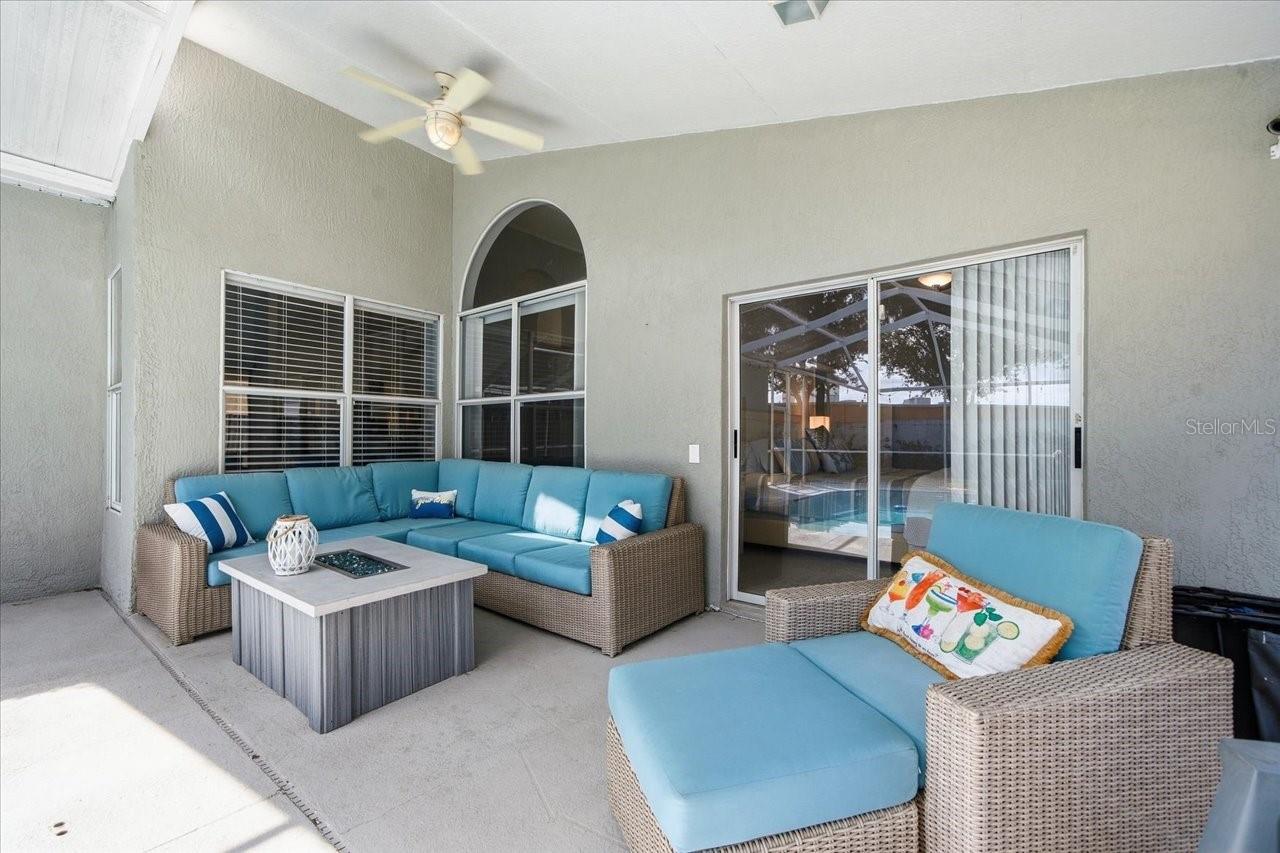
Covered patio with a blue wicker sectional, fire table, ceiling fan, and pool edge.
Covered patio with turquoise wicker seating, a coffee table, and sliding doors overlooking the pool.
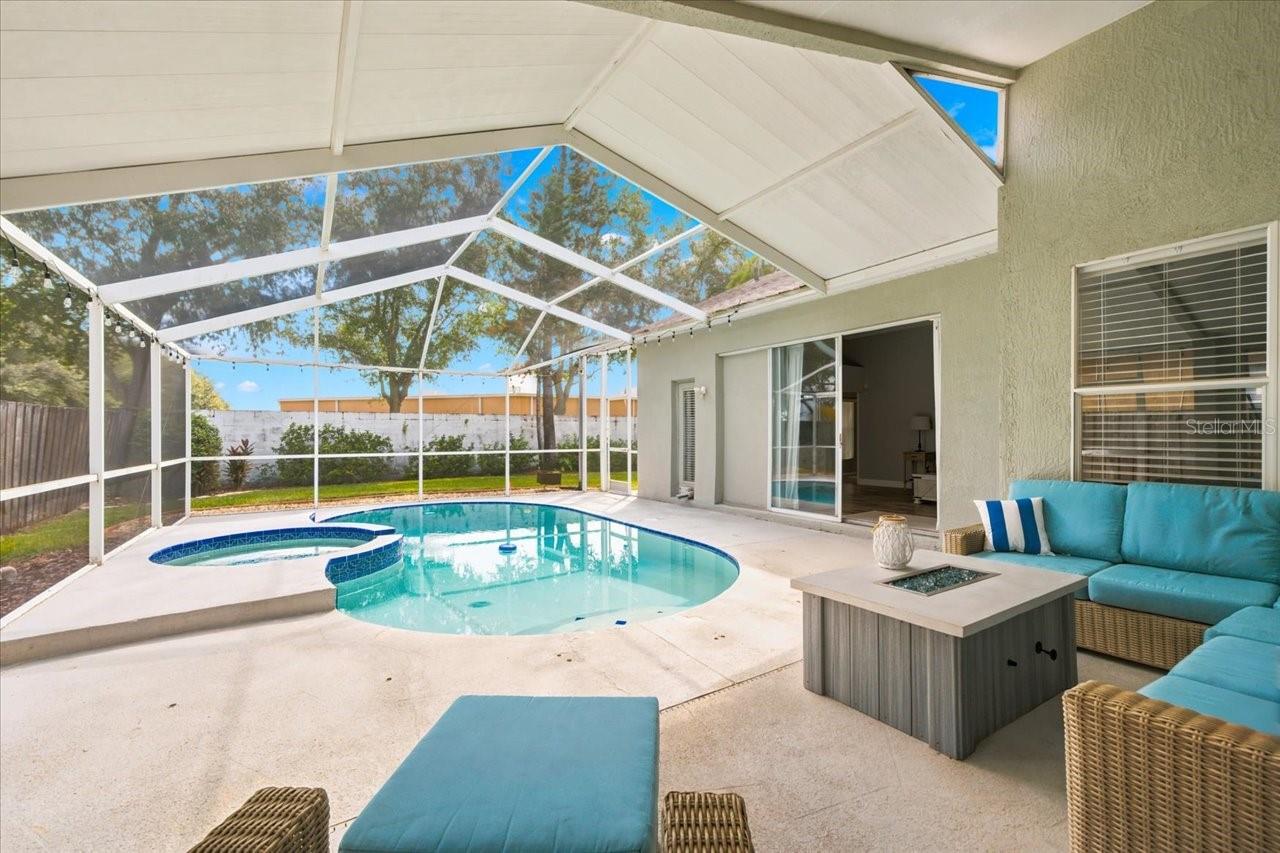
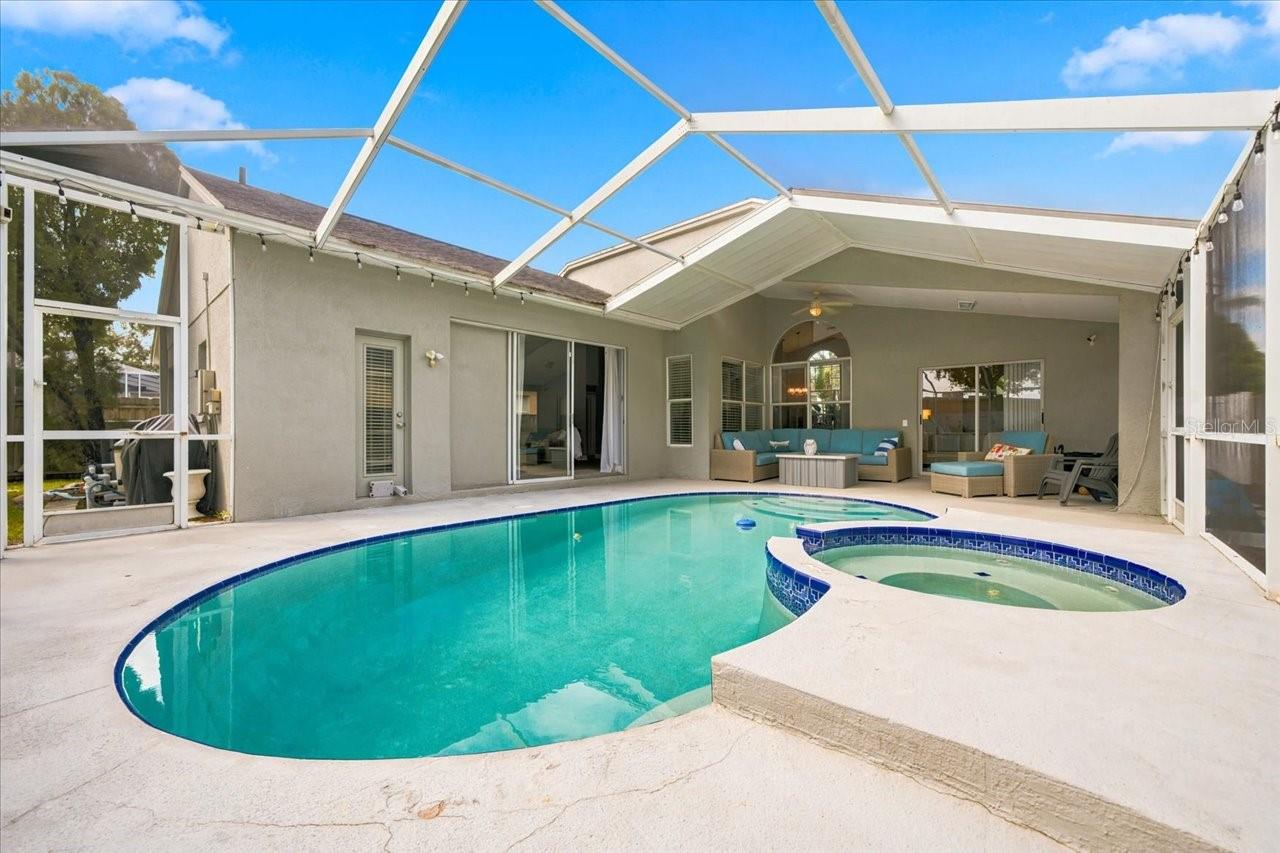
Screened pool lanai with a curved pool, raised spa, and turquoise outdoor seating.
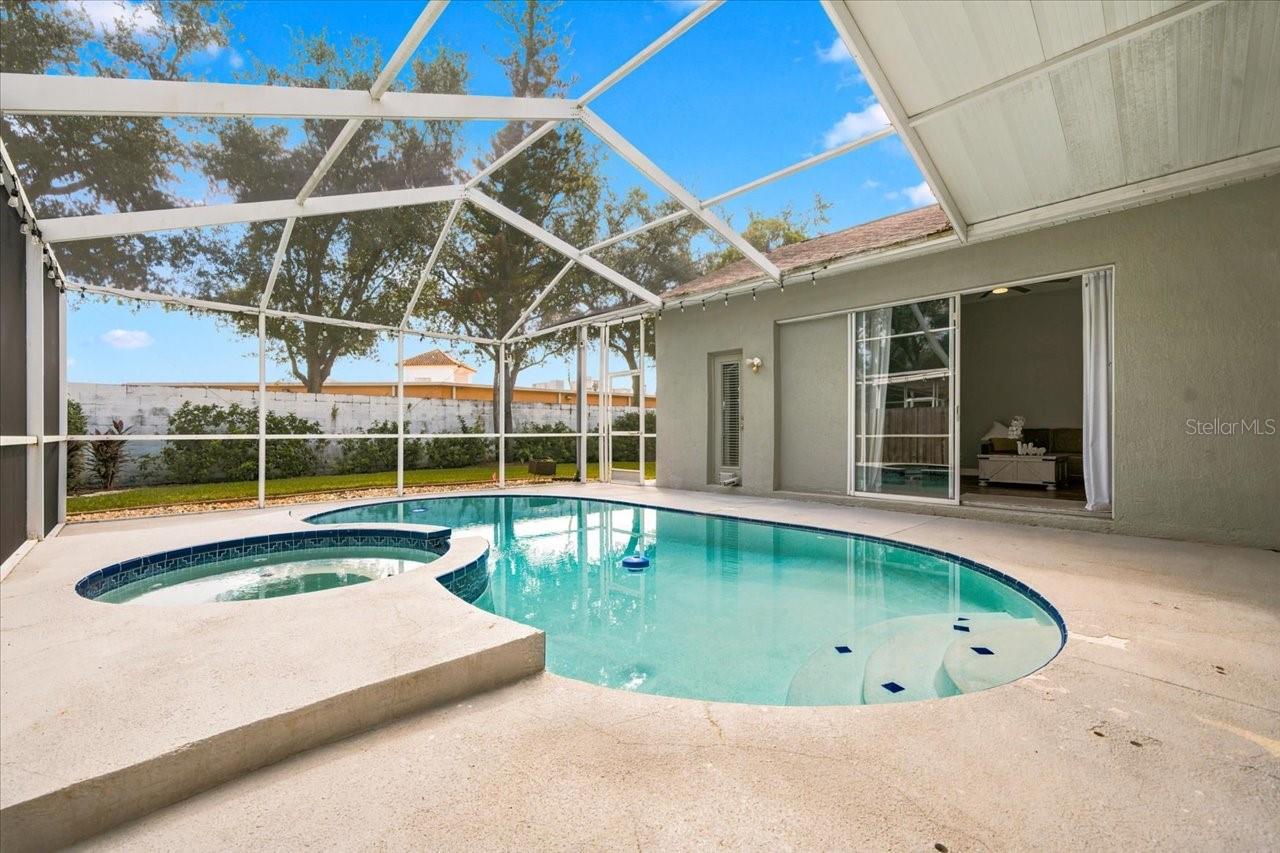
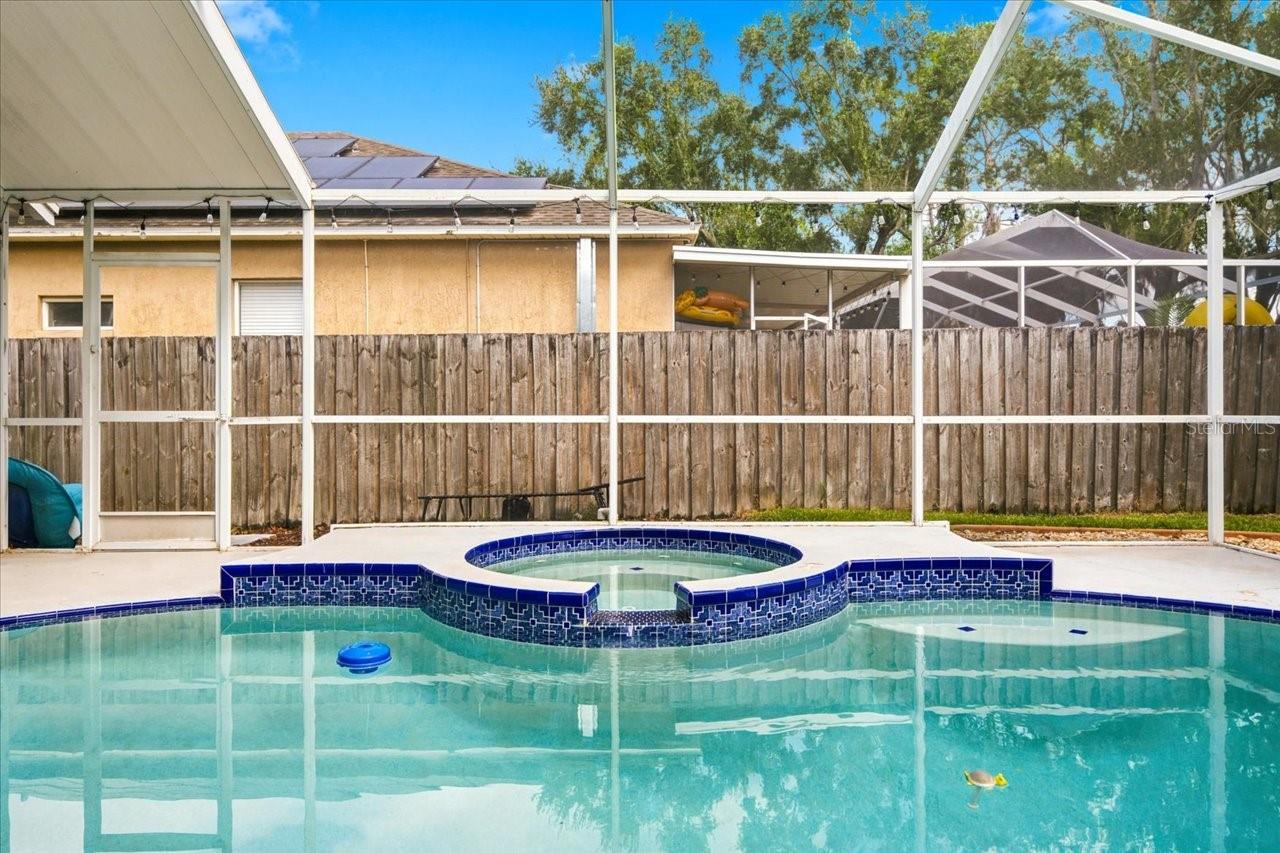
Screened patio pool with a raised circular spa and curved entry steps.
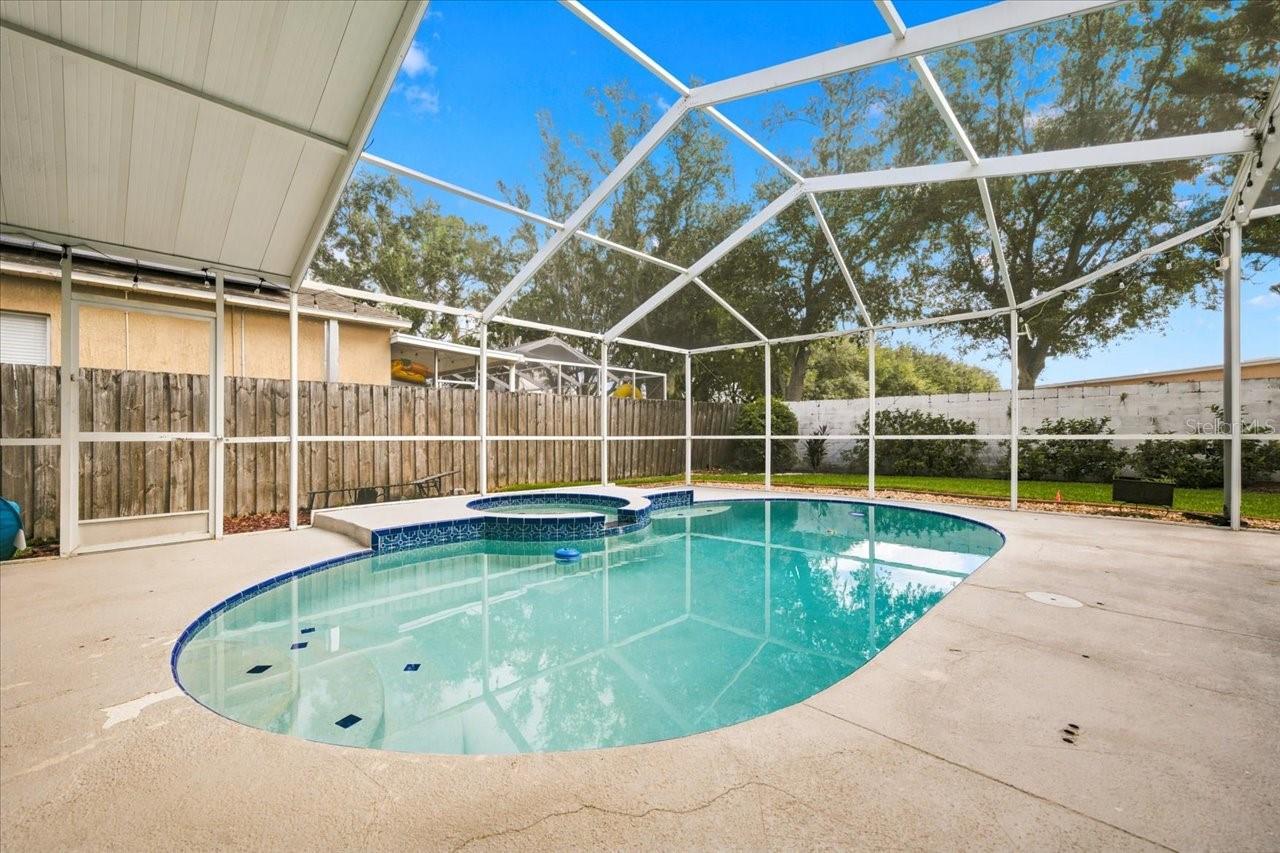
Backyard pool and raised spa beneath a screened enclosure, with a broad concrete deck.
Screened backyard pool with a raised circular spa and blue tile edging.
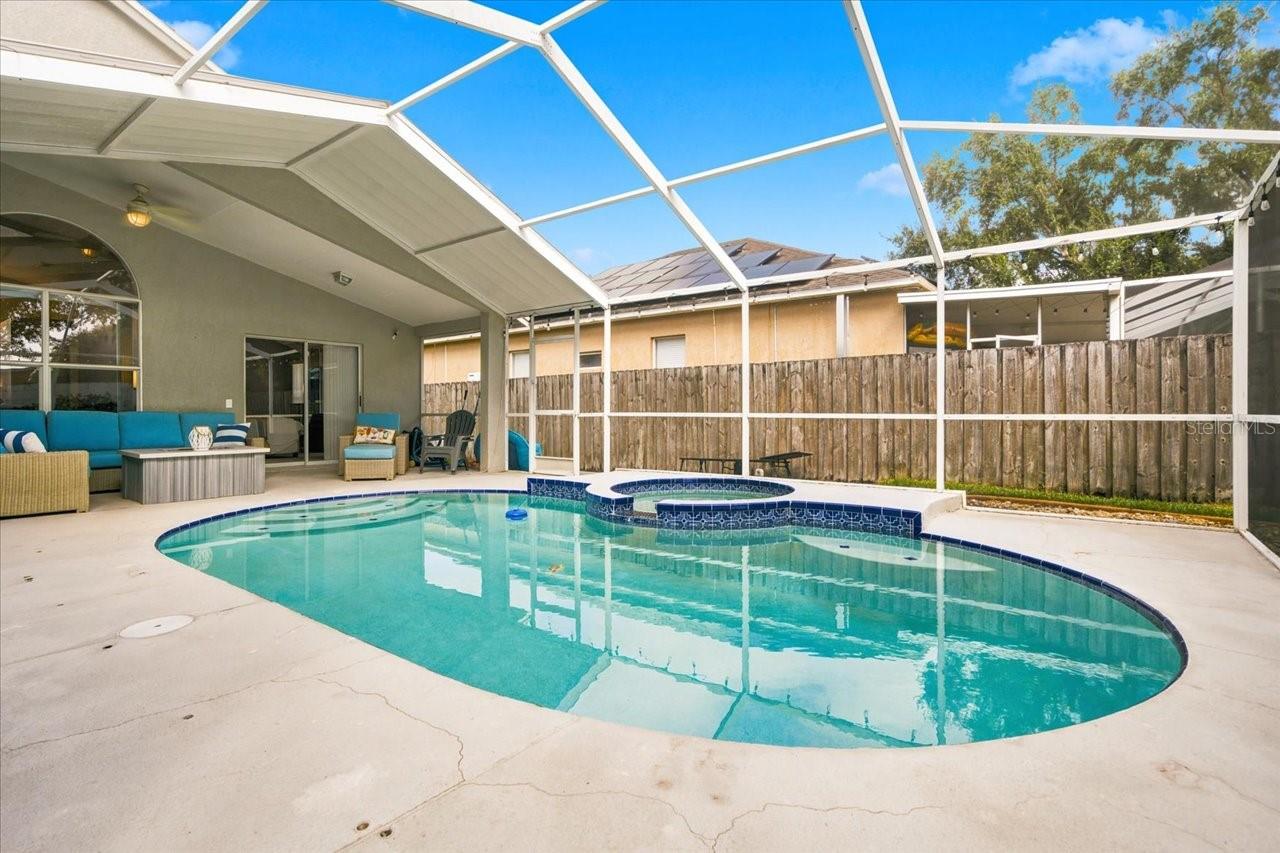
Backyard pool and raised spa beneath a screen enclosure beside a covered, furnished patio.
Backyard pool and attached spa beneath a screened lanai, with turquoise patio seating.
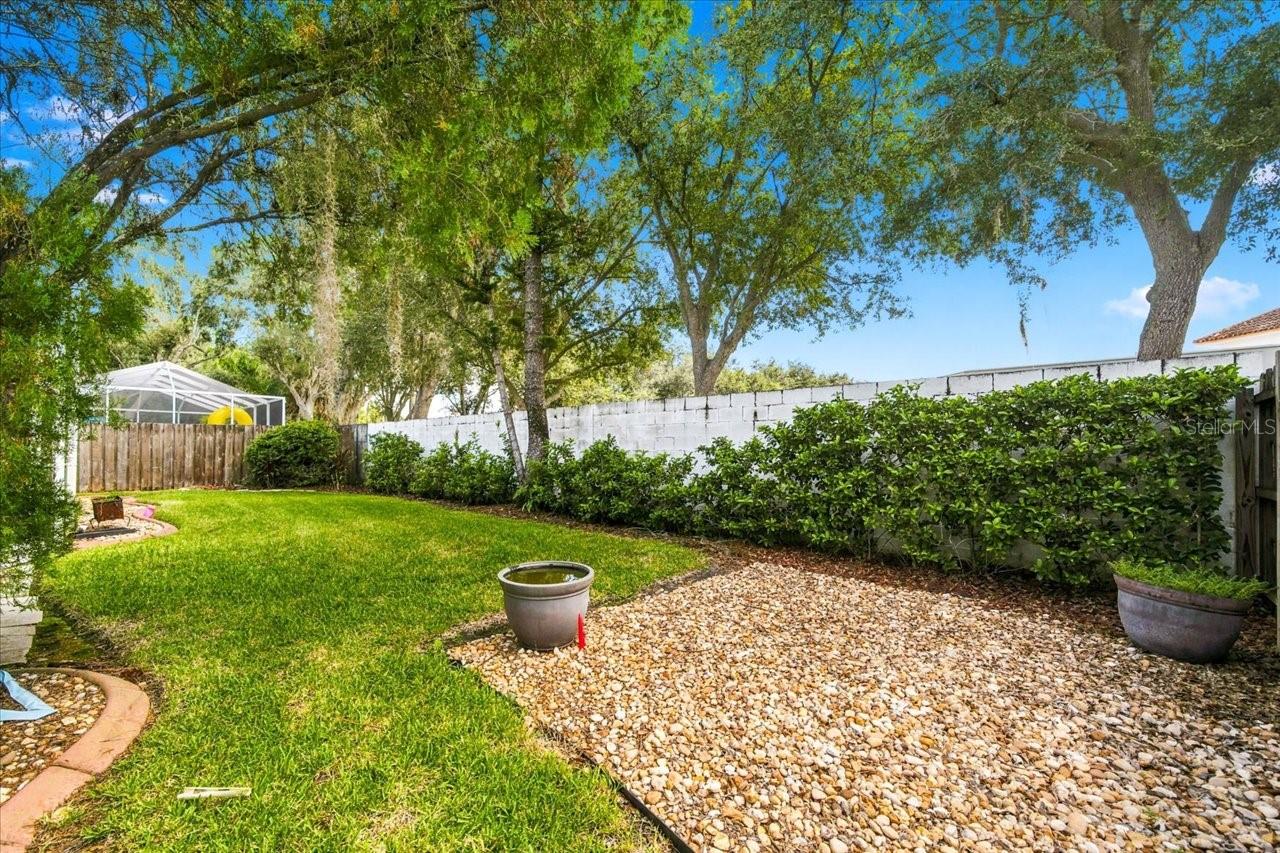
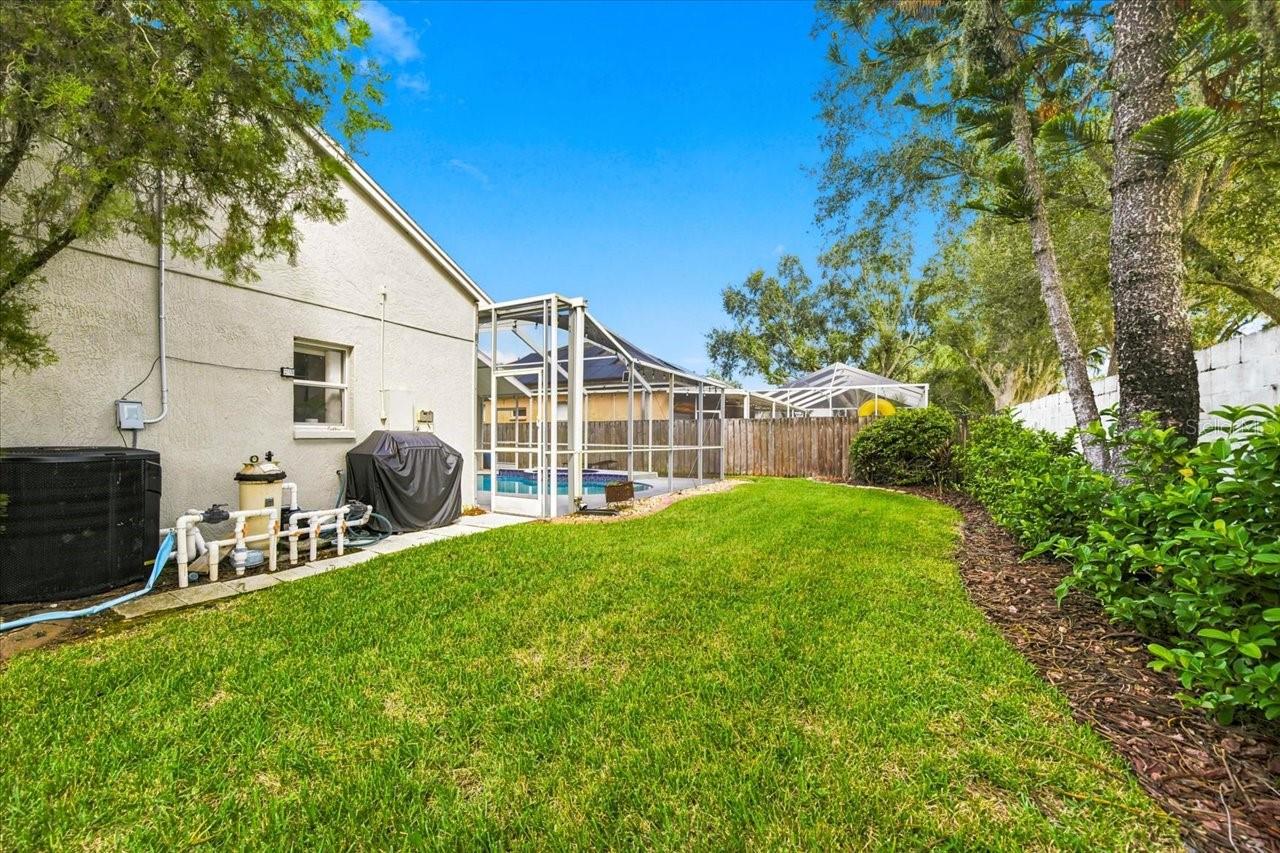
Backyard with a green lawn, stone landscaping, mature trees, and a screened enclosure.
Backyard with a screened pool, wide lawn, and mature trees beside the house.
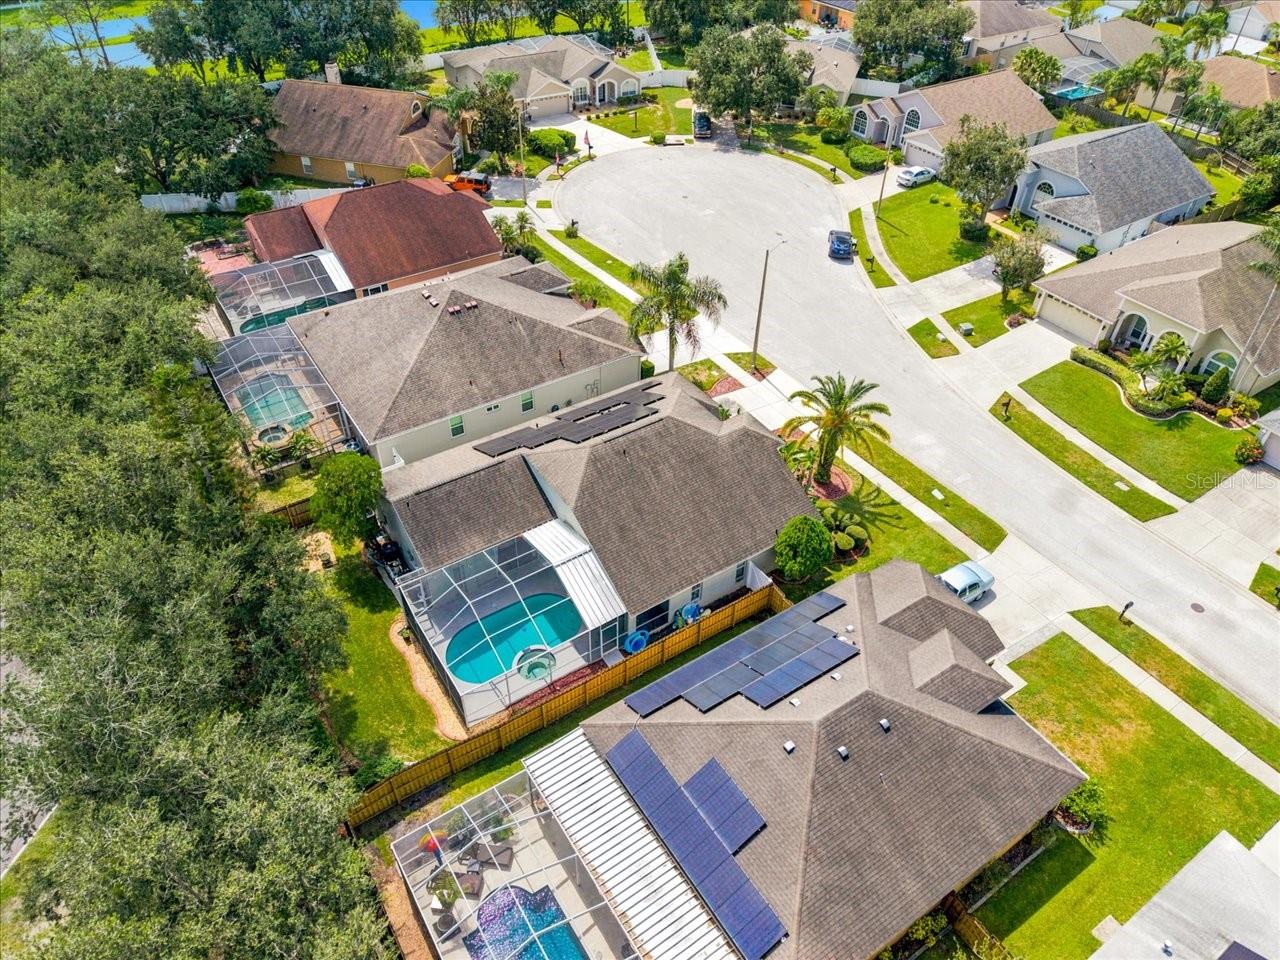
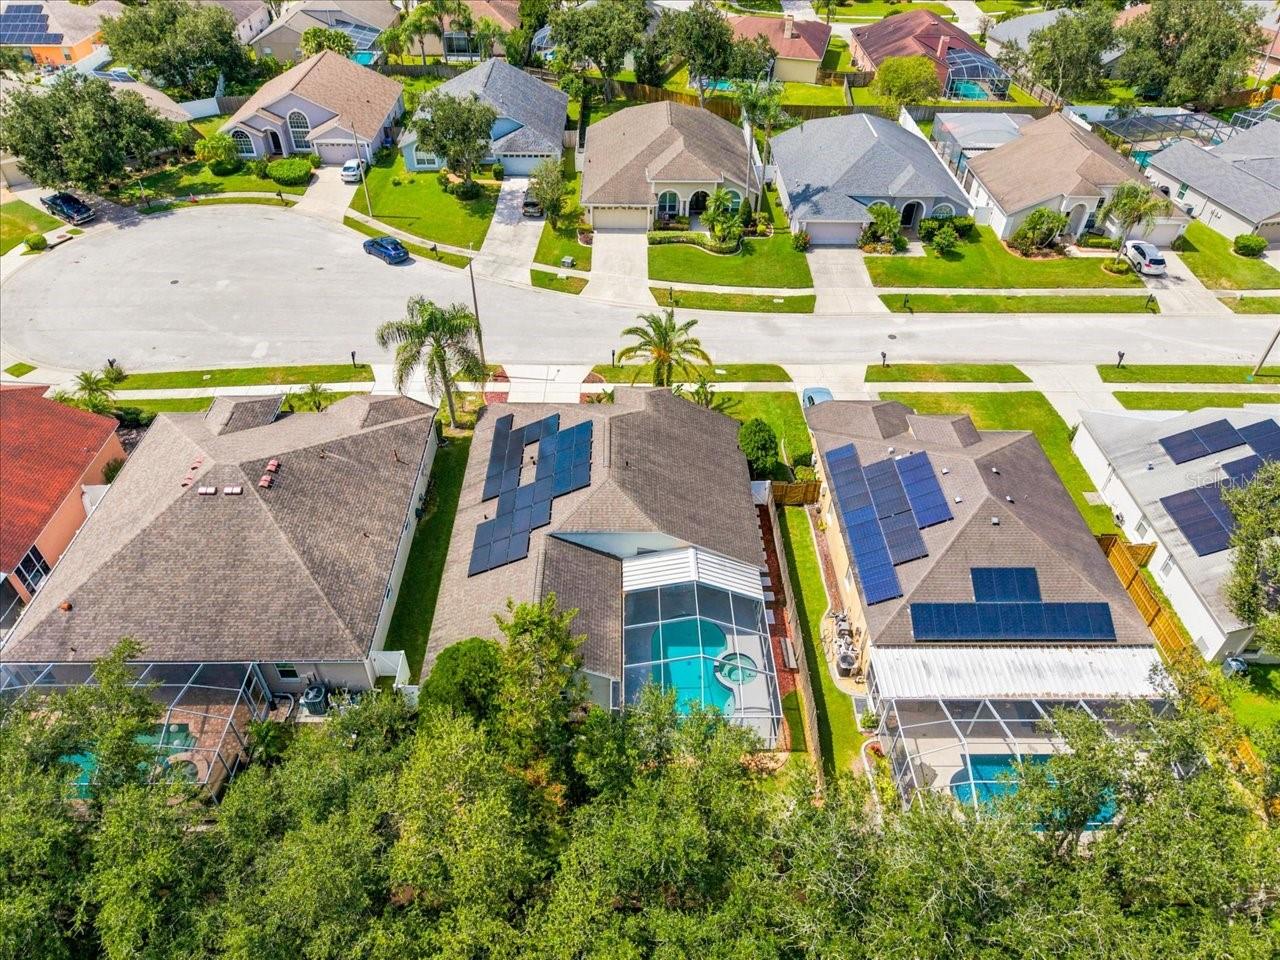
Aerial view of homes along a cul-de-sac, with screened pools and solar panels.
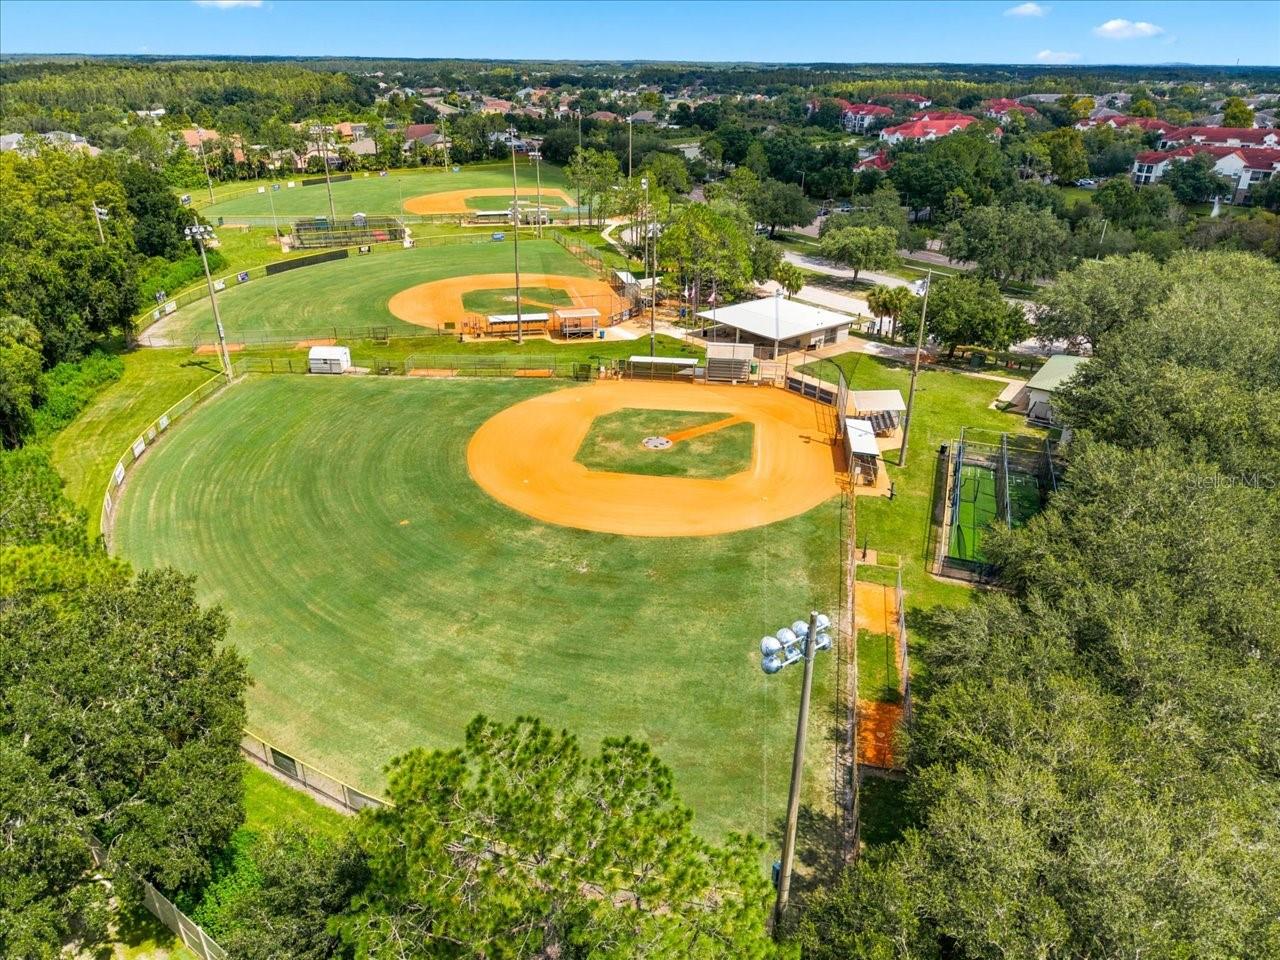
Aerial view of three baseball fields surrounded by trees, with neighborhood homes in the distance.
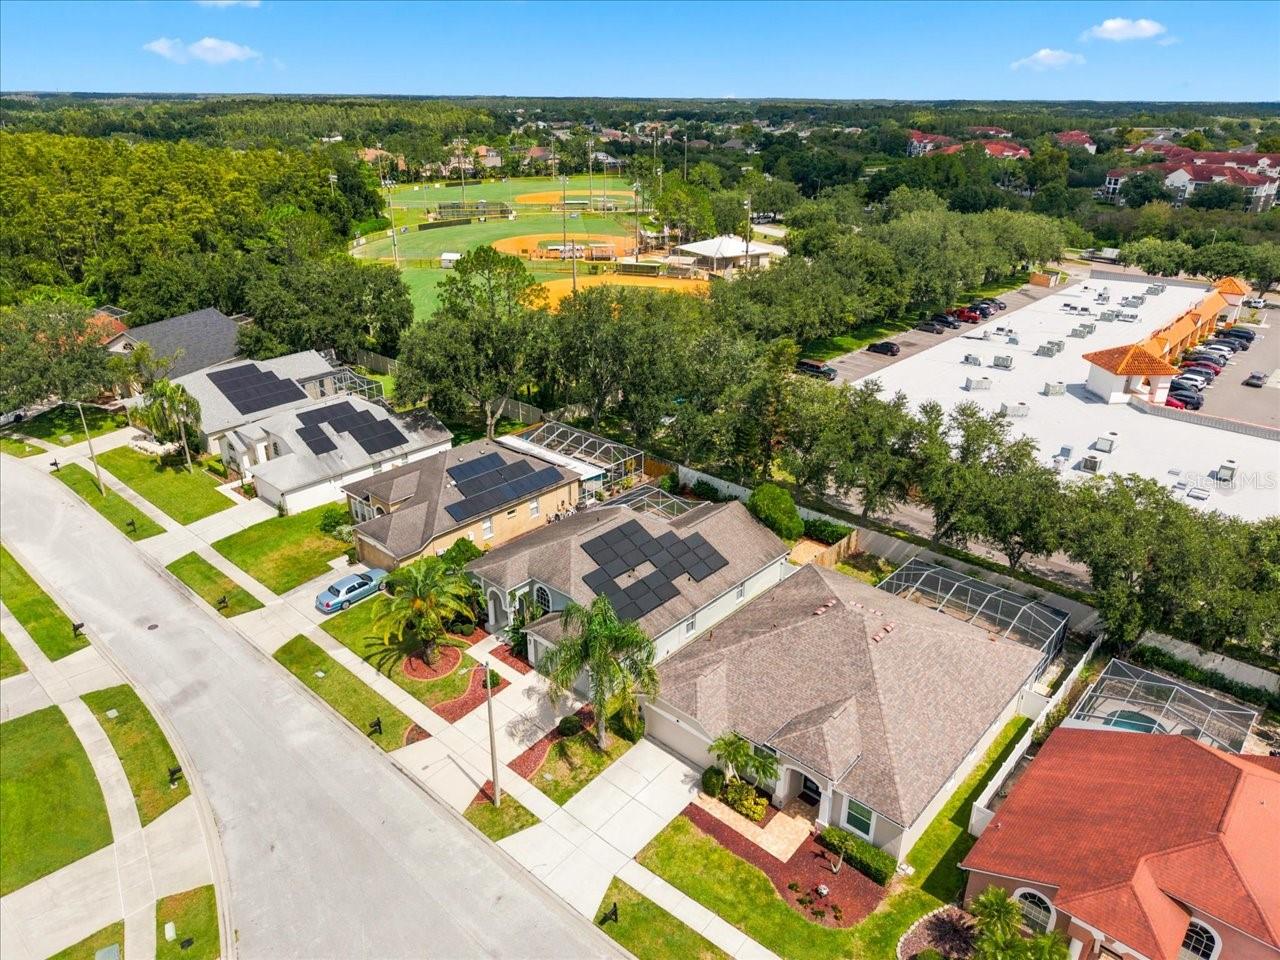
Aerial view of homes with solar panels, baseball fields, and a commercial building nearby.
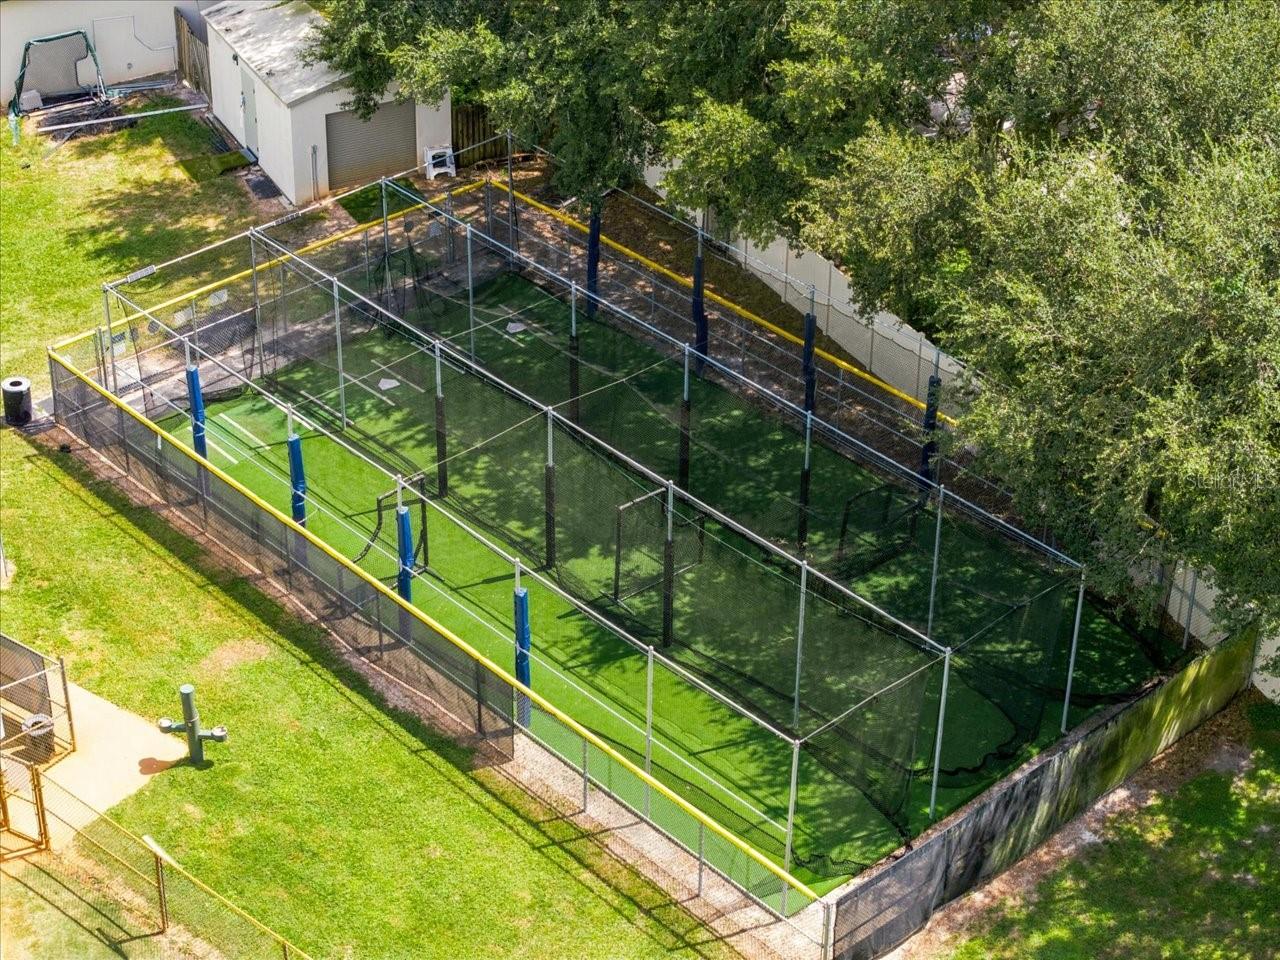
Two fenced green-turf courts with yellow and blue padding, beside a lawn and mature trees.
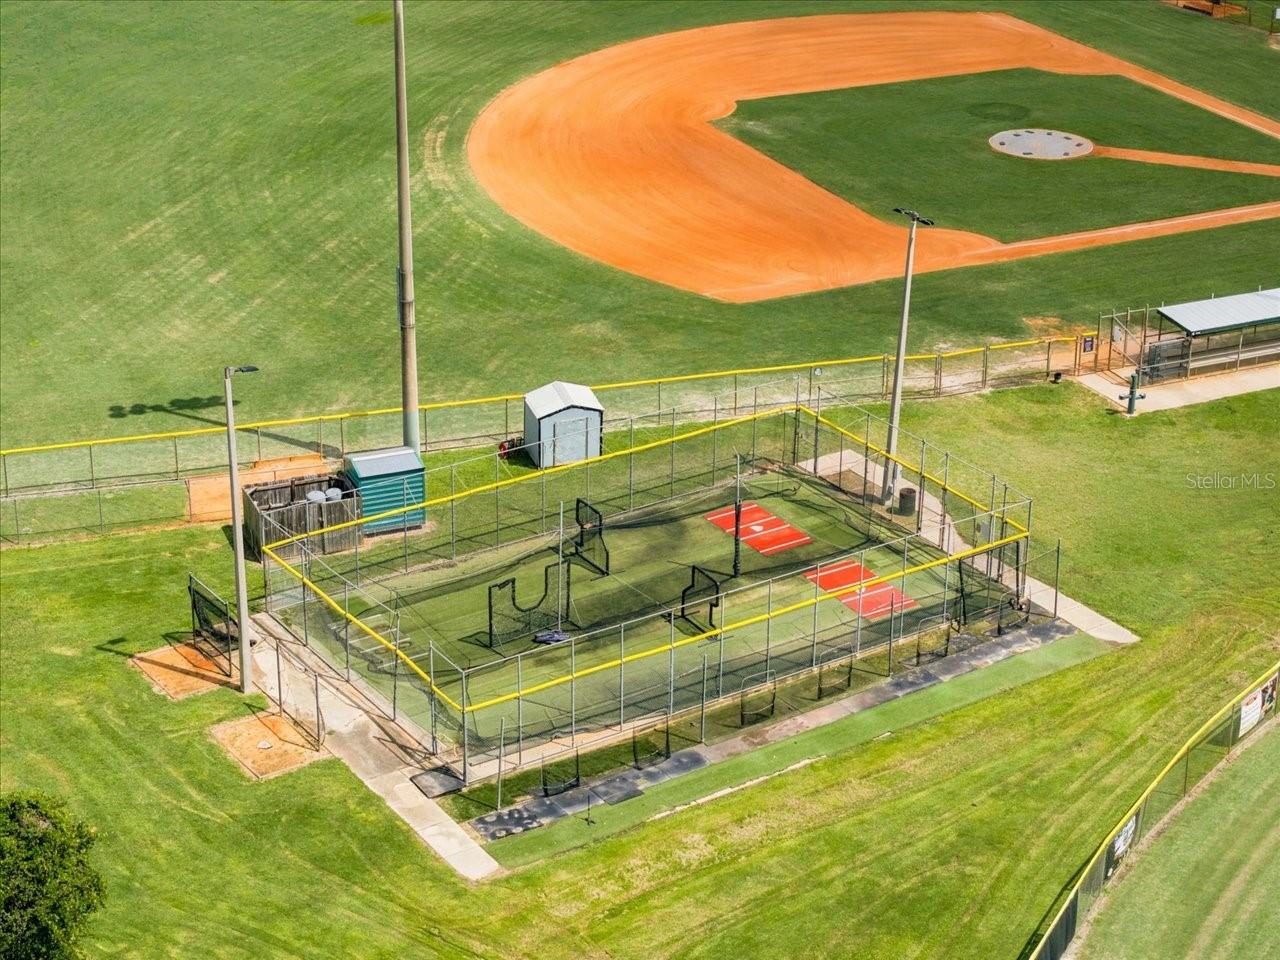
Aerial view of a baseball field and fenced sports court surrounded by grass.
Aerial view of a home with a screened pool and solar panels among neighboring houses.
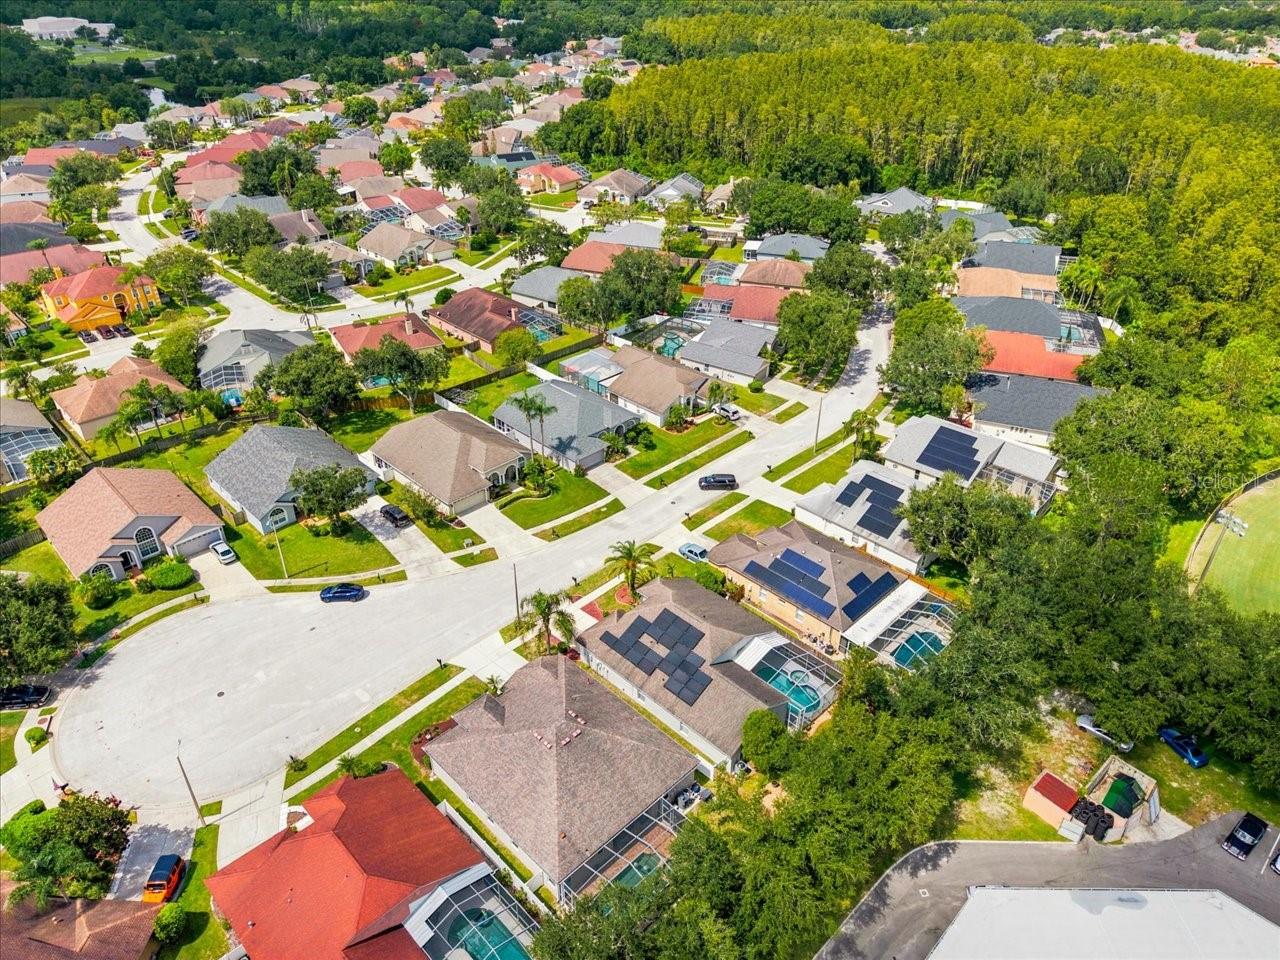
Aerial view of a residential neighborhood bordered by woods, with homes, screened pools, and curving streets.
VIEW PHOTOS
Courtesy of RE/MAX CHAMPIONS, Penny Perry  Listing Contact: 727-807-7887 
$474,000

18009 PALM BREEZE DR

4 Beds 3 Baths 1,942 Sq.Ft. 6,600 Sq.Ft.

Description

Come home to the space, privacy, and Florida lifestyle you've been dreaming of! Tucked away on a cul-de-sac in Cross Creek in New Tampa, this four-bedroom, three-full-bath pool home with a two-car garage combines a triple split-bedroom plan with inviting gathering spaces and beautiful indoor-outdoor living. High ceilings throughout the living areas create an airy feel, while upscale luxury vinyl flooring adds warmth and style. Separate formal living and dining rooms offer wonderful flexibility for entertaining, holiday gatherings, or simply enjoying a little extra space. At the heart of the home, the kitchen features granite countertops, abundant cabinetry and counter space, a peninsula, and a full complement of appliances. An additional area makes the perfect coffee bar or dry bar, ready for your morning routine or evening entertaining. Open to the family room, the kitchen keeps everyone connected whether you're preparing dinner or hosting friends. Three sets of sliding glass doors lead to the outdoor retreat, with the main family-room sliders recessing to create a seamless connection between the indoor living space and the heated inground pool. The approximately 24-by-28-foot pool area offers a generous setting for entertaining, relaxing, and making the most of Florida living. Additional covered space lets you enjoy the outdoors even when an afternoon shower rolls through. A fully fenced yard and attractive landscaping complete this inviting backyard escape. The primary suite is a peaceful retreat with a spacious walk-in closet featuring a closet system and a spa-like ensuite. Unwind in the freestanding soaking tub, enjoy the separate shower, and appreciate the newer dual-sink vanity. All three bathrooms have been updated with stylish tile, while the triple split-bedroom layout provides comfortable separation between the primary suite and secondary bedrooms. A leased solar system with a low monthly lease payment helps keep electric bills low, according to the seller. Low HOA fees and no CDD fees add to the home's appeal, giving you even more reasons to love this established New Tampa community. Beyond your front door, enjoy nearby Publix shopping, local restaurants, and the New Tampa Performing Arts Center. Flatwoods Park offers miles of paved trails for walking, running, and cycling, while the newly renovated public Cross Creek Park and Recreation Center adds a playground, outdoor courts, an indoor gym, and recreation programs. Access to Bruce B. Downs Boulevard and I-75 connects you with USF, healthcare facilities, and shopping and dining at The Shops at Wiregrass and Tampa Premium Outlets. Come experience this New Tampa pool home and imagine the possibilities--call your real estate professional today!
Share Property

Location

18009 PALM BREEZE DR, TAMPA, FL 33647

Status

For Sale
Penny Perry

Penny Perry

TITLE

Associate

Property Amenities

Interior
Laundry room Inside, Laundry Room
Appliances Dishwasher, Disposal, Dryer, Electric Water Heater, Microwave, Range, Refrigerator, Washer, Water Filtration System
Flooring Carpet, Luxury Vinyl, Tile
Total Bedrooms: 4
Full Bathrooms: 3
Other Interior Features Ceiling Fans(s), Eat-in Kitchen, Kitchen/Family Room Combo, Living Room/Dining Room Combo, Stone Counters, Walk-In Closet(s)
Area & Lot
Total area 2,732 Sq.Ft.
Lot Area 6,600 Sq.Ft.
Living area 1,942 Sq.Ft.
MLS® ID W7890112
Year Built 1997
High School Wharton-HB
Middle School Benito-HB
Elementary School Hunter's Green-HB
Type Residential
Status For Sale
Exterior
Stories 1
Pool Gunite, Heated, In Ground, Screen Enclosure
Air conditioning Central Air
Heat type Electric
Green Feature Solar
Water Source Public
Garage Space 2.0
Sewer Public Sewer
Other Exterior Features Sidewalk
Parking Garage Door Opener
Lot Features Cul-De-Sac
Roof Shingle
Utilities Cable Available, Cable Connected, Electricity Available, Electricity Connected, Public, Sewer Available, Sewer Connected, Water Available, Water Connected
Finance
Sales Price $474,000
HOA Fees $64 monthly
Real Estate Tax $7,150 yearly
Single-story home with palm trees and a two-car garage beneath a pink dusk sky.

360 Virtual Tour

Take a tour of this property
Single-story home with palm trees and a two-car garage beneath a pink dusk sky.

Schedule a Showing

We would love to show you our beautiful property. Please select your preferred date and time below. An agent will be in touch shortly to confirm your appointment.

Schedule a Showing

We would love to show you our beautiful property. Please select your preferred date and time below. An agent will be in touch shortly to confirm your appointment.
Thank you for your interest in 18009 PALM BREEZE DR, TAMPA, FL 33647. We are reviewing your request and will be in touch shortly!
Mortgage Calculator

Estimate your monthly mortgage payment, including the principal and interest, property taxes, and HOA. Adjust the values to generate a more accurate rate.
All estimates are provided for informational purposes only. Actual amounts may vary.
$0,000 Your Payment 20 15 65
$0,000 Your Payment

Work With Us

Whether you are buying or selling a home or just curious about the local market, The PennTon Group would love to offer their support and services. With access to top listings, a worldwide network, exceptional marketing strategies, and cutting-edge technology, the team works hard to make your real estate experience memorable and enjoyable.