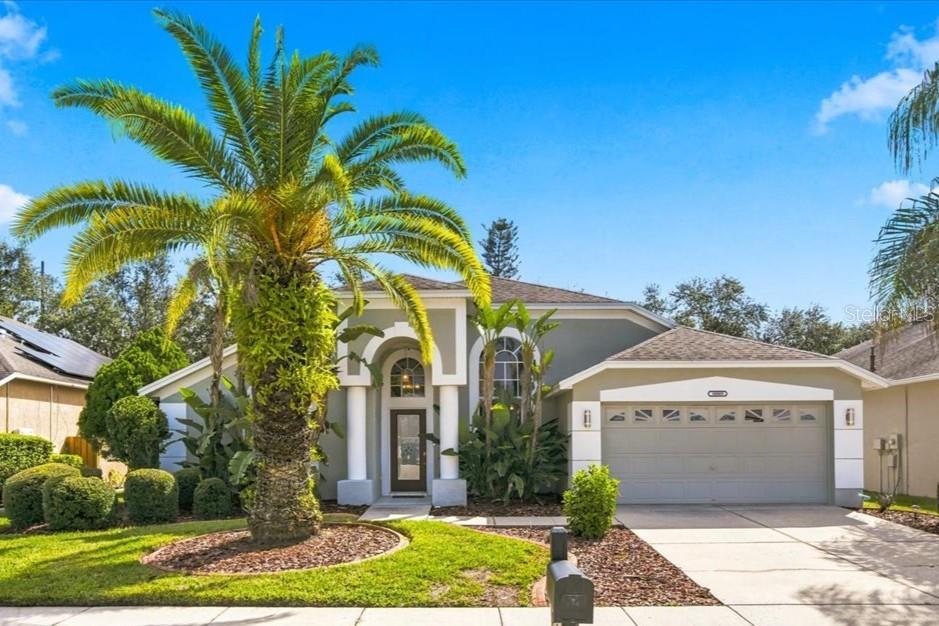
Single-story home with an arched entryway and two-car garage beneath a colorful dusk sky.
Cream-colored single-story home with an arched yellow entry, gray roof, and wide driveway.
Single-story beige home with an arched entry, double garage, and paved driveway.
Beige stucco home with an arched entrance, double wooden doors, and a curved paver walkway.
Aerial view of a single-story home marked by a red arrow in a suburban neighborhood.
Living room with brown leather seating, a high blue ceiling, and a large wall clock.
Living room with brown leather seating, wood-look floors, and a blue ceiling with a fan.
Living room with brown leather seating and sliding glass doors overlooking a swimming pool.
Furnished living room with a leather sectional, blue ceiling, and sliding doors to a pool patio.
Dining room with a long wooden table, dark chairs, and a glass-front china cabinet.
Dining and living room with a blue vaulted ceiling, wood floors, and brown leather seating.
Open-plan dining and living area with a long wood table beneath a blue vaulted ceiling.
Kitchen with wood cabinets, granite counters, and a large island with two stools.
Kitchen with wood cabinets, granite counters, a raised breakfast bar, and white appliances.
Kitchen with granite counters, a peninsula sink, wood cabinetry, and a white side-by-side refrigerator.
Open-plan kitchen with a granite island, wood cabinetry, and sliding glass doors to a screened patio.
Kitchen with oak cabinets, granite countertops, and white appliances.
Kitchen with honey-toned cabinets, granite island and sink, and white appliances.
Kitchen and dining area with wood cabinetry, breakfast bar, and round table.
Dining area with a round table beside sliding doors overlooking a screened pool patio.
Living room with vaulted ceiling, tiled fireplace, wood-look floors, and windows overlooking a screened pool.
Living room with a tiled fireplace, vaulted ceiling, wood-look floors, and sofas facing a television.
Living room with a tiled fireplace, vaulted ceiling, glass display shelves, and brown leather recliners.
Living room with wood-look flooring, blue sofa, ceiling fan, and open kitchen with breakfast bar.
Living room with a blue sofa, brown recliners, and sliding doors to a screened patio.
Bedroom with ornate white built-in bed shelving and sliding doors to a screened pool patio.
Bedroom with a patterned bedspread and sliding doors overlooking a screened pool patio.
Bedroom with floral bedding, cream built-in shelving, and a purple vaulted ceiling.
Bathroom with two dark wood vanities and a large arched window with blinds.
Bathroom with a jetted tub, glass shower, and window with blinds.
Walk-in closet with extensive white shelving and clothing arranged on multiple hanging rods.
Bedroom with a white bed, teal accents, and a wide window with blinds.
Bedroom with a teal throw on a white bed and white louvered closet doors.
Bathroom with a wide mirrored vanity, toilet, and white shower curtain beside a window.
Nursery with a dark wood crib, changing table, rocking chair, and green round rug.
Bedroom with a gray crib, louvered closet doors, dark dresser, and large illustrated wall mural.
Hallway with built-in cabinet between a tiled bathroom and a bedroom with blue accents.
Laundry room with blue cabinets, utility sink, washer, and dryer.
Covered patio with patterned pavers, ceiling fan, sliding glass doors, and a view of the pool.
Screened pool lanai with an attached spa, paver flooring, and built-in cabinetry.
Screened outdoor pool with an attached circular spa and paver deck.
Screened pool and circular spa with a paver deck and sliding glass doors.
Curved swimming pool beneath a screened lanai, with an attached spa and outdoor kitchen.
Backyard swimming pool under a screened enclosure, with a curved edge and paver deck.
Bathroom with a curtained tiled shower, pale blue vanity, and a mirror reflecting the pool area.
Curved backyard swimming pool beneath a screened enclosure, with paver deck and outdoor kitchen.
Cream-colored single-story home with an arched entry, two-car garage, and front lawn.
Aerial view of a tan-roofed home with a front driveway in a tree-lined neighborhood.
Aerial view of a suburban home marked by a red arrow, with a screened pool and neighboring houses.
Aerial view of a suburban neighborhood with detached homes and screened-in pools.
Aerial view of the marked home, with a screened pool enclosure in its backyard.
Aerial neighborhood view with detached homes, screened pools, and a broad grassy yard.
Aerial view of a home with a screened pool, lawn, and neighboring houses.
VIEW PHOTOS
Courtesy of RE/MAX CHAMPIONS, Penny Perry  Listing Contact: 727-807-7887 
$428,500

8515 ASHBURY DRIVE

3 Beds 3 Baths 2,364 Sq.Ft. 8,250 Sq.Ft.

Description

SPACIOUS, GORGEOUS POOL HOME!! This 3 bedroom/3 bath home in the highly desirable Berkley Village of Beacon Woods is move-in ready!! This home has soaring ceilings with not one, or two, but 3 sets of sliding doors that leads you out to your pool and expansive, pavered pool area that is perfect for entertaining or just relaxing and enjoying our gorgeous Florida weather. This home has a split bedroom plan with a large primary bedroom with high ceilings, a large walk-in closet, and an amazing en-suite featuring dual vanities, a relaxing soaking tub, a separate walk-in shower, and a water closet for privacy. The remaining two bedrooms are generously sized and share an additional bathroom situated between them for convenience. The Family Room is open to the kitchen features high ceilings, a custom decorative window, and an electric fireplace to create ambiance. The separate formal Livingroom and Dining Room balance out this beautiful home. The home has recently had many upgrades that include a UV HVAC light system that is a germicidal air purifier which can effectively sterilize almost 100% of germs, viruses, mold spores, bacteria, fungi and other harmful microorganisms as they pass through your HVAC system. This home also was completely painted inside with upgraded paint. This community features many amenities including a community pool, tennis courts, shuffleboard, clubhouse (great place to host large parties) and a championship golf course.

Share Property

Location

8515 ASHBURY DR, HUDSON, FL 34667

Status

Sold

Date Sold

May 30, 2023
Penny Perry

Penny Perry

TITLE

Associate

Property Amenities

Interior
Laundry room Laundry Room
Fireplace Electric
Appliances Dishwasher, Disposal, Electric Water Heater, Microwave, Range, Refrigerator
Flooring Carpet, Laminate, Tile
Total Bedrooms: 3
Other Interior Features Cathedral Ceiling(s), Central Vaccum, Eat-in Kitchen, High Ceilings, Kitchen/Family Room Combo, Master Bedroom Main Floor, Open Floorplan, Split Bedroom, Walk-In Closet(s)
Area & Lot
Lot Area 8,250 Sq.Ft.
Living area 2,364 Sq.Ft.
MLS® ID W7850551
Year Built 1990
View Description Pool
Type Residential
Status Sold
Exterior
Stories 1
Pool Gunite, In Ground, Outside Bath Access, Pool Sweep, Screen Enclosure
Air conditioning Central Air
Heat type Electric
Water Source Public
Garage Space 2.0
Sewer Public Sewer
Other Exterior Features Irrigation System, Rain Gutters
Parking Garage Door Opener
Roof Shingle
Utilities Cable Available, Cable Connected, Electricity Available, Electricity Connected, Sewer Available, Sewer Connected
Finance
Sales Price $428,500
HOA Fees $24 monthly
Real Estate Tax $1,600 yearly
Cream-colored single-story home with an arched yellow entry, gray roof, and wide driveway.
Single-story beige home with an arched entry, double garage, and paved driveway.
Beige stucco home with an arched entrance, double wooden doors, and a curved paver walkway.
"SPACIOUS, GORGEOUS POOL HOME!"

— Penny Perry

Cream-colored single-story home with an arched yellow entry, gray roof, and wide driveway.

360 Virtual Tour

Take a tour of this property

Work With Us

Whether you are buying or selling a home or just curious about the local market, The PennTon Group would love to offer their support and services. With access to top listings, a worldwide network, exceptional marketing strategies, and cutting-edge technology, the team works hard to make your real estate experience memorable and enjoyable.