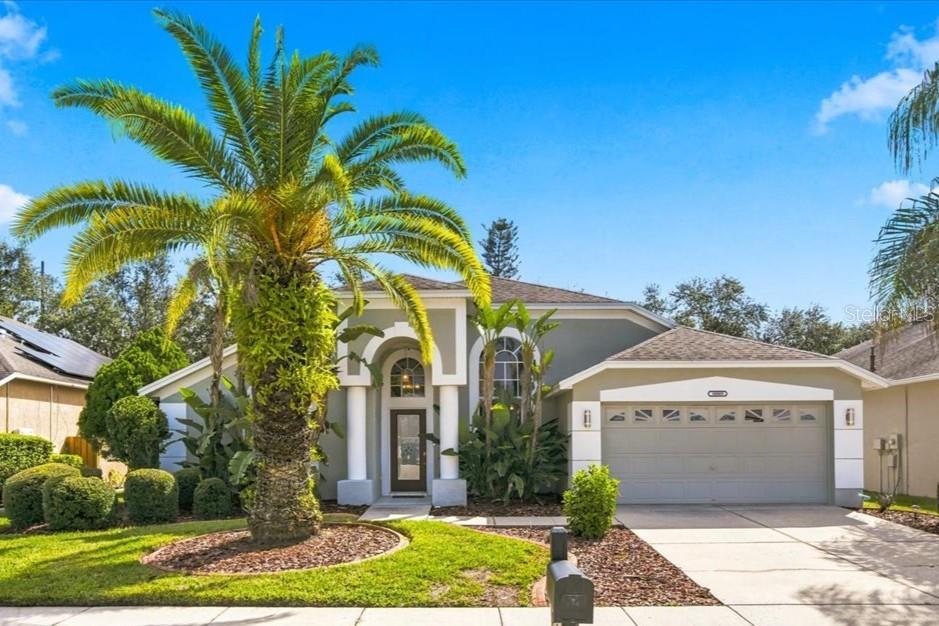
Two-story condominium exterior with a brown privacy fence, entrance walkway, and tropical landscaping.
Village Lake Condominiums entrance sign set among palm trees and grass.
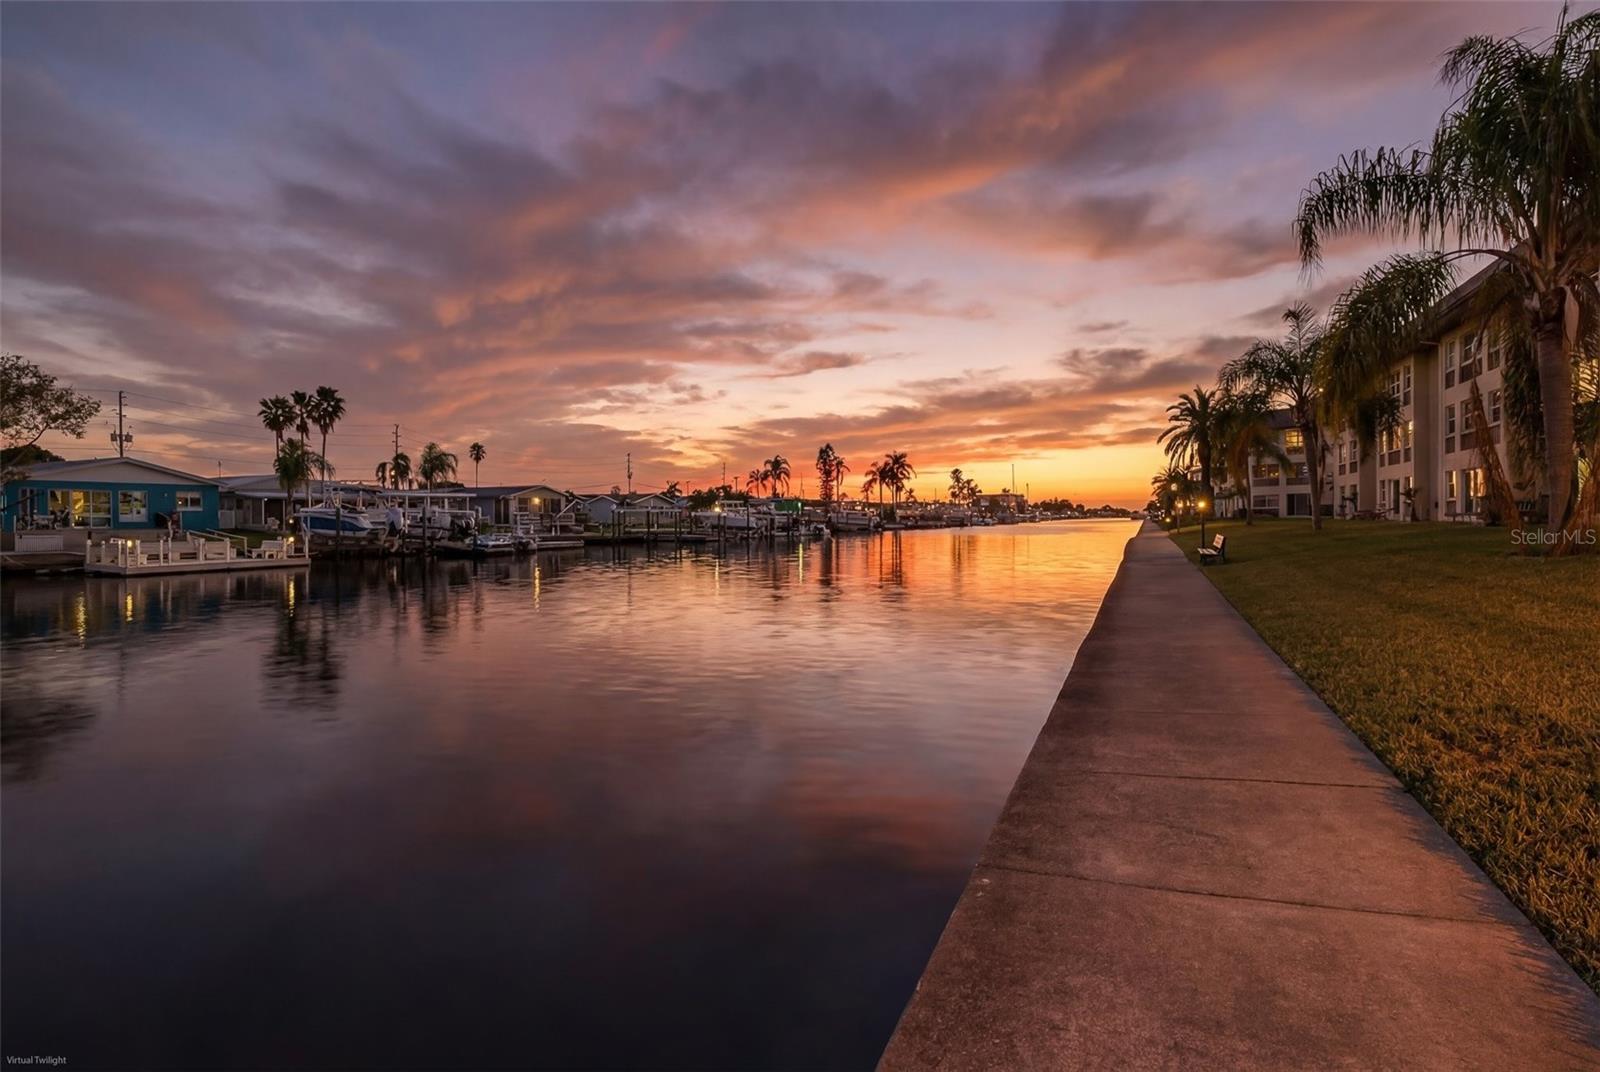
Lake view with a fountain, framed by neighboring buildings and trees.
Condo entry hallway with gray plank flooring, an open louvered door, and the unit 205 door.
Galley kitchen with white cabinets, dark counters, and stainless steel cooking appliances.
Galley kitchen with white cabinets, dark countertops, stainless steel appliances, and light wood-look flooring.
Updated kitchen with white cabinets, black countertops, stainless steel appliances, and light wood-look flooring.
Galley kitchen with white cabinets, dark countertops, stainless steel appliances, and light wood-look flooring.
Kitchen breakfast bar with dark granite counter overlooking an empty living room.
Open kitchen and living area with a dark granite counter, light flooring, and ceiling fan.
Kitchen with white cabinets, black countertops, stainless steel appliances, and a double-basin sink.
Kitchen with white cabinets, black countertops, stainless steel appliances, and light wood-look flooring.
Kitchen with dark granite countertop, white cabinets, and light wood-look flooring.
Vacant condo living room with gray wood-look floors, an open kitchen, and wide windows.
Empty condo living area with a pass-through kitchen, ceiling fan, and sliding doors to a screened balcony.
Vacant living room with built-in shelving, gray plank floors, and sliding glass doors to a balcony.
Empty living room with built-in shelving, gray wood-look floors, and a pass-through counter.
Built-in white shelving with open compartments against gray walls above dark wood-look flooring.
Empty bedroom with wood-look flooring, a ceiling fan, and an open walk-in closet.
Unfurnished bedroom with gray wood-look floors, an open closet, and a bathroom doorway.
Vacant bedroom with gray wood-look flooring, a ceiling fan, and a louvered closet.
Walk-in closet with white wire shelving, wood-look flooring, and a ceiling light.
Bathroom vanity with dark wood cabinetry, a light countertop, and a wide mirror.
Bathroom vanity with a large mirror beside an open walk-in closet with wire shelving.
Bathroom vanity with a large mirror, dark cabinets, and white louvered closet doors.
Bathroom with a white bathtub and toilet beside a beige tiled surround with a decorative mosaic band.
Bathroom bathtub with beige tiled walls, checkerboard mosaic accent band, and chrome shower fixtures.
Bathroom with a tiled tub and shower beside a hallway with louvered closet doors.
Enclosed balcony with dark tile flooring and screened panels overlooking greenery.
Unfurnished room with a sliding glass door to a balcony and a pond view through the windows.
Screened apartment balcony overlooking a parking lot, with a sliding door opening to an empty room.
Fenced tennis court with a blue playing surface, net, and tall floodlight.
Community swimming pool with a paved deck, lounge chairs, and condominium buildings behind it.
Playground with a multilevel play structure and slides on a wood-chip surface.
Community swimming pool behind a black metal fence, with a palm tree and residential buildings.
Community pool and circular spa surrounded by brick paving and palm trees.
Community swimming pool with a paved deck, metal handrails, and covered seating area.
Lake view from a grassy yard, framed by trees with red blossoms and leafy branches.
VIEW PHOTOS
$118,000

750 N VILLAGE DRIVE N Unit: 205

1 Bed 1 Bath 675 Sq.Ft. 30.81 Acres

Description

WOW!! New Kitchen with all new stainless appliance, gorgeous new cabinets with soft close, GORGEOUS granite counters! There is a lot of cabinets and ample counter prep space. The whole condo has NEW LUXURY VINYL PLANK flooring and a new paint (Look at that great color!!). The Living/Dining Room is open to the kitchen for ease of entertaining with access to a screen balcony. The Living/Dining room has had elegant crown molding installed. There is plenty of room for a King Size bed in the bedroom. The en-suite has been completely remodeled with nice fixtures and nice tile. There is also a large (6x8) walk-in closet for ample storage. This great condo also has a new electrical panel (2020), NEW AC, and hot water heater. All of this in a great location with easy access to Tampa, I-275, shopping, restaurants, downtown St. Pete. and the beaches!!! Monthly condo fee includes cable, water, trash, sewer, pest control and even internet!!! This condo association has not one but 2 pools, tennis courts, a fitness center, and a playground. Call today to see this adorable condo!!!

Share Property

Location

750 N VILLAGE DRIVE N Unit: 205, ST PETERSBURG, FL 33716

Status

Sold

Date Sold

April 21, 2021
Penny Perry

Penny Perry

TITLE

Associate

Property Amenities

Interior
Appliances Dishwasher, Microwave, Range, Refrigerator
Flooring Laminate
Total Bedrooms: 1
Full Bathrooms: 1
Other Interior Features Built-in Features, Ceiling Fans(s), Living Room/Dining Room Combo, Solid Surface Counters, Walk-In Closet(s)
Area & Lot
Lot Area 30.81 Acres
Living area 675 Sq.Ft.
MLS® ID W7831616
Year Built 1974
Type Residential
Status Sold
Exterior
Stories 2
Air conditioning Central Air
Heat type Electric
Water Source Public
Sewer Public Sewer
Other Exterior Features Balcony, Irrigation System, Sidewalk
Parking Assigned
Roof Shingle
Utilities Electricity Connected, Sewer Connected, Street Lights, Water Available, Water Connected
Finance
Sales Price $118,000
Real Estate Tax $1,125 yearly

Work With Us

Whether you are buying or selling a home or just curious about the local market, The PennTon Group would love to offer their support and services. With access to top listings, a worldwide network, exceptional marketing strategies, and cutting-edge technology, the team works hard to make your real estate experience memorable and enjoyable.