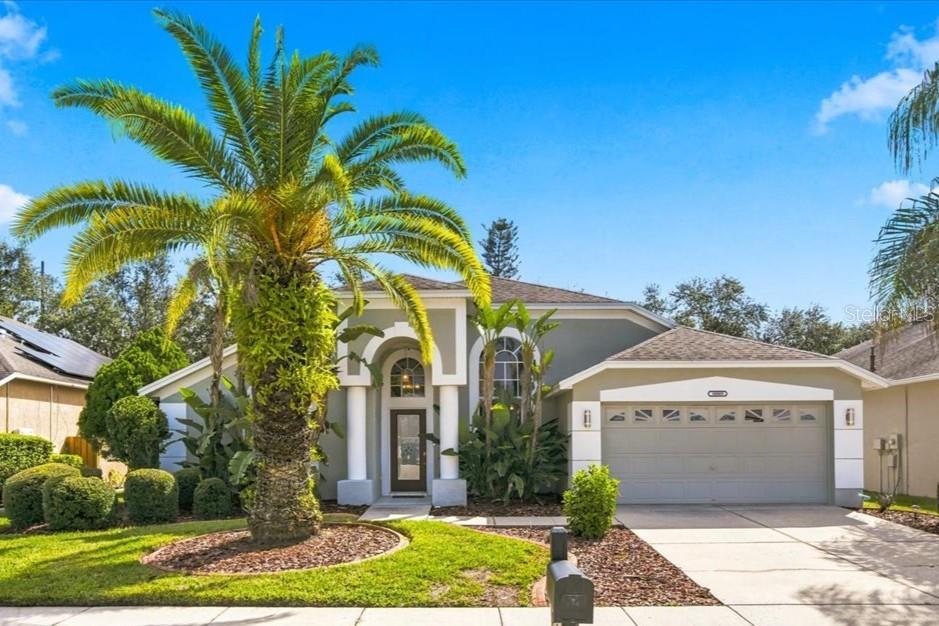
Single-story blue-gray home with an arched entry, attached garage, and wide concrete driveway.
Light blue single-story house with an arched entry and wide driveway.
Blue-gray house with arched front porch, red door, attached garage, and wide concrete driveway.
Single-story blue-gray house with an arched entry, broad driveway, and mailbox marked 5748.
Vacant interior room with gray tile flooring and sliding glass doors opening to a fenced yard.
Open-plan living area with gray tile floors, a ceiling fan, and a pale-cabinet kitchen.
Open living area with gray plank flooring, sliding patio doors, and a white kitchen with stainless steel appliances.
Empty living area with gray tile flooring, a yellow tree-decal wall, and sliding glass doors.
Vacant room with gray plank flooring, a ceiling fan, and a yellow accent wall with a tree decal.
Kitchen with gray cabinets, stainless steel appliances, a breakfast bar, and a vaulted ceiling.
Kitchen with stainless steel appliances, a lime-green breakfast bar, and three stools.
Open kitchen with a lime-green breakfast bar, four stools, and pendant lights.
Open-plan kitchen and dining area with a set dining island and stainless steel refrigerator.
Kitchen with a sink peninsula, dishwasher, and glass-front cabinet against a bright green accent wall.
Open kitchen and living area with stainless steel refrigerator and a yellow accent wall with a tree decal.
Empty dining nook with three tall windows, a sliding glass door, and dark wood-look flooring.
Open kitchen and living area with a lime-green breakfast bar, tile flooring, and ceiling fan.
Open-plan living and dining area with a lime-green breakfast bar and sliding doors to a covered patio.
Bright room with gray plank floors, a lime-green wall, and a dark wood china cabinet.
Staged bedroom with a white bed, teal accents, ceiling fan, and gray wood-look flooring.
Furnished bedroom with a high ceiling, teal bed throws, ceiling fan, and window overlooking a fenced yard.
Furnished bedroom with a teal-dressed bed, large window, and gray flooring.
Bright bathroom with dual white vanities, vessel sinks, marble-look counters, and a tiled shower reflected in the mirror.
Walk-in shower with beige stone tile, dual black rainfall showerheads, and blue towels.
Bathroom with double vessel sinks, marble-look countertops, and mirrored medicine cabinets.
Bedroom with a white bed, patterned pillows, mint-green walls, and dark flooring.
Bedroom with pale aqua walls, a vaulted ceiling, and a bed beside a window with blinds.
Bathroom with a white vanity and a tub surrounded by gray stone tile.
Empty green-walled room with gray tile flooring, a window with blinds, and Chinese wall lettering.
Laundry room with a utility sink, washer hookups, white cabinets, and dark tile flooring.
Covered screened patio with stucco columns, sliding glass doors, and a white-framed enclosure.
Screened patio overlooking a fenced grassy backyard with mature trees and a small shed.
Covered concrete patio with white stucco walls, square columns, large windows, and sliding glass doors.
Fenced backyard with a gray storage shed beneath mature shade trees.
Fenced backyard with a small storage shed beneath a large shade tree.
Rear of a single-story house with a screened patio and rooftop solar panels overlooking a fenced grassy yard.
House side yard with a weathered utility cabinet, wall-mounted electrical equipment, and air-conditioning condensers.
VIEW PHOTOS
Courtesy of RE/MAX CHAMPIONS, Penny Perry  Listing Contact: 727-807-7887 
$550,000

5748 147TH AVENUE N

3 Beds 2 Baths 1,920 Sq.Ft. 8,320 Sq.Ft.

Description

Location, location, location!! This 3/2/3 is located on a cul-de-sac with no HOA only minutes from the airport, shopping, restaurants, and the world renowned Clearwater Beach!! As you walk into the foyer you will see the soaring ceilings that make this open floor plan home so inviting. The kitchen (opens to the both the dining room and the living room) has a breakfast bar and there is a breakfast nook. The open floor plan ensures seamless entertaining with two sets of sliders out to the large, screened lanai. You will notice the upgraded fixtures through out the house. This split bedroom floorplan is ideal for privacy and the growing family. The primary suite has two walk-in closets with closet systems (staying with the house), linen closet, and a spa-like en-suite with marble counters, dual sinks, and an amazing walk-in tiled shower with two waterfall/rainfall shower heads. The main bath has also been completely renovated. The entire home has wood-look tile for ease of cleaning (no carpet here!!). The house also has an inside laundry room with cabinets (lots of storage) and a utility sink. The back yard is flat and totally fenced. Also in the backyard is a storage shed so you can keep your 3 car garage uncluttered. This home also has had solar installed (completely paid for) and new impact resistant window to keep your electric bills lower. And if the electricity does go out, this home is equipped with a generator that runs on propane. The upgraded AC (with infrared) is 4 years old and the roof is only 4 years old!! The exterior has been recently painted...nothing to do but move in!! This home is truly a rare find and will not be on the market long! WELCOME HOME!!!! Room Feature: Linen Closet In Bath (Primary Bedroom).

Share Property

Location

5748 147TH AVE N, CLEARWATER, FL 33760

Status

Sold

Date Sold

June 3, 2022
Penny Perry

Penny Perry

TITLE

Associate

Property Amenities

Interior
Laundry room Inside, Laundry Room
Appliances Dishwasher, Disposal, Electric Water Heater, Kitchen Reverse Osmosis System, Microwave, Range, Refrigerator, Water Filtration System
Flooring Ceramic Tile
Total Bedrooms: 3
Full Bathrooms: 2
Other Interior Features Cathedral Ceiling(s), Ceiling Fans(s), Coffered Ceiling(s), Eat-in Kitchen, High Ceilings, Kitchen/Family Room Combo, Open Floorplan, Split Bedroom, Walk-In Closet(s)
Area & Lot
Lot Area 8,320 Sq.Ft.
Living area 1,920 Sq.Ft.
MLS® ID W7844660
Year Built 1997
Type Residential
Status Sold
Exterior
Stories 1
Air conditioning Central Air
Heat type Electric
Green Feature Solar
Water Source Public
Garage Space 3.0
Security Features Security System, Smoke Detector(s)
Sewer Public Sewer
Other Exterior Features Irrigation System, Rain Gutters, Sliding Doors
Parking Driveway, Garage Door Opener, Garage Faces Side
Lot Features Level, Street Dead-End
Roof Shingle
Utilities BB/HS Internet Available, Electricity Available, Electricity Connected, Sewer Connected, Solar, Water Connected
Finance
Sales Price $550,000
Real Estate Tax $2,564 yearly
Light blue single-story house with an arched entry and wide driveway.

360 Virtual Tour

Take a tour of this property

Work With Us

Whether you are buying or selling a home or just curious about the local market, The PennTon Group would love to offer their support and services. With access to top listings, a worldwide network, exceptional marketing strategies, and cutting-edge technology, the team works hard to make your real estate experience memorable and enjoyable.