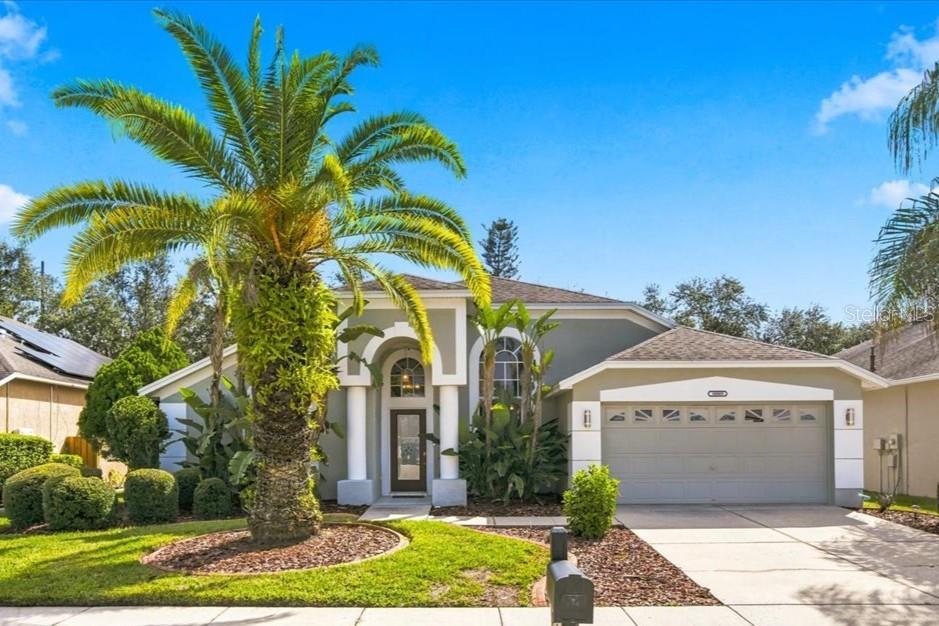
Modern two-story home with a garage, tall narrow windows, and pine and palm trees.
Aerial view of a low white building surrounded by trees and neighboring commercial lots.
Aerial view of a low-rise commercial building, parking lot, and tree-lined waterway.
Rear of a two-story block house with a raised deck and covered patio, surrounded by palm trees.
Aerial view of the arrow-marked property beside a pond and commercial buildings.
Aerial view of commercial buildings and homes, with a pond and coastal water in the distance.
Aerial view of the property marked by a red arrow near a winding waterway and marina.
Modern two-story home with a grid-patterned facade, wide garage door, and palm trees.
Aerial view of a red-arrow-marked property beside a pond near the coast.
Aerial view of a gray-roofed home beside a tree-lined pond.
Wooded backyard pond framed by palm trees, with a chair beside the water.
Two-story concrete-block house with an elevated balcony and palm-lined yard.
Covered concrete patio with exposed wooden beams, glass doors, and palm trees beyond the fence.
Unfinished wooden staircase with exposed framing and construction materials beside tall windows.
Unfinished interior with a bare concrete floor, support columns, windows, and a gray entry door.
Unfinished open interior with concrete floors, textured walls, support columns, and windows.
Unfinished open interior with a concrete floor, support columns, and windows.
Unfinished interior with a concrete floor, rough walls, a window, and wooden steps.
Unfinished staircase beside tall windows in a two-story home with exposed framing and block walls.
Unfinished open room with drywall walls, a bare floor, and two windows.
Unfinished interior room with taped drywall, exposed wiring, and a bare concrete floor.
Unfinished interior room with patched drywall and a bare concrete floor.
Unfinished open interior with drywall walls, multiple windows, and exposed electrical wiring.
Unfinished interior room with taped drywall, a tray ceiling, and several windows.
Unfinished open interior with taped drywall, ceiling cutouts, and a sunlit window.
Unfinished open interior with drywall-covered walls, ceiling, and bare concrete floor.
Unfinished room with joint-compound drywall, concrete floor, and an open doorway.
Unfinished room with patched drywall, a bare concrete floor, and a window overlooking greenery.
Unfinished interior room with drywall seams, a partially finished tray ceiling, and two windows.
Unfinished home interior with exposed drywall seams, bare floors, and open doorways.
Unfinished interior with a large recessed opening in a central partition and exposed wiring.
Unfinished interior room with two windows, a glass exterior door, and exposed drywall seams.
Unfinished interior room with patched drywall, a bare concrete floor, and open doorways.
Unfinished room with exposed drywall, a bare floor, an exterior door, and two windows.
Unfinished interior room with bare concrete flooring, patchy drywall, and several open doorways.
Bathroom under construction with a white bathtub, exposed framing, insulation, and unfinished walls.
Unfinished room with patchy drywall, a bare floor, and loose electrical wire.
Unfinished home interior with bare drywall, exposed wiring, and a large recessed wall opening.
Unfinished wooden staircase beside tall windows in a home under construction.
VIEW PHOTOS
Courtesy of RE/MAX CHAMPIONS, Penny Perry  Listing Contact: 727-807-7887 
$220,000

5311 TARRY LANE

4 Beds 3 Baths 2,306 Sq.Ft. 0.46 Acres

Description

Partial Construction...make this your own!! Waterfront lot, masonry-block, stucco and wood construction with no expense spared. Second level is currently designed for the main living areas including, a great room, kitchen, master bedroom, two additional bedrooms and bathroom #2.160 MPH hurricane rated windows, 10' ceilings. Electrical is roughed-in and just needs switches and breakers, plumbing roughed in, A/C ducting installed, insulation installed! Upper level is approximately 2,325 SQ FT. Lower level is approximately 2,000 SQ FT. Lower level is not currently framed for bedrooms, bathrooms or heating/cooling. Lot may be cleared to allow for direct lake access. Any Buyer purchasing the property will be assuming the property in its current condition. Buyer will have to bring their own Builder/Contractor/Engineer. Plans are for a bedroom but present seller has split bedrooms and may not be considered bedrooms.

Share Property

Location

5311 TARRY LN, NEW PORT RICHEY, FL 34652

Status

Sold

Date Sold

April 12, 2023
Penny Perry

Penny Perry

TITLE

Associate

Property Amenities

Interior
Appliances None
Flooring Other
Total Bedrooms: 4
Full Bathrooms: 3
Other Interior Features High Ceilings, Kitchen/Family Room Combo, Open Floorplan
Area & Lot
Lot Area 0.46 Acres
Living area 2,306 Sq.Ft.
MLS® ID W7852371
Year Built 2007
View Description Water
Type Residential
Status Sold
Exterior
Stories 2
Air conditioning Other
Heat type Other
Water Source Public
Garage Space 2.0
Sewer Public Sewer
Other Exterior Features French Doors
Roof Membrane
Utilities Electricity Available
Finance
Sales Price $220,000
Real Estate Tax $515 yearly
Aerial view of a low white building surrounded by trees and neighboring commercial lots.

360 Virtual Tour

Take a tour of this property

New Port Richey

Work With Us

Whether you are buying or selling a home or just curious about the local market, The PennTon Group would love to offer their support and services. With access to top listings, a worldwide network, exceptional marketing strategies, and cutting-edge technology, the team works hard to make your real estate experience memorable and enjoyable.