Dining room with a dark wood table, geometric chandelier, and sliding doors to a covered patio.
Backyard with a screened pool enclosure, mature shade trees, and white fencing.
Aerial view of a single-story home with a screened pool enclosure and fenced backyard.
Bedroom with a taupe-covered bed, louvered closet doors, and a ceiling fan.
Kitchen with white cabinets, black countertops, stainless steel appliances, and a multicolored tile backsplash.
Furnished bedroom with a dark wood bed, aqua wainscoting, and a ceiling fan.
Living room with a leather sofa, vaulted ceiling, and dark wood front door with oval glass.
Kitchen with granite counters and white cabinets opening to a windowed dining nook with a wooden table.
Bathroom with a tiled walk-in shower and a white sliding barn door opening toward a bedroom.
Dining area with a rustic wooden table facing windows overlooking a backyard pool.
Bedroom with a large bed, blue accent pillow, mirrored dresser, and ceiling fan.
Covered patio with wicker dining set, ceiling fan, potted plants, and barbecue grill.
Backyard with screened lanai, broad lawn, white fencing, and a large shade tree.
Laundry room with washer and dryer, overhead cabinets, and a utility sink.
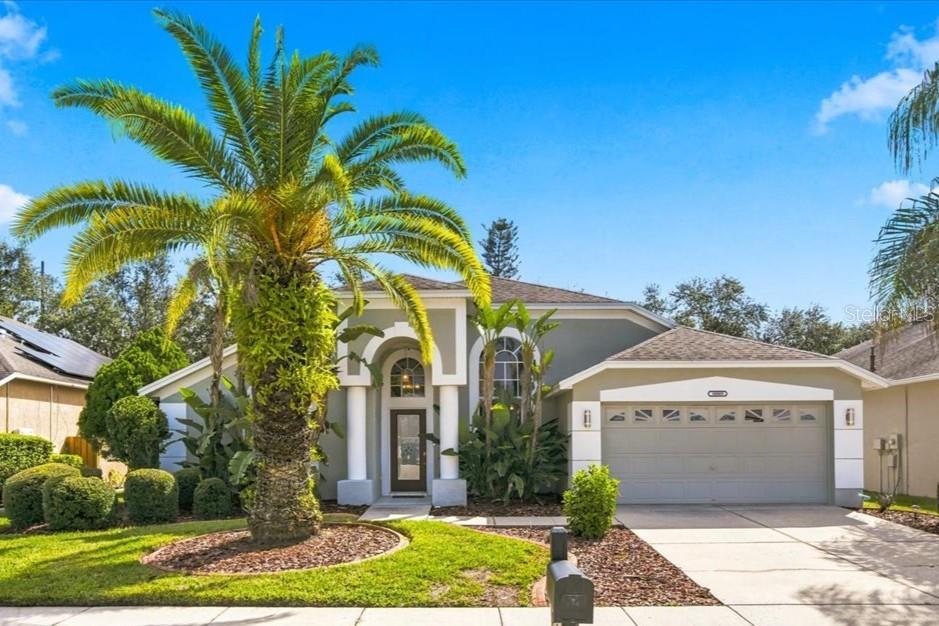
Single-story home with an attached two-car garage, curved garden beds, and palm trees.
Kitchen with a black granite island, three bar stools, white cabinetry, and stainless-steel appliances.
Furnished living room with dark leather sectional, teal curtains, and warm wood flooring.
Bathroom with a freestanding white tub, white plank walls, and a long gold-framed mirror.
Living room with a dark leather sectional, ottoman, wood flooring, and large curtained windows.
Furnished bedroom with a ceiling fan, wall-mounted television, and pale aqua wainscoting.
Kitchen with white cabinets, stainless steel appliances, and a large stone island with four bar stools.
Open-plan kitchen with a granite island, stainless steel appliances, and a wood-plank range hood.
Bedroom with pale aqua bedding, a black dresser, wall-mounted television, and sliding glass doors.
Screened swimming pool with raised spa, tiled waterline, and entry steps.
Aerial view of a home with a screened pool enclosure and front lawn.
Freeform pool in a screened enclosure beside a covered patio and outdoor bar.
Kitchen with a stainless steel French-door refrigerator, black granite counters, and a coffee station.
Bathroom with a double vanity, black vessel sinks, framed mirrors, and barn-style sliding doors.
Open living and dining area with a leather sectional and wooden dining table.
Open-plan living and dining area with a dark wood table, white kitchen, hardwood floors, and leather sectional.
Single-story home with a two-car garage, broad green lawn, and tropical landscaping.
Kitchen with a white island, dark granite counters, stainless steel appliances, and a wood-paneled ceiling feature.
Screened patio with an ornate wooden bar, tiled floor, and wicker dining set.
Dining area with a dark wood table beside an open kitchen and sliding patio doors.
Hot tub beside a swimming pool on a wooden deck beneath a screened enclosure.
Bathroom with a freestanding soaking tub, double vessel sinks, vaulted ceiling, and high triangular window.
Screened backyard pool with a curved stone patio, lounge chairs, and wooden steps beside a raised spa area.
Bathroom with a glass-enclosed tub, toilet, and light wood vanity beneath a large mirror.
Open-plan living and dining room with leather seating, warm wood floors, and a rustic accent wall.
Kitchen with white cabinets, stainless appliances, and a wooden table beside windows overlooking the pool.
Single-story home with a two-car garage, landscaped front lawn, palm trees, and mailbox marked 4828.
Single-story pale blue house with a two-car garage, tropical landscaping, and a curved paver walkway.
Aerial view of a home with a screened backyard pool amid a tree-lined neighborhood.
Screened pool lanai with red and white chaise lounges, bar stools, and a ceiling fan.
Screened patio with wicker dining set and grill overlooking a backyard pool.
Aerial view of a gray-roofed home with a front lawn, driveway, and wooded neighborhood beyond.
VIEW PHOTOS
Courtesy of RE/MAX CHAMPIONS, Penny Perry  Listing Contact: 727-807-7887 
$394,000

4828 MUSSELSHELL DRIVE

2 Beds 2 Baths 1,485 Sq.Ft. 8,208 Sq.Ft.

Description

Cute 2/2/ POOL HOME in the sought after Southern Oaks. Excellent location to shopping, transit, hospital, and restaurants. This pool home is situated on a larger fenced lot with both a covered lanai and a screened in pool enclosure. Mature trees and landscaping makes this rear yard a definite retreat for relaxation and entertaining. In this single story home, you have a large open living room with soaring ceilings and sliding doors leading to the lanai and pool. The kitchen boasts ample cabinet and counter(granite) space with a large peninsula over looking the living room and breakfast nook. You will notice the little upgrades to the lights and splashes of reclaimed wood that lends a ton of character to this home. The Master has sliders out to the lanai and pool as well as an amazing remodeled bath with a gorgeous soaking tub. Roof less than 6 months old!! Call today to see this adorable home!!!

Share Property

Location

4828 MUSSELSHELL DR, NEW PORT RICHEY, FL 34655

Status

Sold

Date Sold

August 8, 2022
Penny Perry

Penny Perry

TITLE

Associate

Property Amenities

Interior
Laundry room Inside, Laundry Room
Appliances Dishwasher, Disposal, Electric Water Heater, Microwave, Range, Refrigerator
Flooring Laminate
Total Bedrooms: 2
Full Bathrooms: 2
Other Interior Features Attic Fan, Cathedral Ceiling(s), Ceiling Fans(s), Eat-in Kitchen, High Ceilings, Living Room/Dining Room Combo, Master Bedroom Main Floor, Split Bedroom, Stone Counters, Walk-In Closet(s)
Area & Lot
Lot Area 8,208 Sq.Ft.
Living area 1,485 Sq.Ft.
MLS® ID W7846404
Year Built 1994
View Description Pool
Type Residential
Status Sold
Exterior
Stories 1
Pool Heated, In Ground, Salt Water
Air conditioning Central Air
Heat type Electric
Water Source Public
Garage Space 2.0
Sewer Public Sewer
Other Exterior Features Irrigation System, Rain Gutters, Sliding Doors
Lot Features Level, Sidewalk, Paved
Roof Shingle
Utilities Cable Available, Cable Connected, Electricity Available, Electricity Connected, Public, Sewer Connected, Street Lights, Water Available, Water Connected
Finance
Sales Price $394,000
HOA Fees $300 yearly
Real Estate Tax $3,430 yearly
Backyard with a screened pool enclosure, mature shade trees, and white fencing.

360 Virtual Tour

Take a tour of this property

Work With Us

Whether you are buying or selling a home or just curious about the local market, The PennTon Group would love to offer their support and services. With access to top listings, a worldwide network, exceptional marketing strategies, and cutting-edge technology, the team works hard to make your real estate experience memorable and enjoyable.