Leave a Message

Thank you for your message. We will be in touch with you shortly.

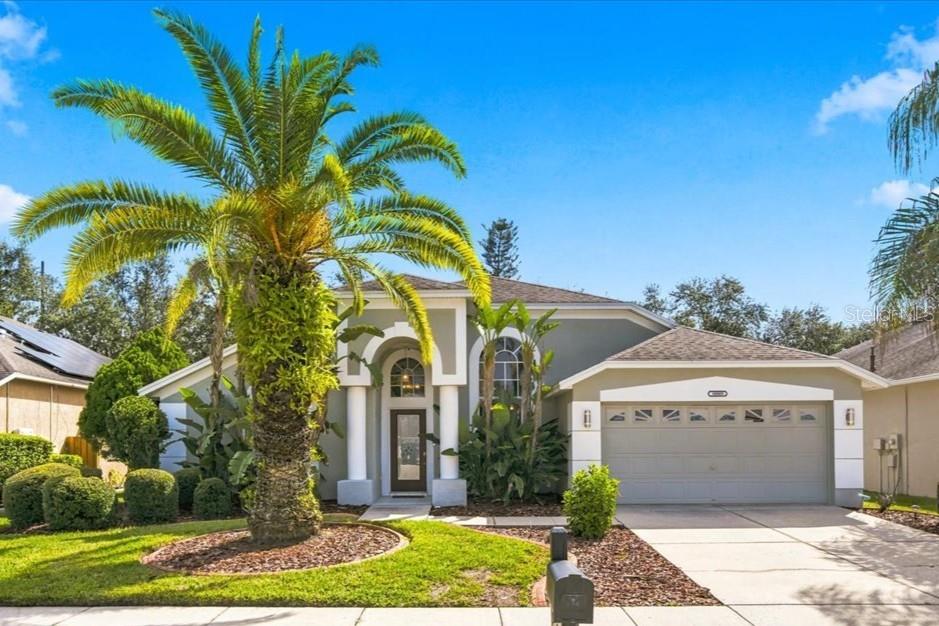
Two-story tan house with a blue double garage, stone accents, palm trees, and a wide driveway.
Two-story peach house with a blue garage door, marked by a red arrow beside a pond.
Two-story peach house with a blue garage door, stone accents, and a large tree in the front yard.
Entry hallway with beige tile flooring, a dark console table, and wall-mounted coat hooks.
Entry foyer with a white front door, tiled floor, and black console table.
Bathroom with a pedestal sink, oval mirror, and window with blinds beside the toilet.
Kitchen with a granite island, four bar stools, dark cabinets, and stainless steel appliances.
Kitchen with dark cabinets, granite island, stainless steel appliances, and four bar stools.
Kitchen with dark cabinets, stainless steel appliances, granite island, and four bar stools.
Kitchen with dark cabinets, granite counters, and a stainless steel refrigerator with an in-door dispenser.
Open-plan kitchen with a granite island and dark cabinetry beside a living area with a gray sectional.
Open-plan kitchen with a granite island, dark cabinets, stainless appliances, and a gray sectional in the living area.
Living room with gray sectional, tiled floors, wall-mounted television, and staircase.
Open-plan kitchen with dark cabinets, stainless steel appliances, and an island with four stools.
Living room with a gray sectional, large tiled floor, ceiling fan, and windows overlooking the yard.
Living room with a gray sectional, dark rug, tiled floors, and windows overlooking a green yard.
Living room with a gray sectional, chaise, dark rug, and glass door opening to a bright outdoor view.
Open-plan living room with a large gray sectional and tiled floors beside a dark-cabinet kitchen.
Utility room with dark cabinets and stone countertop beside a doorway to a washer and window.
Laundry room with white washer and dryer, wire shelving, and a window overlooking greenery.
Furnished bedroom with a dark wood bed, blue bedding, and windows overlooking water and trees.
Bedroom with blue bedding and curtains framing a water view.
Bedroom with a vivid blue quilt, ceiling fan, and wall-mounted television.
Bathroom with a double-sink granite vanity, dark cabinets, and a bathtub at left.
Bathroom with a glass shower, built-in tub, and adjoining walk-in closet.
Walk-in closet with clothes on wraparound rails, folded linens on shelves, and a central wood-finish drawer unit.
Carpeted staircase beside a granite-topped built-in counter and a small wall sign.
Furnished living room with gray sofas, toy shelves, a ceiling fan, and a carpeted floor.
Living room with two gray reclining sofas, light carpeting, and a window with blinds.
Carpeted family room with a ceiling fan, television, toy shelves, and gray sofas.
Bathroom with a double dark vanity, granite counter, broad mirror, and pink shower curtain.
Bedroom with two white twin beds, colorful bedding, and a dresser beneath a curtained window.
Bedroom with pink bedding, a dark wood bed, and MACKENZIE letters above the headboard.
Bedroom with a pink tufted bedspread, white furniture, sliding closet doors, and sparkle-themed wall decor.
Guest bedroom with a white paneled bed, teal bedding, matching dresser, and ceiling fan.
Bedroom with two white beds, colorful bedding, and hanging letters spelling MADELYN.
Bedroom with a blue-and-white bedspread, window with blinds, and ceiling fan.
Backyard pond view from a covered patio, with a broad lawn and homes across the water.
Grassy backyard beside a calm pond, with a white fence and tree-lined far bank.
Grassy lawn beside a pond, with neighboring homes and trees across the water.
Pond and grassy bank with homes and trees reflected in the water.
Home’s rear exterior with a covered patio, expansive lawn, and screened pool enclosure.
Pond with cloud reflections, a grassy bank, and homes along the far shore.
Rear of the house beside a canal, marked by a red arrow.
Beige canal-side home with a gray roof and covered patio, marked by a red arrow.
Aerial view of a waterfront home with a broad lawn, marked by a red arrow.
Two-story peach house with a blue double garage door and broad driveway, marked by a red arrow.
Aerial view of a marked house beside a pond in a suburban neighborhood.
Aerial view of homes beside a pond, with a red arrow pointing toward the water.
Aerial view of homes beside a pond, with a red arrow marking a property.
Aerial view of a residential lot marked by a red arrow beside a community pond.
Peach two-story home with blue garage door, driveway, and pond behind it.
VIEW PHOTOS
Courtesy of RE/MAX CHAMPIONS, Penny Perry  Listing Contact: 727-807-7887 
$515,000

4266 SHREWBURY PLACE

4 Beds 3 Baths 2,591 Sq.Ft. 5,854 Sq.Ft.

Description

LIKE NEW 4/3/2 In the highly desirable Concord Station. Why wait for a new home!! This beautiful two story home is on a conservation lot that backs up to not one, but two small lakes....no rear neighbors here! This home boasts many upgrades to include large tiles in the downstairs living areas, 42" Expresso cabinets and gorgeous granite, a large island, a large walk-in pantry, and a separate Butlers pantry just to name a few. Tall ceilings make this open-floor plan perfect for family and entertaining. The Master Suite is located on the first floor for ease of use and privacy with an en-suite that has both a garden tub and a large walk-in shower, dual sinks, and a large walk-in closet. As you walk by the built-in desk heading up the stairs you land in an amazing loft that could be a great playroom, second Livingroom, or Man(she) cave. The remaining 3 bedrooms share a great bathroom with a tub/shower combo and dual sinks to keep everyone happy. Check out the top-rated schools nearby--quick access to restaurants, grocery stores, Suncoast parkway, and TIA. Concord Station features a resort-style active 5000 SF newly renovated community clubhouse with a Jr. Olympic Pool, playground, park, basketball courts, tennis courts, indoor billiards, and fitness center. Call today for a private showing of your new home!!!

Share Property

Location

4266 SHREWBURY PL, LAND O LAKES, FL 34638

Status

Sold

Date Sold

August 19, 2022
Penny Perry

Penny Perry

TITLE

Associate

Property Amenities

Interior
Laundry room Laundry Room
Appliances Dishwasher, Disposal, Dryer, Electric Water Heater, Microwave, Range, Refrigerator, Washer
Flooring Carpet, Ceramic Tile
Total Bedrooms: 4
Half Bathrooms: 1
Full Bathrooms: 2
Other Interior Features Ceiling Fans(s), Eat-in Kitchen, High Ceilings, Kitchen/Family Room Combo, Master Bedroom Main Floor, Open Floorplan, Stone Counters, Walk-In Closet(s)
Area & Lot
Lot Area 5,854 Sq.Ft.
Living area 2,591 Sq.Ft.
MLS® ID W7846348
Year Built 2017
High School Sunlake High School-PO
Middle School Charles S. Rushe Middle-PO
Elementary School Oakstead Elementary-PO
Type Residential
Status Sold
Exterior
Stories 2
Air conditioning Central Air
Heat type Electric
Water Source Public
Garage Space 2.0
Sewer Public Sewer
Other Exterior Features Hurricane Shutters, Irrigation System, Sidewalk
Roof Shingle
Utilities BB/HS Internet Available, Cable Available, Cable Connected, Electricity Available, Electricity Connected, Public, Sewer Available, Sewer Connected, Street Lights, Water Available, Water Connected
Finance
Sales Price $515,000
HOA Fees $170 yearly
Real Estate Tax $4,952 yearly
Two-story peach house with a blue garage door, marked by a red arrow beside a pond.

360 Virtual Tour

Take a tour of this property

Work With Us

Whether you are buying or selling a home or just curious about the local market, The PennTon Group would love to offer their support and services. With access to top listings, a worldwide network, exceptional marketing strategies, and cutting-edge technology, the team works hard to make your real estate experience memorable and enjoyable.