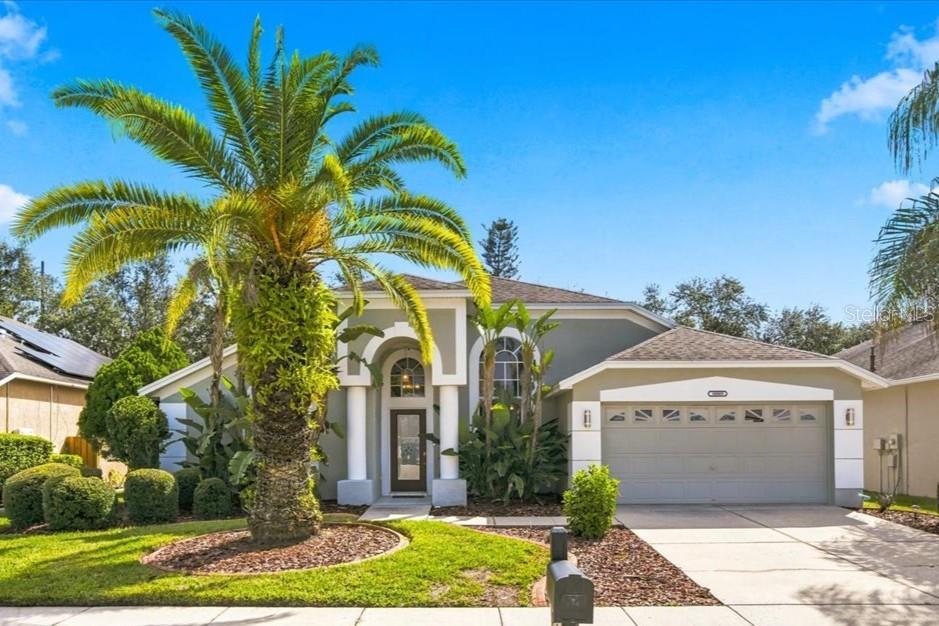
Single-story home with a two-car garage, concrete driveway, and front lawn.
Aerial view of a single-story home marked by a red arrow, with the ocean visible beyond the neighborhood.
Single-story home with reddish shutters, an attached garage, and a wide driveway.
Living room with wood flooring, a curtained window, and a television.
Living room with hardwood floors, a dark sofa, ceiling fan, and white paneled entry door.
Living room with hardwood floors, a gray patterned sofa, and a large wooden display cabinet.
Furnished living room with wood floors, opening to a dining area and kitchen.
Dining area with a round wooden table and chairs, open to a living room with a sofa and coffee table.
Kitchen and dining area with a wood breakfast bar, tiled floor, and round dining table.
Dining area with a round wooden table and four chairs beside the kitchen.
Open kitchen and dining area with light wood cabinetry and a round tiled table.
Kitchen with light wood cabinets, granite breakfast bar, black appliances, and tiled floors.
Kitchen with light wood cabinets, black range, stainless dishwasher, and a double-basin sink beneath bright windows.
Kitchen with light wood cabinets, black range, and double sink beneath a window.
Kitchen with light wood cabinets, granite counters, and a double sink beneath a floral valance.
Kitchen with light wood cabinets, a double sink, and an adjoining dining nook.
Kitchen with stainless steel refrigerator, light wood cabinetry, and tiled floor.
Kitchen with light wood cabinetry, stone counters, and a black electric range.
Furnished bedroom with a large bed, matching wooden furniture, hardwood floors, and a ceiling fan.
Bedroom with a floral quilt, mirrored closet doors, wooden dressers, and a ceiling fan.
Bedroom with a large bed, wooden dressers and mirror, ceiling fan, and hardwood floors.
Bathroom with a wood vanity, toilet, and tiled shower behind a seashell-patterned curtain.
Home office with two windows, a computer desk, wooden floors, and a pet crate.
Home office with two workstations, a gray rolling chair, and white louvered closet doors.
Furnished entry sitting area with a tiled floor, glass coffee table, and curtained windows.
Furnished living room with a glass coffee table and two curtained windows.
Tiled entryway with a white front door and an open view into the dining area.
Paved patio beside a beige stucco home, with potted trees, plastic chairs, and a covered grill.
Fenced backyard with a red patio, grassy lawn, potted tree, and covered grill.
Rear of a single-story home with a fenced grassy yard and a small patio.
Single-story corner house with an attached garage, driveway, and front lawn.
Grassy backyard enclosed by a white privacy fence, with the side of the house and a window at left.
VIEW PHOTOS
$170,000

3641 BROOKSTON DRIVE

2 Beds 2 Baths 992 Sq.Ft. 5,865 Sq.Ft.

Description

2/2/1 Cute starter home. No carpets...kitchen was remodeled just in the last few years. There is a den that would work for an office, playroom, or game room for the kids. The home sits on a level corner lot that is completely fenced. NO FLOOD OR HOA!!! Hurry....this one will be gone quick!!!!

Share Property

Location

3641 BROOKSTON DRIVE, HOLIDAY, FL 34691

Status

Sold

Date Sold

January 5, 2022
Penny Perry

Penny Perry

TITLE

Associate

Property Amenities

Interior
Laundry room In Garage
Appliances Dishwasher, Dryer, Electric Water Heater, Microwave, Range, Refrigerator
Flooring Ceramic Tile, Laminate
Total Bedrooms: 2
Full Bathrooms: 2
Other Interior Features Eat-in Kitchen
Area & Lot
Lot Area 5,865 Sq.Ft.
Living area 992 Sq.Ft.
MLS® ID W7840464
Year Built 1969
Status Sold
Exterior
Stories 1
Air conditioning Central Air
Heat type Electric
Water Source Public
Garage Space 1
Sewer Public Sewer
Other Exterior Features Fence, Irrigation System, Sidewalk, Covered, Deck
Lot Features Corner Lot, Sidewalk, Paved
Roof Shingle
Utilities Cable Available, Cable Connected, Electricity Available, Electricity Connected, Public, Sewer Connected
Finance
Sales Price $170,000
Real Estate Tax $424 yearly

Work With Us

Whether you are buying or selling a home or just curious about the local market, The PennTon Group would love to offer their support and services. With access to top listings, a worldwide network, exceptional marketing strategies, and cutting-edge technology, the team works hard to make your real estate experience memorable and enjoyable.