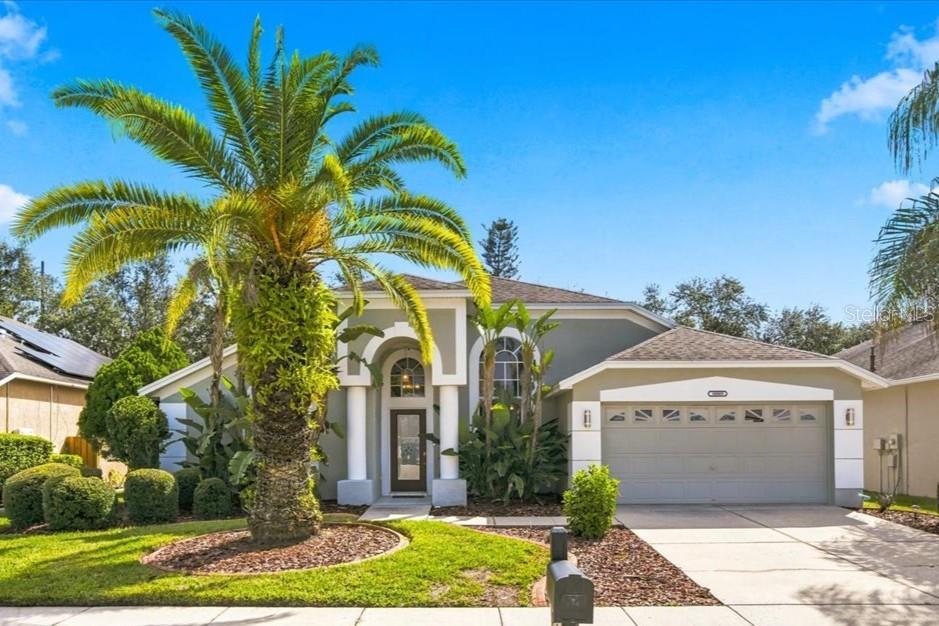
Aqua two-story home with two garage doors, a raised central entrance, and a palm in the driveway.
Aqua two-story home with twin garages and a raised central entry marked 3504.
Hernando Beach South community entrance sign framed by palms and tropical landscaping.
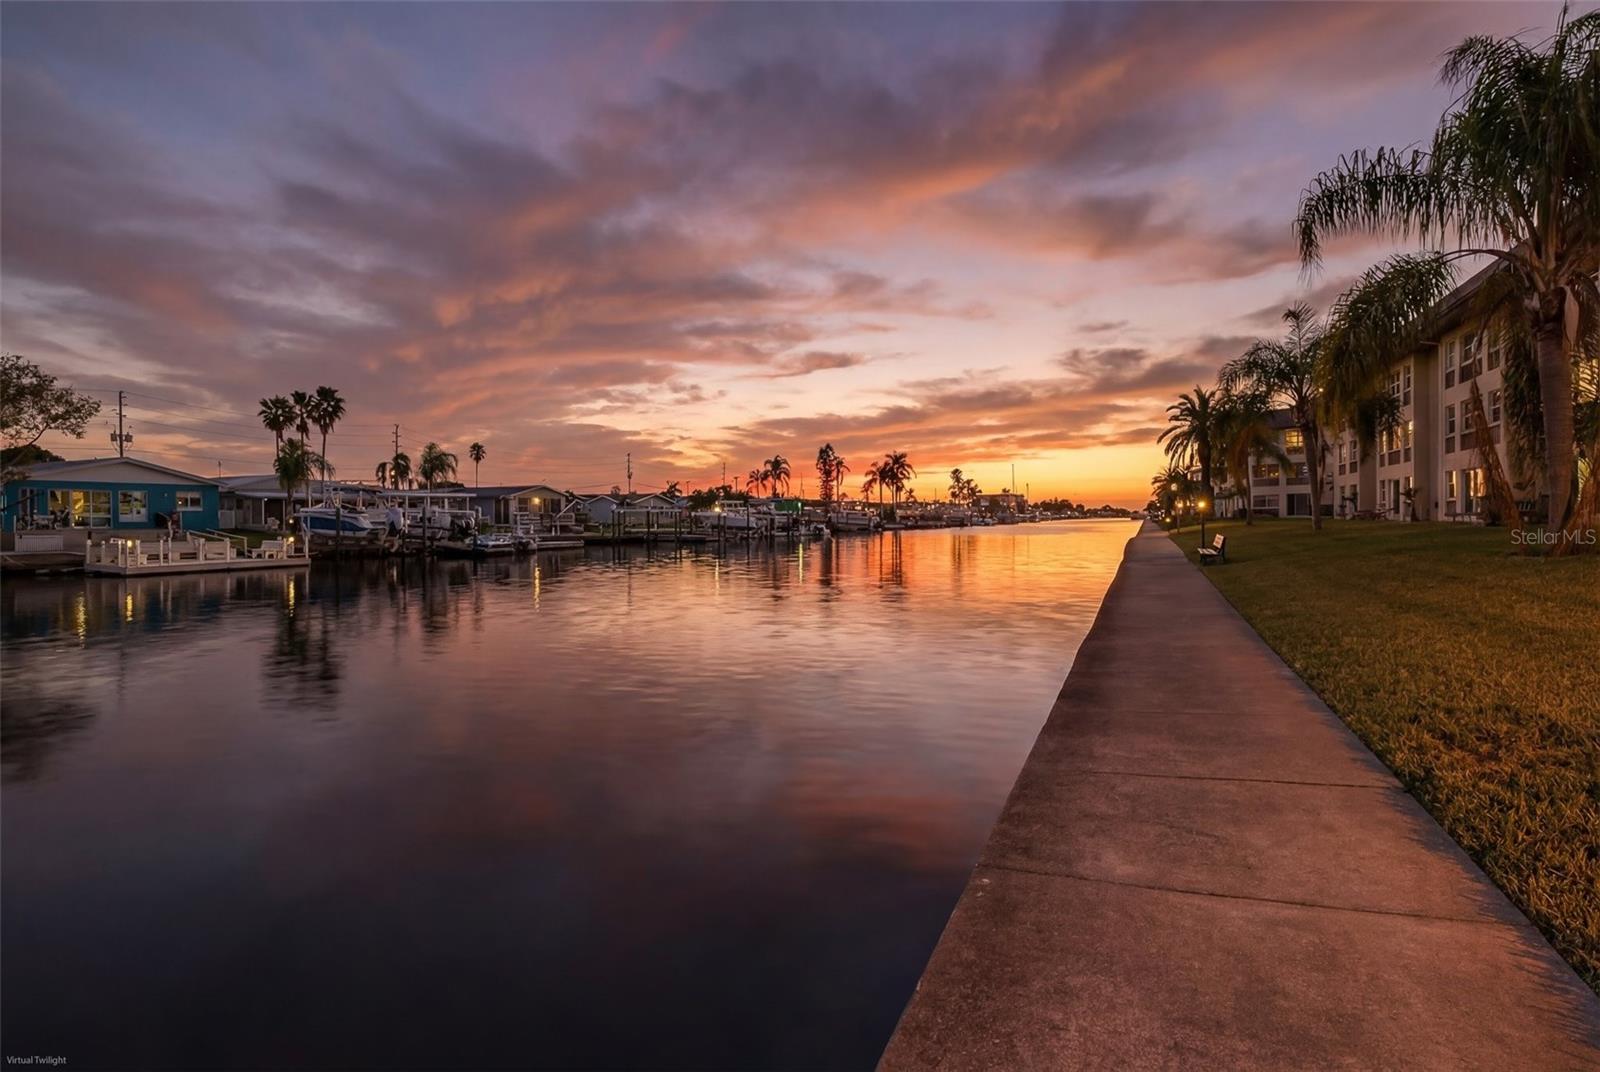
Aerial view of canal-front homes with the Gulf coastline in the distance.
Aerial view of a light blue house with a white roof beside a canal.
Waterfront house with a backyard pool beside a canal, viewed from above.
Aerial view of a light-blue two-story home with a backyard pool and canal beyond.
Furnished living room with beige sofas and sliding glass doors opening to a patio.
Living room with tan sofas, wood-look flooring, and a wall-mounted television.
Furnished living room with tan sofas, a ceiling fan, and sliding glass doors to a covered patio.
Open-plan living room with tan sectional, white kitchen, and sliding doors to a balcony overlooking the water.
Bright kitchen with white cabinetry, stainless appliances, a large island, and adjoining dining area.
Open kitchen and dining area with a stone island, plantation shutters, and a teal loveseat.
Bright kitchen with white cabinets, stainless steel appliances, and a large island with four bar stools.
Open-plan kitchen with a large stone-topped island and stainless steel dishwasher.
Kitchen with white cabinetry, stainless steel appliances, and a large granite island.
Bright kitchen with white cabinets, stainless appliances, and a large granite-topped island.
Kitchen with white cabinets, stainless steel appliances, patterned tile backsplash, and a desk by the window.
Walk-in pantry with stocked wire shelves beside a built-in stainless-steel double oven.
Dining room with a round set table, white plantation shutters, and built-in cabinetry.
Furnished bedroom with a pale upholstered bed, light wood flooring, and a window with white shutters.
Furnished bedroom with an upholstered bed, tufted bench, dresser, and open closet.
Bathroom with a white double vanity and blue rugs beside a hallway with framed art.
Bathroom with a long white double vanity, granite counters, large mirrors, and blue accents.
Bathroom with a freestanding soaking tub, teal towels, and a glass-enclosed tile shower.
Bathroom with a freestanding tub, glass-enclosed stone-tile shower, and teal towels.
Walk-in shower with stone-look tile, a handheld showerhead, recessed niches, and a corner bench.
Beach-themed bedroom with wooden furniture, patterned bedding, and a shuttered window.
Bedroom with shell-pattern bedding, white closet doors, and a dark wood dresser with mirror.
Renovated bathroom with a stone-topped white vanity and a glass-enclosed tiled shower with grab bars.
Hallway with wood-look flooring, open doors, and a pink bedroom visible ahead.
Bedroom with a cream bed, pale blue walls, nautical artwork, and a shuttered window.
Bedroom with a cream bed, aqua walls, nautical pillows, and sailboat decor.
Bedroom with a white quilted bed, cream dresser, and plantation-shuttered window.
Bedroom with a large bed, shuttered window, ceiling fan, and dresser.
Child’s bedroom with pink walls, a white bed, shuttered windows, and a red-and-white play tent.
Pink bedroom with a white bed, shuttered window, red play tent, and stuffed toys.
Laundry room with white cabinets, utility sink, front-loading washer and dryer, and shuttered window.
Screened porch with wicker seating overlooking a canal and neighboring homes.
Screened lanai with wicker seating overlooking a canal.
Covered porch with wicker seating, aqua walls and ceiling, and large sliding glass doors.
Entry vestibule with a metal security gate and electronic keypad.
Spacious garage with exercise equipment, three white doors, and a tan floor mat.
Spacious garage with a water heater, bicycles, and storage cabinets.
Spacious garage with a concrete floor, open overhead door, and exercise equipment along the far wall.
Garage with exercise equipment, a concrete floor, and a closed overhead door.
Office with a wooden desk, HP monitor, printer, and sofa against white block walls.
Covered patio with a pool and blue umbrella overlooking a canal.
Rear of a light blue two-story home with a swimming pool, patio umbrella, and covered patio.
Backyard pool beside a light blue house, with a covered patio, balcony, and blue umbrella.
Aerial view of a backyard pool with a blue umbrella beside a canal.
Covered patio with red-cushioned wicker seating, a coffee table, and ceiling fans.
Waterfront backyard with a fenced lawn, canal, and raised pool patio.
Light blue two-story house with two garage doors and a broad concrete driveway.
Two-story light blue house with two garage doors, central staircase, and a wide concrete driveway.
Aerial view of a waterfront home with a rectangular pool beside the house.
Waterfront home with a gray metal roof, turquoise pool, and patio umbrella beside the canal.
Canal-front home with a backyard pool, surrounded by waterfront houses and waterways.
Aerial view of a waterfront neighborhood, with a pale-blue canal-front home and pool near the foreground.
Aerial view of a canal dock with a covered boat lift and boats stored along the vegetated shore.
Aerial view of a covered dock and walkway extending into a canal, with buildings across the water.
VIEW PHOTOS
Courtesy of RE/MAX CHAMPIONS, Penny Perry  Listing Contact: 727-807-7887 
$750,000

3504 AMBERJACK DRIVE

4 Beds 2 Baths 2,313 Sq.Ft. 7,500 Sq.Ft.

Description

Stunning 4 bedroom,2 bath contemporary CANAL-FRONT home in Hernando Beach Florida on Florida's Nature Coast! This exquisite home was CUSTOM BUILT IN 2020 with an abundance of UPGRADES. This MODERN BEACH HOME was built to withstand a Cat 4 storm and has impact rated windows and a metal engineered roof and trusses to withstand 140 mph winds. This elevated home can be entered by the grand staircase or by the ELEVATOR for ultimate convenience. The elevator opens into the GREAT ROOM that combines grandeur and elegance with an abundance of natural light pouring through the pocketed glass sliding doors onto the screened balcony with VIEWS that are simply breathtaking. The balcony also looks over the HEATED SALT WATER POOL with a sundeck surrounded by a large deck with covered areas for entertaining and enjoyment year-round. Also to be enjoyed is the elegant kitchen with a vast island with seating area, custom QUARTZ counters, white Shaker cabinets, a beautiful modern, tiled backsplash, and a large walk-in pantry. This GORGEOUS KITCHEN overlooks the dining area and the living room accenting the soaring ceilings. The split bedroom plan ensures that privacy in your main suite. This amazing main-suite features 2 walk-in closets, a magnificent en-suite with QUARTZ counters, a large walk-in tiled shower, dual vanities, and a MAGNIFICENT SOAKING TUB. All this in the main suite featuring another spectacular view. This calming suite is the quintessential setting to retreat to at the end of the day. The remaining 3 bedrooms are generously sized with ample closets for storage. Located on the lower level is a 6+ CAR GARAGE and a SEPERATE OFFICE. The possibilities for the lower level are boundless.... workout room, game room, "man-cave" just to name a few. This paradise is located in a deeded, coastal canal community which is both quiet and walkable. Restaurants and shopping are a quick ride away (bike, golf cart, car) or a nice walk if desired. This home also affords easy access to the Suncoast (Veterans) expressway for a commute to Tampa. The community also has a boat lift to gain access to the OPEN WATER (Gulf of Mexico) for the boating enthusiast. Ask for a complete list of the specs and upgrades that were added to this extraordinary home as there are far too many to list. Low flood and low HOA fees with NO CDD fees! Call today to preview this paradise found!!!

Share Property

Location

3504 AMBERJACK DR, HERNANDO BEACH, FL 34607

Status

Sold

Date Sold

May 5, 2023
Penny Perry

Penny Perry

TITLE

Associate

Property Amenities

Interior
Laundry room Laundry Room
Appliances Built-In Oven, Convection Oven, Cooktop, Dishwasher, Disposal, Dryer, Electric Water Heater, Exhaust Fan, Microwave, Range, Refrigerator, Washer, Water Filtration System
Flooring Vinyl
Total Bedrooms: 4
Other Interior Features Built-in Features, Ceiling Fans(s), Eat-in Kitchen, Elevator, High Ceilings, Kitchen/Family Room Combo, Master Bedroom Main Floor, Open Floorplan, Solid Wood Cabinets, Split Bedroom, Stone Counters, Thermostat, Walk-In Closet(s), Window Treatments
Area & Lot
Lot Area 7,500 Sq.Ft.
Living area 2,313 Sq.Ft.
MLS® ID W7850376
Year Built 2020
High School Weeki Wachee High School
Middle School Fox Chapel Middle School
Elementary School Westside Elementary-HN
Water Frontage Freshwater Canal w/Lift to Saltwater Canal
View Description Water
Architecture Styles Contemporary, Elevated, Florida
Type Residential
Status Sold
Exterior
Stories 2
Pool Heated, In Ground, Salt Water
Air conditioning Central Air
Heat type Electric
Water Source Public
Garage Space 6.0
Sewer Public Sewer
Other Exterior Features Balcony, Irrigation System, Sliding Doors
Parking Circular Driveway, Garage Door Opener, Ground Level
Lot Features Level, Paved
Roof Membrane, Metal
Utilities BB/HS Internet Available, Cable Available, Cable Connected, Electricity Available, Electricity Connected, Phone Available, Public, Sewer Connected, Street Lights, Water Connected
Finance
Sales Price $750,000
HOA Fees $19 monthly
Real Estate Tax $7,806 yearly
Aqua two-story home with twin garages and a raised central entry marked 3504.
Hernando Beach South community entrance sign framed by palms and tropical landscaping.
Aerial view of canal-front homes with the Gulf coastline in the distance.
"All this in the main suite featuring another spectacular view."

— Penny Perry

Aqua two-story home with twin garages and a raised central entry marked 3504.

360 Virtual Tour

Take a tour of this property

Work With Us

Whether you are buying or selling a home or just curious about the local market, The PennTon Group would love to offer their support and services. With access to top listings, a worldwide network, exceptional marketing strategies, and cutting-edge technology, the team works hard to make your real estate experience memorable and enjoyable.