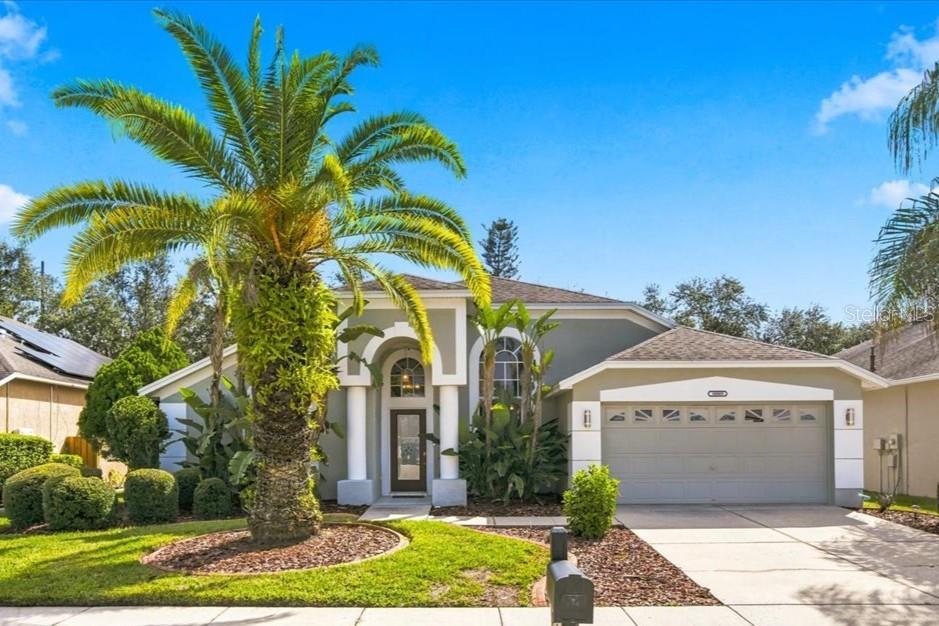
Single-story beige home with a two-car garage, curved driveway, and landscaped lawn at dusk.
Single-story home with a two-car garage, broad lawn, and curved concrete driveway.
Beige single-story home with an arched entry, black door, large windows, and a curved front walkway.
Home entryway with a white front door and arched transom beside a dining area with a photo gallery wall.
Open-plan dining and living room with a large gray table and leather seating.
Dining room with a dark wood table, cross-back chairs, chandelier, and large arched window.
Home office with a leather sofa, computer desk, and two bright windows.
Home office with a computer workstation and gaming chair, open to a dining area.
Living room with gray leather recliners, a large TV and media shelves, and light wood-look flooring.
Open-plan living room with gray leather sofas, a large TV, and an adjoining dining area by a wide window.
Vacant interior room with wood-look flooring, a curtained window, and a glass door to the patio.
Open-plan kitchen with a granite island and double sink, dark cabinets, and stainless steel appliances.
Kitchen with dark cabinets, stainless steel appliances, and a granite island with a double-basin sink.
Kitchen with dark cabinets and stainless steel appliances, including a side-by-side refrigerator.
Open-plan kitchen with dark wood cabinets, a tan countertop, and stainless steel dishwasher.
Kitchen with a broad stone island, dark cabinets, and an adjoining furnished living room.
Kitchen with a double-basin sink and dark cabinets overlooking an open living room.
Dining area with a dark wood table, four chairs, sheer-curtained windows, and tiled floors.
Dining room with a large wooden table, matching chairs, chandelier, and wide curtained windows.
Bedroom with a dark wood storage bed, gray bedding, and a large window overlooking trees.
Furnished bedroom with a large white bed, dark wood dressers, and a wall-mounted television.
Furnished bedroom with a dark wood bed, white bedding, and ceiling fan.
Bathroom with a soaking tub, dark accent wall, glass shower, and separate toilet nook.
Bathroom vanity with a single sink, mottled stone counter, large mirror, and window.
Bathroom vanity with a stone-look countertop and large mirror, looking toward a bedroom.
Bedroom with a white bed, ceiling fan, double closet doors, and a window overlooking the yard.
Bedroom with a white quilted bed, wooden cabinet, and vintage sewing machine desk.
Bathroom with a dark double-sink vanity, blue walls, and a patterned shower curtain.
Lavender bedroom with a white bed, pink canopy, plush toys, and a window overlooking the yard.
Bedroom with lavender walls, a patterned bedspread, plush toys, and a pink canopy.
Bedroom with vivid blue walls, a car-shaped bed, plush toys, and a children’s easel.
Bedroom with vivid blue walls, a red race-car bed, and red curtains beside a large window.
Bathroom with a blue shower curtain, white toilet, and dark vanity with a marbled countertop.
Laundry room with a white washer and dryer beneath a wall shelf and cleaning supplies on the door.
Covered patio with outdoor dining set overlooking a tree-lined backyard and white privacy fence.
Spacious grassy backyard with mature trees and a white privacy fence.
Spacious grassy yard with mature trees and a white privacy fence.
Spacious fenced backyard with mature trees and a single-story home in the distance.
Shaded backyard with mature trees, grass, and a fenced property line.
Rear of a beige single-story home with a covered patio, outdoor dining set, and fenced lawn.
VIEW PHOTOS
Courtesy of RE/MAX CHAMPIONS, Penny Perry  Listing Contact: 727-807-7887 
$415,000

3358 PONYTAIL COURT

4 Beds 3 Baths 2,301 Sq.Ft. 0.5 Acres

Description

NEW YEAR....NEW HOUSE!! Gorgeous...Move in ready....upgraded with a price adjustment!!! Like new (built 2019) 4/3/2 located at the end of a cul de sac that sits on a 1/2 acre lot in the newer neighborhood of Plantation Palms. NO CDD FEES!!! NO FLOOD INSURANCE!! This fully fenced, level lot is great for families and pets. This modern, upgraded home with 4 bedroom and 3 full baths is open and bright. This amazing home has high ceilings (perfect for a very tall Christmas Tree) and no carpet (you read correctly.....no carpet anywhere in this house)! The Great Room is open to the Dining Room and Kitchen. The Kitchen has both a Breakfast bar and an eat-in area. The split bedroom plan ensures privacy for the Main Suite that has not one, but 2 walk-in closets, separate dual vanities, and both a walk-in shower and relaxing soaking tub. The other 3 bedrooms are a great size for all your needs. There is also a large covered Lanai for entertaining and enjoying those relaxing moments in your spectacular backyard. Close to shopping, restaurants, schools and parks. This gorgeous home also has quick access to the Suncoast (Veterans) Expressway to get to Tampa!! Call today for your private showing.

Share Property

Location

3358 PONYTAIL CT, SPRING HILL, FL 34609

Status

Sold

Date Sold

February 24, 2023
Penny Perry

Penny Perry

TITLE

Associate

Property Amenities

Interior
Laundry room Laundry Room
Appliances Dishwasher, Disposal, Dryer, Electric Water Heater, Microwave, Range, Refrigerator
Flooring Ceramic Tile, Laminate
Total Bedrooms: 4
Full Bathrooms: 3
Other Interior Features Ceiling Fans(s), Eat-in Kitchen, High Ceilings, Living Room/Dining Room Combo, Open Floorplan, Solid Wood Cabinets, Walk-In Closet(s)
Area & Lot
Lot Area 0.5 Acres
Living area 2,301 Sq.Ft.
MLS® ID W7850168
Year Built 2019
High School Central High School
Middle School Powell Middle
Elementary School J.D. Floyd Elementary School
Type Residential
Status Sold
Exterior
Stories 1
Air conditioning Central Air
Heat type Electric
Water Source None
Garage Space 2.0
Sewer Public Sewer
Other Exterior Features Irrigation System, Lighting, Private Mailbox, Rain Gutters, Sidewalk, Sliding Doors
Parking Garage Door Opener
Roof Shingle
Utilities Cable Available, Cable Connected, Electricity Available, Electricity Connected, Phone Available, Sewer Available, Sewer Connected, Street Lights, Water Available, Water Connected
Finance
Sales Price $415,000
HOA Fees $42 monthly
Real Estate Tax $4,357 yearly
Single-story home with a two-car garage, broad lawn, and curved concrete driveway.

360 Virtual Tour

Take a tour of this property

Work With Us

Whether you are buying or selling a home or just curious about the local market, The PennTon Group would love to offer their support and services. With access to top listings, a worldwide network, exceptional marketing strategies, and cutting-edge technology, the team works hard to make your real estate experience memorable and enjoyable.