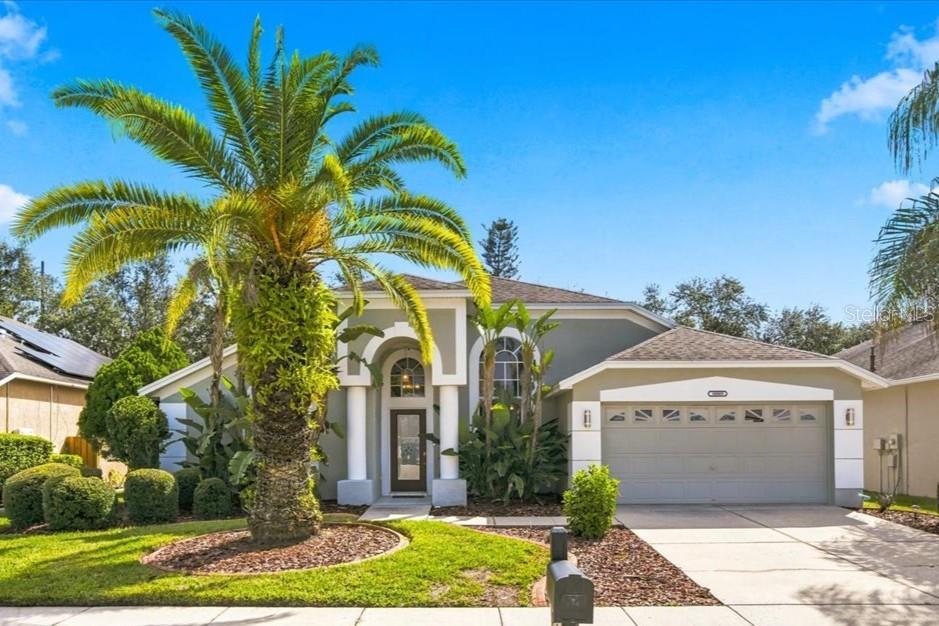
Front exterior of a single-story condo unit with a covered entry and clipped hedges.
Aerial view of a condominium community, with a red arrow marking the lawn behind the buildings.
Single-story attached home with a white garage, gray roof, and front lawn.
Aerial view of a home beside a golf course and pond, marked by a red arrow.
Single-story cream stucco home with an attached garage, concrete driveway, and clipped hedges.
Kitchen with white cabinets, a gray peninsula countertop, and a tiled entryway beside the front door.
Bright white kitchen with a marble-look peninsula, double-basin sink, and window with blinds.
Bright kitchen with white cabinetry, a broad pass-through counter, and sink beneath a garden-facing window.
Kitchen with white cabinets, electric range, large refrigerator, and colorful towels on the oven.
Kitchen with white cabinets, a double sink, and a counter opening toward the living area.
Bright white kitchen with raised-panel cabinets, beige counters, tiled floors, and a wide window overlooking greenery.
Empty dining nook with tiled floor, bay windows, and a hanging glass light fixture.
Kitchen with white cabinets, tiled floors, and a microwave on the counter.
White kitchen with paneled cabinets, tiled floor, and a large refrigerator beside the stove.
Kitchen with white cabinets and appliances, tiled floor, and a bright window nook.
Empty living room with beige carpeting, skylights, and sliding glass doors to a screened patio.
Unfurnished carpeted room with a chandelier, kitchen pass-through, and mirrored wet bar.
Unfurnished living room with vaulted ceiling, skylights, and sliding glass doors.
Vacant living room with gray carpet, a ceiling fan, and sliding glass doors to a sunroom.
Vacant living room with carpet, ceiling fan, and sliding doors to a screened lanai.
Empty living room with gray carpet, vaulted ceiling, and two dark ceiling fans.
Empty living room with gray carpet, two ceiling fans, and a kitchen pass-through.
Staged bedroom with a patterned bed, teal accent pillow, and wide window with blinds.
Bedroom with a gray patterned bedspread, ceiling fan, beige carpet, and open closet.
Bathroom with a frosted-glass shower, long vanity, large mirror, and white and yellow towels.
Bedroom with pale blue bedding, a ceiling fan, and carpeted floor.
Bedroom with white bedding, louvered closet doors, and a ceiling fan.
Bathroom with tiled walk-in shower, grab bars, and a long vanity.
Empty sunroom with dark-framed windows overlooking a lawn and trees.
Garage with washer and dryer, utility sink, shelving, and an open overhead door.
Grassy golf course with mature pine trees and a golf cart on the fairway.
Rear exterior of a single-story residential building with screened patios and a broad lawn.
Golf course fairway bordered by mature trees, with a narrow water hazard.
Golf course with a pond, mature trees, and homes along the far edge.
Aerial view of single-story homes bordered by lawns and mature trees beneath a wide blue sky.
Aerial view of homes beside a golf course with a pond and tree-lined fairways.
Aerial view of the marked home beside a golf course with ponds and fairways.
Aerial view of homes beside a golf course and pond.
Aerial golf course view with pond, homes, and a red arrow marking the property.
Aerial view of a golf course with a winding pond, putting green, and nearby homes.
Golf course and pond view with a sand bunker, palms, and homes beyond.
Aerial view of a tennis court beside a pond, wooded trees, and manicured golf-course grounds.
Community pool with lap lanes, white lounge chairs, and palm trees.
Golf course putting green beside a pond, with palm trees and golf carts in the distance.
Outdoor community pool with a brick patio, seating, and a clubhouse nearby.
Aerial view of a golf course with a pond, tennis courts, pool, and golf carts.
Community swimming pool with a curved brick-paver deck, white fencing, and palm trees.
Aerial view of a grassy golf practice area with people, a golf cart, and a paved path.
Aerial view of community tennis courts, swimming pools, and a fountain pond.
VIEW PHOTOS
Courtesy of RE/MAX CHAMPIONS, Penny Perry  Listing Contact: 727-807-7887 
$209,000

3321 LORI LANE Unit: 4

2 Beds 2 Baths 1,162 Sq.Ft. 506.14 Acres

Description

Move-in ready 2/2/1! LOCATION, LOCATION, LOCATION!!! On the green of the championship course of Seven Springs near shopping, restaurants, and medical facilities. This 2 bedroom, 2 bath home was just completely painted and new carpet installed. Cathedral ceilings in the main living area along with the neutral colors make this an open and bright space. The kitchen boasts a full complement of appliances, an eat-in area, and a breakfast bar for easy entertaining. The primary bedroom has an ensuite with a walk-in closet and a walk-in shower for safety. The second bedroom and bath are located at the other end of the home for privacy. The enclosed lanai is the perfect place to enjoy the gorgeous Florida weather and your amazing view! There is also a garage with the washer and dryer included. Not in a flood zone! Fees include Cable (with 2 boxes) internet, water and sewer, lawn services, irrigation, as well as pest control, roof, exterior paint, and 24 hour gated security. The community has so much to offer....2 pools, ping-pong and pool, a gym and exercise classes, tennis and pickle-ball, a restaurant, and of course discounted golf with a pro-shop. This tight-knit community is well maintained and a great place to stay connected. Tampa International airport is less than 30 minutes away. There are beaches close also.... great location!!! Call today for your private viewing!!!

Share Property

Location

3321 LORI LN #4, NEW PORT RICHEY, FL 34655

Status

Sold

Date Sold

December 12, 2022
Penny Perry

Penny Perry

TITLE

Associate

Property Amenities

Interior
Laundry room In Garage
Appliances Dishwasher, Dryer, Electric Water Heater, Microwave, Range, Range Hood, Refrigerator, Washer
Flooring Carpet, Ceramic Tile
Total Bedrooms: 2
Full Bathrooms: 2
Other Interior Features Built-in Features, Cathedral Ceiling(s), Ceiling Fans(s), Dry Bar, Eat-in Kitchen, High Ceilings, Living Room/Dining Room Combo, Master Bedroom Main Floor, Skylight(s), Split Bedroom, Walk-In Closet(s)
Area & Lot
Lot Area 506.14 Acres
Living area 1,162 Sq.Ft.
MLS® ID W7850546
Year Built 1988
View Description Golf Course
Type Condo
Status Sold
Exterior
Stories 1
Pool In Ground
Air conditioning Central Air
Heat type Electric
Water Source Public
Garage Space 1.0
Sewer Public Sewer
Other Exterior Features Irrigation System, Rain Gutters, Sidewalk
Lot Features Paved
Roof Shingle
Utilities Cable Available, Electricity Available, Electricity Connected, Public, Sewer Connected, Street Lights, Water Connected
Finance
Sales Price $209,000
HOA Fees $576 monthly
Real Estate Tax $1,171 yearly
Aerial view of a condominium community, with a red arrow marking the lawn behind the buildings.

360 Virtual Tour

Take a tour of this property

Work With Us

Whether you are buying or selling a home or just curious about the local market, The PennTon Group would love to offer their support and services. With access to top listings, a worldwide network, exceptional marketing strategies, and cutting-edge technology, the team works hard to make your real estate experience memorable and enjoyable.