Leave a Message

Thank you for your message. We will be in touch with you shortly.

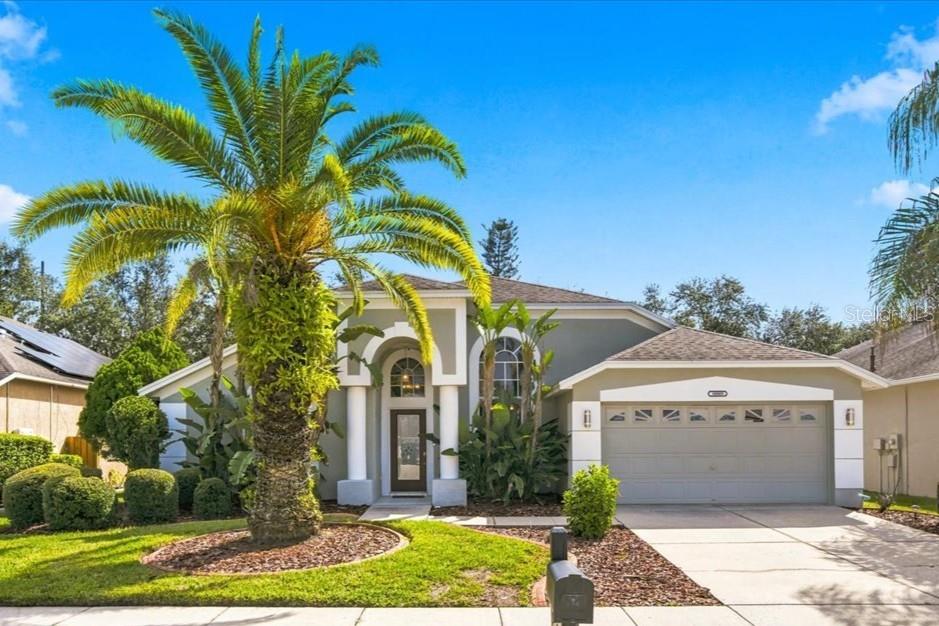
Single-story gray home with stone entry, two-car garage, paved driveway, and landscaped front yard.
Screened patio with outdoor dining set overlooking a lake.
Single-story home with a stone entry, attached two-car garage, and broad green lawn.
Gray stucco home with stone entry, two-car garage, and pond beyond the lawn
Home exterior with a stone-clad entry, covered porch, double garage, and paver driveway.
Aerial view of a suburban home beside a lake, with neighboring houses and curving paths.
Two-story home with a stone-accented entrance, three white garage doors, and a broad paver driveway.
Covered front entry with a glass-paneled wood door, stone columns, and flower planters.
Furnished entryway with stained-glass double doors and a wooden grandfather clock.
Foyer with decorative glass entry doors, a patterned runner, and an adjoining office.
Home office with book-filled shelves, a television, and open French doors.
Home office with wooden desk, rolling chair, tall bookcase, and shuttered window.
Dining room with a dark wood table, upholstered chairs, and a chandelier beside a hallway.
Dining room with a dark table, six upholstered chairs, shuttered windows, and pendant lights.
Kitchen with a large curved stone island, white cabinetry, and stainless steel appliances.
Kitchen with granite island, white cabinets, stainless steel appliances, and dark wood-look flooring.
Dining room with a patterned-chair dining set, upright piano, and shuttered windows.
Kitchen with white cabinets, stainless steel appliances, and a large stone island with seating.
Open kitchen with a large granite island, dark cabinetry, and sliding doors overlooking water.
Walk-in pantry with white shelving, stocked groceries, and blue aprons by the entrance.
Open-plan kitchen and living room with a large island and sliding doors overlooking water.
Open living room and kitchen with dark flooring, white cabinetry, and a rustic media console.
Open-plan living room with sectional sofa, dark wood floors, and built-in media cabinetry.
Open-plan living room with a beige sectional, dark wood floors, and kitchen island.
Living room with a cream sectional and sliding glass doors overlooking the water.
Living room with a large sectional and sliding glass doors overlooking a pond.
Furnished bedroom with dark wood bed, blue accent wall, and large windows.
Furnished bedroom with a large bed, ceiling fan, and dark wood dresser.
Furnished bedroom with a light quilted bed, dark wood dressers, and a ceiling fan.
Bathroom with a white double vanity, stone countertops, and a separate toilet alcove.
Bathroom with dual white vanities, mottled stone countertops, large mirrors, and patterned rugs.
Bathroom with an oval soaking tub beneath a window, gray tile, granite vanity, and walk-in shower.
Bathroom with glass-enclosed tiled walk-in shower and a view into an adjoining bedroom.
Walk-in closet with built-in shelving, hanging clothes, and carpeted flooring.
Walk-in closet with extensive built-in shelving, hanging clothes, handbags, and shoes.
Staged bedroom with a white bed, teal accents, and plantation shutters.
Bedroom with white bedding, a teal throw, and framed artwork on beige walls.
Bathroom with a tiled tub and shower, mosaic accent band, and dark bronze fixtures.
Bathroom with a granite vanity, large mirror, white toilet, and shower beyond the doorway.
Bedroom with a wooden bed and matching dressers, white bedding, and a shuttered window.
Bedroom with light geometric bedding, a wooden dresser and mirror, and white closet doors.
Furnished home office with a red-and-white desk beside windows overlooking a lake.
Carpeted home office with a CREATE wall sign, cubby bookshelf, and open doors to the hallway and kitchen.
Bathroom with granite vanity, glass-enclosed shower, and gray patterned tile floor.
Bathroom with a glass-enclosed, tiled shower and a high window.
Laundry room with washer and dryer, overhead cabinets, and clothes hanging on wall hooks.
Screened lanai with dining and lounge furniture overlooking a pond.
Screened patio with dining table and lounge chairs overlooking a lake.
Screened patio with a covered hot tub, tiled floor, and lawn and pond views.
Screened patio with a covered hot tub overlooking a pond.
Home’s screened lanai and fenced lawn overlook a pond.
Pond bordered by lawns, with a paved path and homes along the opposite bank.
Waterfront home with a screened lanai, fenced lawn, and lake along the backyard.
Home’s rear exterior with a screened lanai, black metal fencing, and a broad green lawn.
Rear of a home with a screened lanai and black-fenced lawn.
Home’s screened patio and landscaped backyard behind a black metal fence.
Home’s rear exterior with a screened lanai, hot tub, and fenced landscaped yard.
Home exterior with a black metal backyard fence, screened lanai, and large leafy tree.
Backyard with black metal fencing, a screened patio enclosure, and a large tree beside the house.
Rear of a single-story home with a screened patio, fenced lawn, and raised wooden garden beds.
Backyard with screened patio and fenced lawn overlooking a lake.
Fenced grassy backyard overlooking a lake, framed by trees.
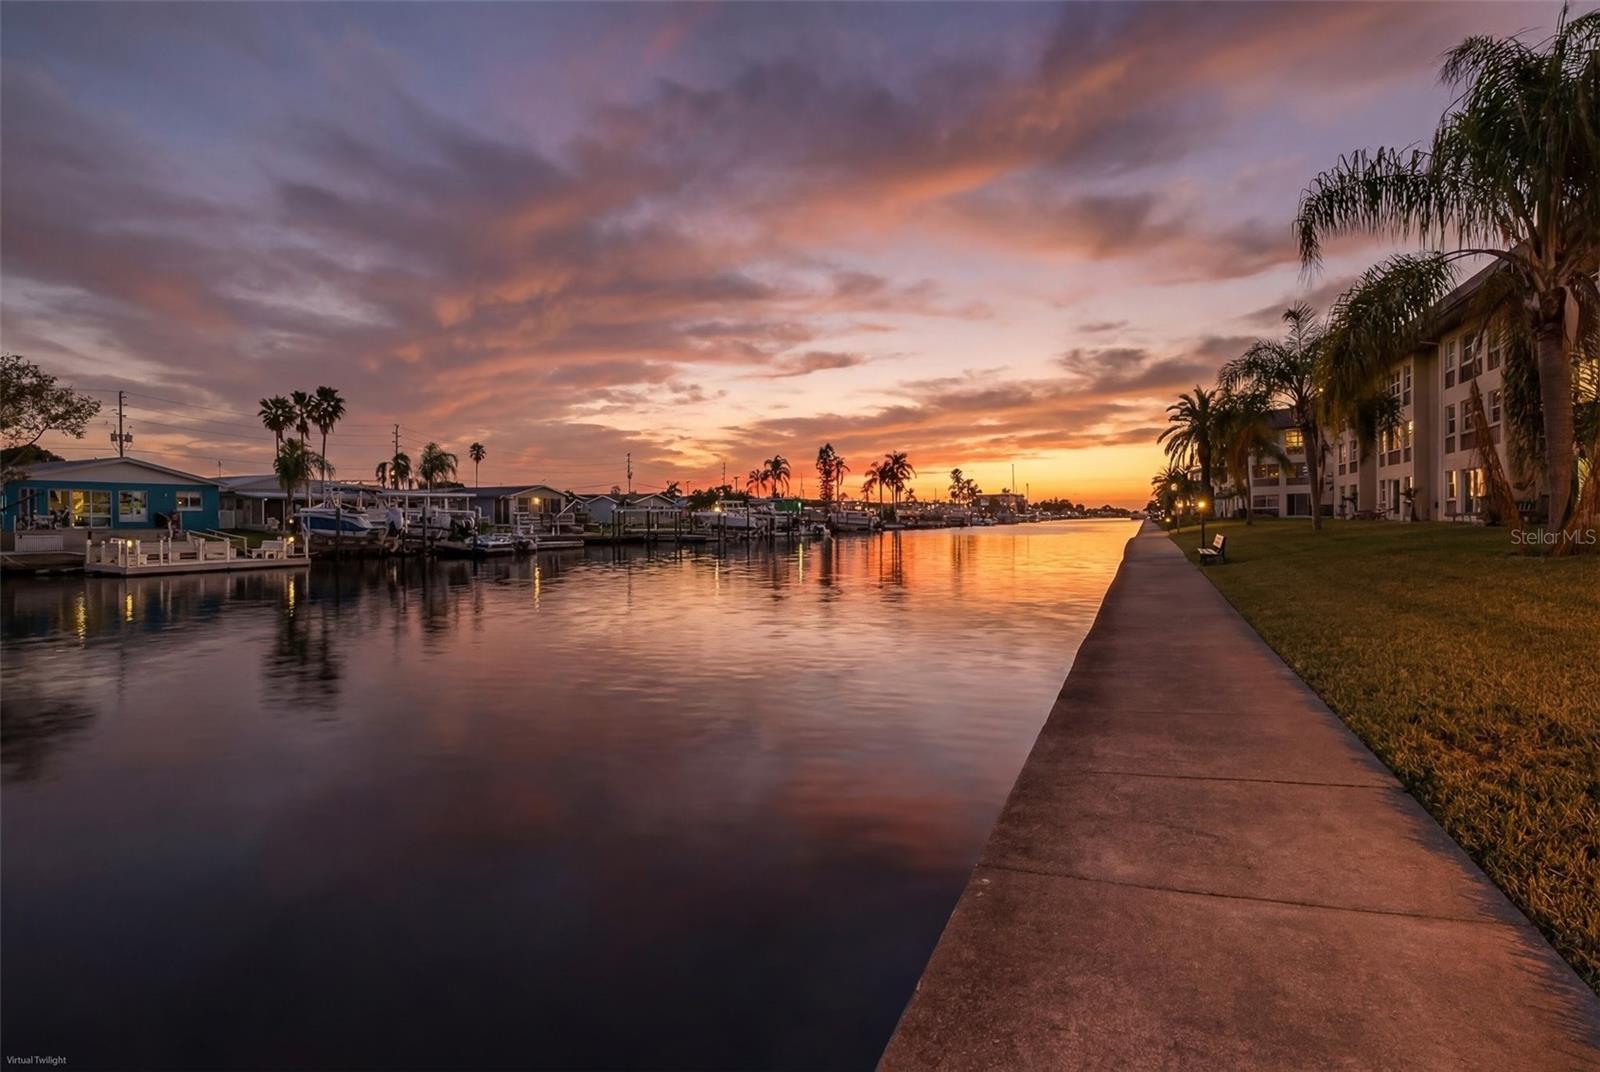
A neighborhood lake bordered by grassy banks, with homes and trees across the water.
Starkey Ranch entrance sign above a stone retaining wall and landscaped lawn.
Aerial view of a community pool beside a splash pad and landscaped paths.
Aerial view of homes around a community pool, green space, and lake.
Community pool with turquoise water, palm trees, and lounge chairs.
Outdoor swimming pool bordered by palm trees, lounge chairs, and a covered pavilion.
Community pool with lounge chairs and palm trees in front of residential buildings.
Splash pad with water jets beside a shaded pergola and red patio chairs.
Covered outdoor pavilion with a picnic table and barbecue grill on a paved pad.
Community pool with palm trees and lounge chairs; a square fire pit fills the foreground.
Fenced dog park entrance with a Barker Dog Park sign and grassy area beyond.
Outdoor play area with a rustic log climbing structure beside a grassy lawn and pine trees.
Community playground with wooden play structures and a sign for children ages 5–12.
Aerial view of homes beside winding roads and lakes.
Community park with brick seating, pine trees, a curving path, and open lawn.
Community green with broad lawns and sidewalks, homes lining the far side.
Residential playground with a tall wooden climbing tower, rope ladder, and curved slide.
Playground with a wooden tower and long enclosed slide in a landscaped grassy area.
Aerial view of homes around a landscaped community green, pool, and recreation areas.
Aerial view of an outlined home in a neighborhood with a central park, pool, and nearby ponds.
Aerial view of a home lot beside a lake, with surrounding homes and wooded shoreline.
VIEW PHOTOS
$550,000

3044 RIDERS PASS

4 Beds 3 Baths 2,790 Sq.Ft. 0.2 Acres

Description

WELCOME HOME!! Rare ONE STORY, 4 bedrooms, 3 full baths with a 3 car garage just became available for you to make your new home! This stunning home sits on a breathtaking 65’ conservation lot with a water view. This home has been meticulously cared for and shows like a model home. 80K in base upgrades when built, but the upgrades did not stop there!! Over 70K upgrades made in 2019 and 2020. The kitchen boasts designer 42” maple hazelnut cabinets with glaze and, 3” crown moldings, oversized center island, Cambia countertops, and newer (2019) top of the line Kitchen Aid appliances making this kitchen a chef’s dream. The large walk-in pantry has custom shelving and drawers to make organization a dream. The kitchen is open to the breakfast area and family room. This open floor plan is perfectly designed for natural light, entertaining, and relaxing with family and friends. This 3-way split bedroom plan features a Master Suite with a tray ceiling, an en-suite with Cambria counters on the dual vanities, a soaking tub, a walk-in shower and a walk-in closet with custom system that will make your friends and family jealous. The second bedroom is ideal for a long-term guest as it has its own bathroom with a pleasing walk-in shower and walk-in closet. The additional 2 bedrooms share a full bath that is situated between. The office, located at the entry has French doors for both function and beauty. The formal dining is easily accessible for those perfect formal dinners on special occasions and holidays. There is upgraded/luxury carpet in the bedrooms and amazing upgraded wood tile throughout the remainder of the house. A triple set of Sliders leads to the newer (2019) large, screened lanai with travertine pavers, a luxurious Hot Spring Spa, and a tranquil view of woods and water, and the luscious landscaping and flower. This landscaping extends to the front of the house with great curb appeals that is accented by the decorative glass front door and beautiful stones and hardi accents. This incredible house has so many upgrades and finishes, it must be seen to appreciate the beauty. All this in the Award winning Starkey Ranch, Top Selling Community in Tampa Bay, offers K-8 Schools opening Summer 2021, Library + Theater, 2 community pools, 3 playgrounds, 3 dog parks, 20 mile trails, garden, kayaks on Cunningham, ongoing events and so much more. Schedule your showing today!

Share Property

Location

3044 RIDERS PASS, ODESSA, FL 33556

Status

Sold

Date Sold

May 14, 2021
Penny Perry

Penny Perry

TITLE

Associate

Property Amenities

Interior
Laundry room Inside, Laundry Room
Appliances Dishwasher, Disposal, Dryer, Microwave, Range, Refrigerator, Tankless Water Heater, Washer, Water Softener
Flooring Carpet, Ceramic Tile
Total Bedrooms: 4
Full Bathrooms: 3
Other Interior Features Ceiling Fans(s), Eat-in Kitchen, High Ceilings, In Wall Pest System, Kitchen/Family Room Combo, Open Floorplan, Solid Wood Cabinets, Split Bedroom, Stone Counters, Tray Ceiling(s), Walk-In Closet(s), Window Treatments
Area & Lot
Lot Area 0.2 Acres
Living area 2,790 Sq.Ft.
MLS® ID W7831907
Year Built 2016
Water Frontage Y
View Description Trees/Woods,Water
Type Residential
Status Sold
Exterior
Stories 1
Air conditioning Central Air
Heat type Central, Heat Pump, Natural Gas, Radiant Ceiling
Water Source Public
Garage Space 3
Security Features Security System, Security System Owned, Smoke Detector(s)
Sewer Public Sewer
Other Exterior Features Dog Run, Fence, Irrigation System, Rain Gutters, Sidewalk, Sliding Doors, Covered, Patio, Rear Porch, Screened
Parking Driveway, Garage Door Opener
Lot Features Conservation Area, Paved
Roof Shingle
Utilities BB/HS Internet Available, Cable Available, Cable Connected, Electricity Available, Electricity Connected, Natural Gas Available, Natural Gas Connected, Public, Sewer Connected, Sprinkler Recycled, Street Lights, Underground Utilities, Water Available, Water Connected
Finance
Sales Price $550,000
HOA Fees $75 yearly
Real Estate Tax $7,801 yearly

Work With Us

Whether you are buying or selling a home or just curious about the local market, The PennTon Group would love to offer their support and services. With access to top listings, a worldwide network, exceptional marketing strategies, and cutting-edge technology, the team works hard to make your real estate experience memorable and enjoyable.