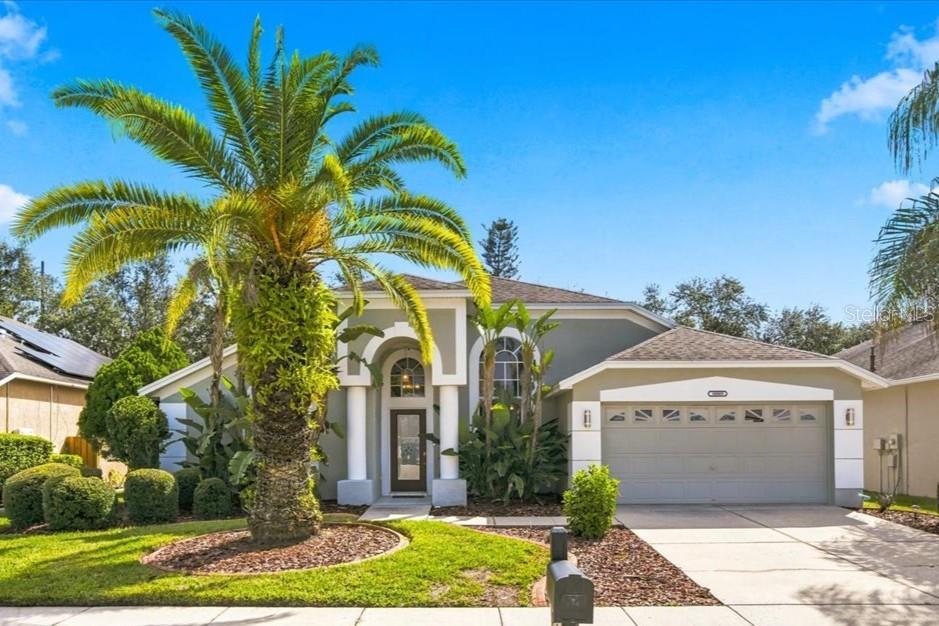
Two-story house with an attached garage, landscaped front yard, and mailbox marked 1991.
Two-story house with a garage, palm landscaping, and a broad front lawn.
Home entrance with a curved walkway, landscaped beds, and large grid windows.
Living room with a carpeted staircase, fireplace, hardwood floors, and a round green chair.
Living room with cream leather sofas, blue curtains, tall clerestory windows, and dark wood flooring.
Living room with vaulted ceilings, large windows, hardwood floors, and tan leather sofas.
Two-story living room with a loft staircase, fireplace, beige sofas, and dark wood flooring.
Living room with a vaulted ceiling, fireplace, beige sectional, and staircase to an upper loft.
Living room with a white fireplace, carpeted staircase, loft, and lime-green chair.
Open living and dining area with vaulted ceiling, wood floors, and kitchen beyond.
Dining and living area with sliding patio doors, wood floors, a guitar, and blue accents.
Dining area with round table beside the kitchen and sliding doors to a furnished patio.
Kitchen with light wood cabinets, tan tile counters, and a sitting area by the windows.
Kitchen with light wood cabinets, stainless steel appliances, tiled counters, and red curtains at the window.
Kitchen with light wood cabinets, stainless steel appliances, and brown tile countertops.
Kitchen with light wood cabinets, tan tile counters, and stainless steel appliances.
Kitchen with light wood cabinets, tan tile counters, stainless steel appliances, and red curtains at the window.
Kitchen with tiled countertops, light wood cabinets, and bright yellow-green and teal walls.
Sitting nook with a rounded tan chair, purple curtains, large windows, and hanging ferns.
Bedroom with a light wood bed, colorful curtains, layered red and teal throws, and a purple bench.
Bedroom with a bed, brown sofa, bright pink cushions, and an adjoining bathroom.
Bedroom with a bright red knitted blanket, pink-cushioned loveseat, and open walk-in closet.
Bathroom with a glass shower and an open walk-in closet with built-in drawers.
Double-sink bathroom vanity beside an open built-in linen closet.
Bathroom with white louvered closet doors, yellow walls, and a towel rack.
Bathroom with dark vanity, white toilet, metal towel shelving, and framed blue crab artwork.
Furnished study with tall windows, louvered closet doors, and a desk with pink chairs.
Carpeted staircase overlooking a furnished two-story living room, with a bedroom visible beside the upper landing.
Upstairs loft with a patterned armchair beside a treadmill and open stairwell.
Upstairs landing overlooking the foyer, beside a bathroom and a bedroom with a yellow bedspread.
Upstairs exercise room with a weight bench, exercise machine, and open railing overlooking the lower level.
Home exercise room with a treadmill and adjustable weight bench on a red mat.
Bedroom with a mustard-yellow bedspread, blue curtains, and pale green walls.
Bedroom with a yellow-covered bed, blue pillows, pale green walls, and large abstract wall art.
Bathroom with a granite vanity and mirrored wall beside a beige-tiled tub and shower.
Screened-in patio with wicker seating, blue chairs, potted plants, and a leafy garden view.
Covered patio with a white wicker sectional, leafy plants, and sliding glass doors.
Covered entry porch with coral-red metal gates, screened walls, and potted tropical plants.
Covered patio with wicker seating, potted plants, a ceiling fan, and the turquoise pool edge.
Light-colored home with a screened patio, flowering hedge, and low white wall.
Two-story light-colored house on a grassy corner lot, with a gray roof, palms, and mature trees.
VIEW PHOTOS
Courtesy of RE/MAX CHAMPIONS, Penny Perry  Listing Contact: 727-807-7887 
$340,000

1991 GEORGIA CIRCLE S

3 Beds 3 Baths 1,622 Sq.Ft. 4,622 Sq.Ft.

Description

Stunning 2 story Townhome in the perfect location!! This End Unit has high, soaring ceilings, breath-taking Walnut Floors, Travertine tile, and Porcelain tile. This home has been meticulously taken care of....nothing to do but move in!! All the Bathrooms have been updated with high-end finishes and are stunning!! The Master Bath looks like a bath out of a magazine! A focus wall with a wood burning fireplaces makes this living area perfect for relaxing and entertaining! Right off the Living room is the 2nd Bedroom with double doors, that can be also used as a Office/Den and again, those gorgeous Walnut floors. There is also a generously sized loft and a sitting area that overlook the gorgeous living/Dining Room. The Third Bedroom, located on the 2nd story, also has high soaring ceilings and a large window for a ton of natural light. There is also a half-bath for guests on the first floor next to the inside Laundry area. And as if this is not enough to want to make this your new home, there is an outside living area that is screened and ready for your enjoyment. Residents of this single-entry, pet-friendly community enjoy maintenance free living with an HOA fee that includes a sparkling community pool, water, trash, sewer, internet and cable, and exterior insurance including flood insurance. World famous beaches, Tampa, and St Petersburg are also close by and you're just a short commute from bustling shopping and restaurants along with both the Tampa and Clearwater airports. Call today to see this beautiful townhome in this pet friendly community as this one won't last long!!!!

Share Property

Location

1991 GEORGIA CIR S, CLEARWATER, FL 33760

Status

Sold

Date Sold

April 28, 2023
Penny Perry

Penny Perry

TITLE

Associate

Property Amenities

Interior
Laundry room Inside
Fireplace Family Room, Wood Burning
Appliances Dishwasher, Disposal, Dryer, Electric Water Heater, Microwave, Range, Refrigerator, Washer
Flooring Carpet, Tile, Travertine, Wood
Total Bedrooms: 3
Half Bathrooms: 1
Full Bathrooms: 2
Other Interior Features Eat-in Kitchen, High Ceilings, Living Room/Dining Room Combo, Master Bedroom Main Floor, Open Floorplan, Split Bedroom, Walk-In Closet(s)
Area & Lot
Lot Area 4,622 Sq.Ft.
Living area 1,622 Sq.Ft.
MLS® ID W7852944
Year Built 1989
High School Pinellas Park High-PN
Middle School Oak Grove Middle-PN
Elementary School Frontier Elementary-PN
Type Townhouse
Status Sold
Exterior
Stories 2
Pool In Ground
Air conditioning Central Air
Heat type Electric
Water Source Public
Garage Space 1.0
Sewer Public Sewer
Other Exterior Features Lighting, Rain Gutters, Sidewalk, Sliding Doors
Parking Driveway, Garage Door Opener, Guest
Roof Shingle
Utilities BB/HS Internet Available, Cable Available, Cable Connected, Electricity Available, Electricity Connected
Finance
Sales Price $340,000
HOA Fees $600 monthly
Real Estate Tax $2,459 yearly
Two-story house with a garage, palm landscaping, and a broad front lawn.

360 Virtual Tour

Take a tour of this property

Work With Us

Whether you are buying or selling a home or just curious about the local market, The PennTon Group would love to offer their support and services. With access to top listings, a worldwide network, exceptional marketing strategies, and cutting-edge technology, the team works hard to make your real estate experience memorable and enjoyable.