Leave a Message

Thank you for your message. We will be in touch with you shortly.

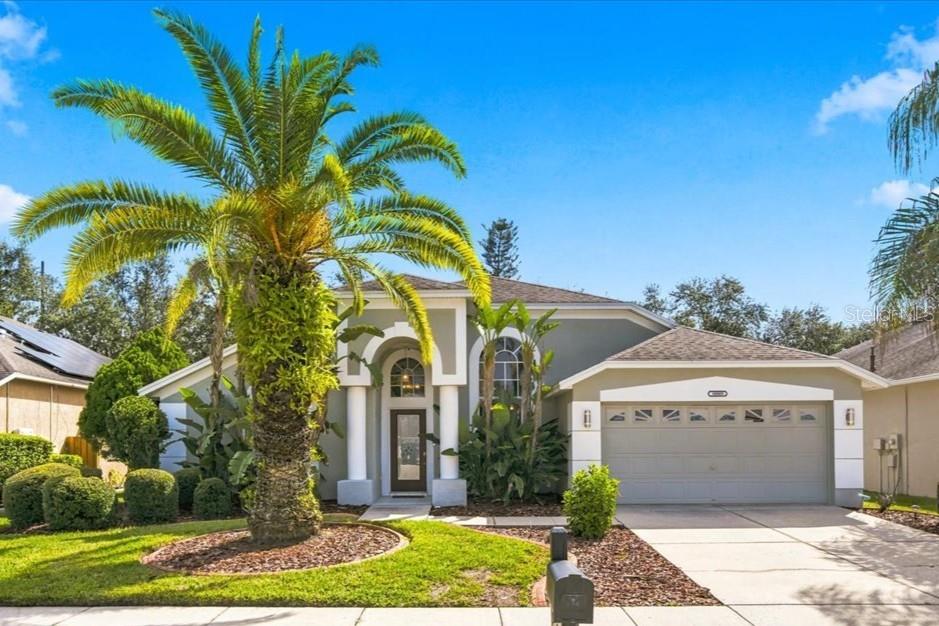
Two-story beige home with a dark double garage, wide driveway, and palm trees in front.
Two-story home with a double garage, wide driveway, and landscaped front lawn.
A red arrow points to a house in a neighborhood beside a pond.
Two-story beige home with palm trees, a dark garage door, and a curved driveway.
Two-story beige home with a dark double garage, broad driveway, and leafy tree in the front yard.
Home entrance with a black paneled door, covered porch, and landscaped walkway.
Covered front entry with a dark paneled door, keypad lock, tiled floor, and potted plants.
Entry foyer with a carpeted staircase, white railings, tiled floor, and front door with a transom window.
Open-plan playroom with a pink tent and colorful mat adjoining a living room with a sectional sofa.
Children’s playroom with a colorful slide, basketball hoop, and alphabet posters.
Playroom with colorful rugs and toys, a pink tent, and a staircase beyond.
Furnished living room with cream reclining sofas, a blue floral rug, and a black entertainment center.
Living room with a white sectional, blue floral rug, TV, and staircase.
Open living room with a cream sectional, blue floral rug, and dark kitchen cabinetry.
Living room with a cream sectional, patterned blue rug, and open kitchen with dark cabinets.
Kitchen with dark cabinets, stainless appliances, and a large granite island with three bar stools.
Kitchen with a granite island, three bar stools, dark cabinets, and stainless steel appliances.
Kitchen with dark cabinets, granite counters, and a stainless steel French-door refrigerator.
Open-plan kitchen with a granite island and pendant lights, adjoining a furnished living area.
Open-plan kitchen with a granite island, dark cabinets, stainless steel appliances, and adjoining living room.
Kitchen with dark cabinets, granite counters, stainless appliances, and a large island sink.
Interior room with beige tile flooring, a large window, and an ornate wooden shrine.
Kitchen with dark cabinets, granite island, stainless steel appliances, and a carved wooden shrine.
Carpeted bedroom with a ceiling fan, window blinds, desk, and baby playpen.
Bathroom vanity with a speckled granite counter, dark cabinetry, and windows with white blinds.
Bathroom with a tiled tub and shower, nautical shower curtain, and window blinds.
Laundry room with a white washer and dryer beneath wire shelving.
Carpeted living area with three windows, a ceiling fan, and a dark blue armchair.
Carpeted room with a dark armchair, ceiling fan, and window with blinds.
Spacious carpeted room with four windows, a ceiling fan, and a dark armchair in the corner.
Furnished home office with a curved desk, black chair, ladder-style bookshelf, and window with blinds.
Bathroom with a granite double vanity, dark cabinets, red flowers, and a tub-shower.
Empty bedroom with beige carpet, a window with blinds, and a dark-bladed ceiling fan.
Furnished bedroom with a dark wood four-poster bed, floral bedding, and matching dresser.
Furnished bedroom with an ornate four-poster bed and a window overlooking nearby homes.
Bedroom with an ornate carved four-poster bed and an open walk-in closet.
Walk-in closet with built-in wood shelving, drawers, and densely arranged clothing.
Bathroom with a long dark granite-topped vanity, glass shower, and bathtub beneath two windows.
Bathroom with a built-in soaking tub and separate glass-enclosed shower.
Screened-in patio with tropical plants, concrete flooring, and a view of the sunny backyard lawn.
Screened patio overlooking a landscaped lawn and pond, with colorful tropical plants along the enclosure.
Backyard lawn and trees overlooking a pond, bordered by a white fence.
Two-story house with a single-story extension and landscaped backyard lawn.
Residential pond with grassy banks, homes across the water, and a leafy tree at right.
Two-story cream house with rooftop solar panels, a covered patio, and a grassy backyard with young trees.
Aerial view of homes beside a neighborhood pond, with forest in the distance.
Aerial neighborhood view with a pond and red arrow marking the lakeside property.
Aerial view of the marked house in a leafy neighborhood near a pond.
Aerial view of the solar-paneled home marked by a red arrow, among suburban houses near a pond.
Aerial view of a suburban home with rooftop solar panels, marked by a red arrow near a pond.
Aerial view of a solar-panel home marked by a red arrow beside a neighborhood pond.
Aerial view of a home with solar panels covering sections of its gray shingle roof.
Aerial view of a residential neighborhood around a pond.
Aerial view of a residential neighborhood with a pond, green lawns, and a wooded tree line.
Aerial view of the home marked by a red arrow beside a neighborhood pond.
Aerial view of homes surrounding a neighborhood pond, with a distant tree line.
Aerial view of a residential neighborhood with a pond, curving streets, and rooftop solar panels.
Aerial view of a suburban neighborhood beside a pond, with homes and wetlands beyond.
VIEW PHOTOS
Courtesy of RE/MAX CHAMPIONS, Penny Perry  Listing Contact: 727-807-7887 
$576,000

19172 ANDREA LYNN LANE

4 Beds 3 Baths 2,529 Sq.Ft. 6,035 Sq.Ft.

Description

LIKE NEW!! 4/3/2 located in the popular community of Concord Station. This home features a spacious, open floor plan, tile in all areas except bedrooms, a bedroom on the first floor, high ceilings and a beautiful kitchen. The kitchen is nicely appointed with tall, expresso cabinets, granite (also in all 3 bathrooms!), stainless appliances, and a large island. On the main floor, you have a room that can be used as an office or formal Dining Room. Venture upstairs to the large loft (2nd living area, playroom?), and 3 additional bedrooms. The Primary Suite has a water view, a large walk-in closet with a built-in closet system (staying with the house), and a large ensuite that has granite counters and dual sinks and both a soaking tub and a tiled shower. This modern house also has a screened in lanai to enjoy the water view and generously landscaped rear yard. This energy efficient home also has solar that keeps the electric bills in the double digits (owned)...what a bonus!!! This home also comes with the washer/dryer, hurricane shutters, and whole house water softener (owned) double bonus!!! There are top-rated schools nearby--quick access to restaurants, grocery stores, Suncoast parkway, and quick access to Tampa International Airport. Concord Station features a resort-style active 5000 SF community clubhouse with a Jr. Olympic Pool, Playground, park, basketball courts, tennis courts, indoor billiards, and fitness center. This is the home to make new memories and call home! Room Feature: Linen Closet In Bath (Primary Bedroom).

Share Property

Location

19172 ANDREA LYNN LN, LAND O LAKES, FL 34638

Status

Sold

Date Sold

June 10, 2022
Penny Perry

Penny Perry

TITLE

Associate

Property Amenities

Interior
Appliances Dishwasher, Disposal, Dryer, Electric Water Heater, Microwave, Range, Refrigerator, Washer, Water Softener
Flooring Carpet, Ceramic Tile
Total Bedrooms: 4
Full Bathrooms: 3
Other Interior Features Ceiling Fans(s), Eat-in Kitchen, High Ceilings, Primary Bedroom Upstairs, Open Floorplan, Solid Surface Counters, Walk-In Closet(s)
Area & Lot
Lot Area 6,035 Sq.Ft.
Living area 2,529 Sq.Ft.
MLS® ID W7844446
Year Built 2017
High School Sunlake High School-PO
Middle School Charles S. Rushe Middle-PO
Elementary School Oakstead Elementary-PO
View Description Water
Type Residential
Status Sold
Exterior
Stories 2
Air conditioning Central Air
Heat type Electric
Water Source Public
Garage Space 2.0
Sewer Public Sewer
Other Exterior Features Hurricane Shutters, Irrigation System, Rain Gutters, Sidewalk, Sliding Doors
Parking Garage Door Opener
Lot Features Sidewalk
Roof Shingle
Utilities Cable Available, Cable Connected, Electricity Available, Electricity Connected, Fire Hydrant, Sewer Connected, Water Connected
Finance
Sales Price $576,000
HOA Fees $170 yearly
Real Estate Tax $7,062 yearly
Two-story home with a double garage, wide driveway, and landscaped front lawn.

360 Virtual Tour

Take a tour of this property

Work With Us

Whether you are buying or selling a home or just curious about the local market, The PennTon Group would love to offer their support and services. With access to top listings, a worldwide network, exceptional marketing strategies, and cutting-edge technology, the team works hard to make your real estate experience memorable and enjoyable.