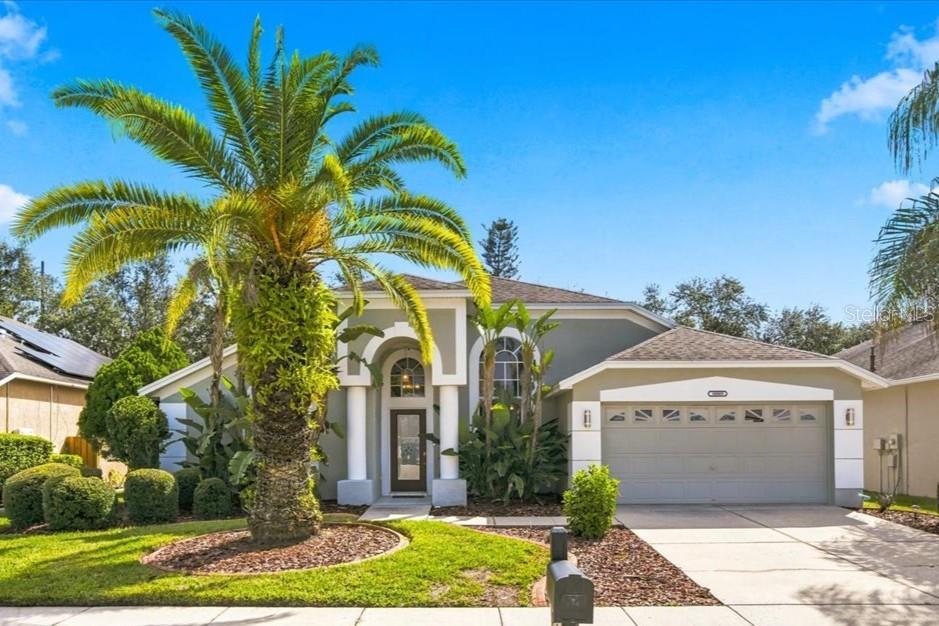
Single-story beige home with pink trim, a wide driveway, and a screened pool enclosure.
Aerial view of a home, driveway, lawn, and pond within a red property boundary.
Single-story stucco home with an arched entry and curved stone-edged walkway.
Single-story beige home with arched entryways, a broad lawn, and a curved driveway.
Entry foyer with decorative-glass double doors opening to a dining room with a wooden table.
Furnished dining room with wooden china cabinets, a large window, and a chandelier.
Dining area with a wooden table, glass-front china cabinet, and French doors.
Living room with French patio doors, a tray ceiling, and a green chair with ottoman.
Carpeted living area with a green armchair, ceiling fan, grandfather clock, and glass-paneled entry door.
Open living and dining area with decorative double front doors and a wooden china cabinet.
Living room with a glass-front china cabinet and French doors overlooking the pool.
Kitchen with a large sink peninsula, light wood cabinets, and an adjoining dining area.
Open kitchen and dining area with a breakfast peninsula, wood cabinets, and light wood-look floors.
Kitchen with wood cabinets and a large double-sink peninsula beside a dining area overlooking the pool.
Kitchen with honey-toned wood cabinets, white appliances, and a peninsula with a double-basin sink.
Kitchen with light wood cabinets and white refrigerator opening onto a bright dining area.
Open kitchen with honey-colored cabinets, white appliances, and a counter leading to a window-side dining area.
Kitchen with light oak cabinetry, pink-beige countertops, and a white refrigerator.
Kitchen with light wood cabinets, pink-toned countertops, and white appliances.
Dining area with large windows overlooking a screened-in pool and an adjoining sitting area.
Dining area with a wooden table and tall windows overlooking a swimming pool.
Furnished living room with a large garden-view window, pale carpet, and wooden seating.
Open living and dining area with wicker seating, light carpet, and windows overlooking a pool.
Open living and dining area with patterned seating, a window-side dining table, and an adjoining wood-cabinet kitchen.
Carpeted living room with a ceiling fan, wide window, television, and doorway to an adjoining room.
Furnished bedroom with a blue-and-white quilted bed and sliding doors overlooking a pool.
Furnished bedroom with wooden dressers, ceiling fan, and sliding doors overlooking a pool patio.
Bedroom with a blue-and-white quilt, ceiling fan, and large wooden armoire.
Bathroom hallway opening to a bathtub beneath a wide bay window, with a vanity and patterned tile floor.
Bathroom with a pink marble double vanity and soaking tub beneath large windows.
Bathroom with a built-in soaking tub beneath wide windows and a tiled shower behind frosted glass.
Bedroom with a mint-green quilt, wooden furniture, and a large window with blinds.
Bedroom with a pale green quilted bed, white sliding closet doors, and wooden storage furniture.
Bathroom with a tiled bathtub surround and pink vanity beneath a large mirror.
Carpeted bedroom or office with a ceiling fan, large window, closet, and wood furniture.
Home office with book-filled wooden shelves, built-in desk, and a second desk and chair.
Laundry room with washer, dryer, and overhead wooden cabinets beside a bright adjoining room.
Sewing room with a large quilting frame and cutting table beside bright windows.
Sewing room with a large quilting machine, worktables, and storage cabinets.
Craft room with a large worktable, quilting frame, and bookcases filled with supplies.
Screened pool patio with brick pavers and a view of water and trees.
Swimming pool in a screened enclosure with a brick-paver deck and lounge chairs.
Backyard pool beneath a screened enclosure, with paver decking and a covered patio.
Swimming pool under a screened enclosure, with a paver deck and lounge chairs.
Backyard pool and paved patio under a screened enclosure, with the rear of the home beyond.
Broad grassy yard with small outbuildings and raised garden beds.
Single-story home with a screened lanai, broad lawn, garden beds, and a small shed.
White garden shed with green trim and a central door in a grassy yard.
Home with a screened porch beyond a lily-pad-covered pond and mature trees.
Pond with lily pads beside a grassy yard shaded by mature trees.
Single-story house beyond a broad grassy lawn, with mature trees and a paved drive.
Grassy yard bordered by mature trees, with a pond visible through the trees.
Aerial view of a wooded parcel outlined in red, with a pond beside the road.
Aerial view of a house and long driveway on a spacious, tree-lined lot outlined in red.
Aerial view of a home with a pool and pond inside a red-marked property boundary.
Aerial view of a home on a large tree-lined lot, with a pond and long driveway.
Aerial view of a single-story home with a long driveway amid lawns and mature trees.
VIEW PHOTOS
$451,000

10723 OSCEOLA DRIVE

4 Beds 2 Baths 2,354 Sq.Ft. 1.93 Acres

Description

Well maintained 4/2/2 POOL home on almost 2 acres! One owner who cherished this wonderful home. Partial fenced with its own pond to enjoy the serenity and peace of country living but still close to shopping and highways. This spacious home has high ceilings, a separate Formal Livingroom and Dining room, and a ton of light. There is a set of French doors and a set of sliders to enable easy entertaining and enjoying the amazing pool area. The Kitchen has a breakfast nook (perfect place to view the beautiful sunsets), Breakfast bar, and is open to the Family room for keeping everyone connected. This home has a split bedroom plan for privacy. The 4th bedroom (18 x 18) is currently being used as a sewing room but has so many possibilities…. game room? Classroom? Kids hangout? No HOA!!! There are the most beautiful Roses. Room for chickens…a horse…maybe just a soccer field!!! With a little updating, this home will not disappoint. AC 2019. Roof 2019. Septic was just pumped and checked (8/2021). Pool resurfaced in 2017 with self-clean pop-ups. This home even comes with the washer/dryer and storage shed to keep your over-sized 2 car garage uncluttered. Call today for a private tour!!!

Share Property

Location

10723 OSCEOLA DRIVE, NEW PORT RICHEY, FL 34654

Status

Sold

Date Sold

October 6, 2021
Penny Perry

Penny Perry

TITLE

Associate

Property Amenities

Interior
Laundry room Inside, Laundry Room
Appliances Dishwasher, Microwave, Range, Refrigerator, Washer, Water Softener
Flooring Carpet, Linoleum
Total Bedrooms: 4
Full Bathrooms: 2
Other Interior Features Cathedral Ceiling(s), Ceiling Fans(s), Eat-in Kitchen, High Ceilings, Kitchen/Family Room Combo, Master Bedroom Main Floor, Split Bedroom, Walk-In Closet(s)
Area & Lot
Lot Area 1.93 Acres
Living area 2,354 Sq.Ft.
MLS® ID W7836786
Year Built 2001
Water Frontage Y
View Description Pool,Water
Type Residential
Status Sold
Exterior
Stories 1
Pool Gunite, In Ground, Screen Enclosure, Self Cleaning
Air conditioning Central Air
Heat type Electric
Water Source Well
Garage Space 2
Sewer Private Sewer
Other Exterior Features French Doors, Rain Gutters, Sliding Doors, Shed(s)
Parking Driveway, Garage Door Opener, Garage Faces Side, Parking Pad
Lot Features Paved
Roof Shingle
Utilities Cable Available, Cable Connected, Electricity Available, Electricity Connected
Finance
Sales Price $451,000
Real Estate Tax $2,675 yearly

Work With Us

Whether you are buying or selling a home or just curious about the local market, The PennTon Group would love to offer their support and services. With access to top listings, a worldwide network, exceptional marketing strategies, and cutting-edge technology, the team works hard to make your real estate experience memorable and enjoyable.