Leave a Message

Thank you for your message. We will be in touch with you shortly.

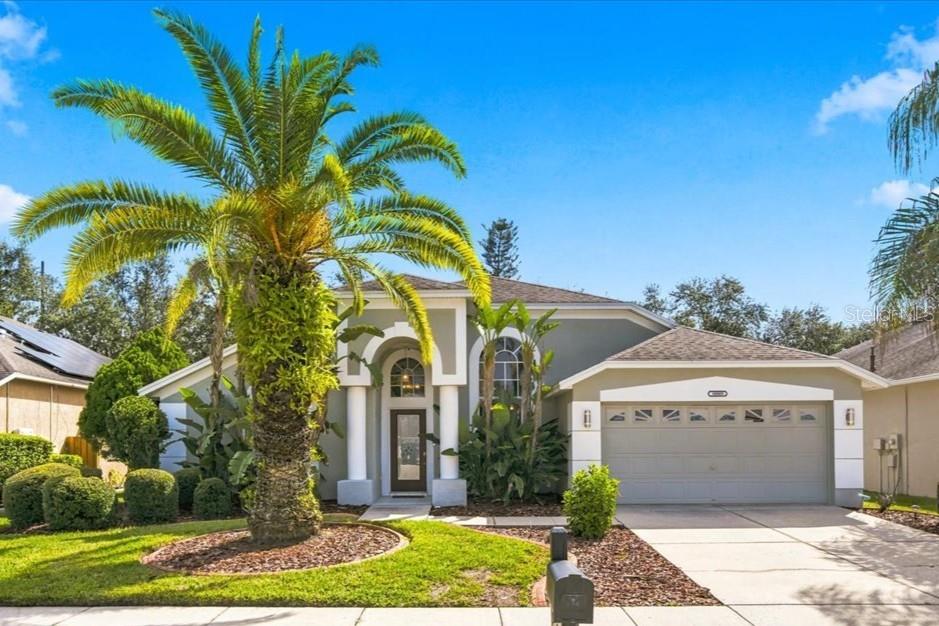
Single-story home with a covered entry, attached garage, and mature trees shading the front lawn.
Living room with a white sofa, red rug, gray flooring, and wooden media console.
Kitchen with white cabinets and breakfast bar beside a glass dining table and large windows.
Bedroom with a dark four-poster bed, white bedding, and large windows with blinds.
Bathroom with a white double-sink vanity, two mirrors, and geometric display shelves.
Single-story home with a double garage, arched entry, and large shade tree in the front yard.
Single-story stucco home with an attached two-car garage, driveway, and mature front-yard tree.
Covered home entrance with a white oval-glass front door, tiled walkway, and landscaped hedges.
Entryway with an oval-glass front door, chandelier, tiled floor, and decorative furnishings.
Living room with a beige sofa, red chairs, and a tall vase beside the front door.
Furnished living room with red accent chairs, glass-topped tables, and a large window with white blinds.
Furnished living room with ornate red chairs, a sofa, and a chandelier.
Living room with a beige sofa, red accent chairs, and sliding glass doors.
Furnished living and dining area with ornate red chairs and large curtained windows.
Dining room with a glass-top table, ornate chandelier, and adjoining living area.
Dining room with a glass-top table, chandelier, and glass-front display cabinet.
Dining room with a glass-top table, chandelier, and sheer-curtained sliding glass doors.
Dining room with a glass-top table, white chairs, red rug, and sliding doors to a covered patio.
Dining room with a glass-top table, woven chairs, chandelier, and red patterned rug.
Kitchen with white cabinets, a long sink peninsula, and a pass-through to the living area.
White kitchen with a built-in desk and stool beside a large side-by-side refrigerator.
Kitchen with white cabinets and appliances, opening to a glass dining table beside large windows.
Kitchen with white cabinets, a peninsula sink, and an open view into the living room.
Kitchen with white cabinetry, electric range, built-in microwave, and a long countertop beside vertical blinds.
Open kitchen with white cabinets, a large peninsula, gray flooring, and a high loft overlook.
Open kitchen and dining area with a breakfast bar, vertical blinds, and red rug.
Open-plan living room with a white sofa, red rugs, ceiling fan, and kitchen pass-through.
Open living room with a white sofa, large red rug, and adjoining kitchen.
Furnished living room with a white sofa, red rug, large windows, and gray wood-look flooring.
Furnished bedroom with a dark wood four-poster bed and sliding glass doors overlooking greenery.
Primary bedroom with a white bed, wooden dresser, and sliding glass doors to a patio.
Bathroom vanity with two sinks, a white countertop, and decorative geometric shelving.
Bathroom with a glass shower featuring gold-toned trim and a white vanity with a rectangular sink.
Furnished home office with a dark wood desk and upright piano beside a large curtained window.
Furnished home office with a decorative desk, ceiling fan, and white closet doors.
Bathroom with a gray vanity, curved mirror, toilet, and cream shower curtain.
Laundry room with a top-loading washer and dryer beneath white cabinets, beside a paneled door.
Covered patio with blue-and-white seating, a glass-top table, and sliding doors overlooking the yard.
Screened-in patio with white dining furniture and blue cushions overlooking a grassy, tree-lined yard.
Rear exterior of a single-story house with large windows and a palm-lined lawn.
Grassy lawn with mature trees and a fenced tennis court in the background.
Grassy yard with trimmed hedges, palm trees, and mature trees.
Golf course with sweeping fairway, white sand bunkers, and palms beneath a clear blue sky.
Wide golf course with a curving path and homes along the edges.
Aerial view of a home beside a golf course, marked by a red arrow.
Aerial view of the Ashbourne Circle home beside a golf course, marked by a red arrow.
Aerial view of a home beside a golf course, marked with a red arrow.
Aerial view of a home marked by a red arrow, near tennis courts and landscaped green space.
Aerial view of the home marked by a red arrow beside golf greens, tennis courts, and a lake.
Aerial view of a home marked by a red arrow beside tennis courts, a golf course, and a lake.
Community clubhouse beside a lake and golf course, surrounded by homes and landscaped grounds.
Community clubhouse and swimming pool with outdoor seating and palm trees.
Community clubhouse and pool beside a lake with a large fountain.
Aerial view of homes beside a golf course with sand bunkers, a water hazard, and tennis courts.
Aerial view of homes beside a golf course, tennis courts, and a community pool.
Aerial neighborhood view with tennis courts, homes, and golf-course grounds.
Aerial view of community tennis courts beside golf greens, sand bunkers, a lake, and nearby homes.
Aerial view of community tennis courts beside golf fairways, lakes, and homes.
Aerial view of homes beside a golf course, pond, and tennis courts.
VIEW PHOTOS
$300,000

1033 ASHBOURNE CIRCLE

2 Beds 2 Baths 1,822 Sq.Ft. 0.18 Acres

Description

Highest and best by 10 AM on 8/2/2021. Rare two bed, two bath single family home in gated 55+ Heritage Springs. This beautiful home has been recently updated with luxury vinyl plank flooring, quartz countertops and fresh paint. The living room and dining room with cathedral ceiling welcome you to this spacious 1,822 SqFt charmer. New quartz countertops in the eat-in kitchen overlook the family room, all with new vinyl plank flooring and fresh neutral paint. The master bedroom and en suite are generously sized and updated. Sliding glass doors lead from the master bedroom, dining room and breakfast nook to the lanai overlooking the golf course and tennis courts. The split floor plan's second bedroom and bath are conveniently located off the hallway to the family room. The inside utility room offers plenty of storage with a linen closed and cabinetry over the washer and dryer. This home is in the maintained Lakeside Village, so you don't have to worry about yardwork!!

Share Property

Location

1033 ASHBOURNE CIRCLE, TRINITY, FL 34655

Status

Sold

Date Sold

August 13, 2021
Penny Perry

Penny Perry

TITLE

Associate

Property Amenities

Interior
Laundry room Inside, Laundry Room
Appliances Dishwasher, Dryer, Electric Water Heater, Microwave, Range, Refrigerator, Washer
Flooring Carpet, Ceramic Tile, Vinyl
Total Bedrooms: 2
Full Bathrooms: 2
Other Interior Features Eat-in Kitchen, High Ceilings, Master Bedroom Main Floor, Split Bedroom, Stone Counters, Vaulted Ceiling(s), Walk-In Closet(s)
Area & Lot
Lot Area 0.18 Acres
Living area 1,822 Sq.Ft.
MLS® ID T3320497
Year Built 2000
View Description Golf Course,Tennis Court
Architecture Styles Florida
Type Residential
Status Sold
Exterior
Stories 1
Air conditioning Central Air
Heat type Electric
Water Source None
Garage Space 2
Sewer Public Sewer
Other Exterior Features Irrigation System, Sidewalk, Sliding Doors, Covered, Front Porch, Rear Porch, Screened
Parking Driveway, Garage Door Opener
Lot Features On Golf Course, Sidewalk, Paved, Private
Roof Shingle
Utilities Cable Connected, Electricity Connected, Phone Available, Sewer Connected, Street Lights, Underground Utilities, Water Connected
Finance
Sales Price $300,000
HOA Fees $235 monthly
Real Estate Tax $2,597 yearly

Work With Us

Whether you are buying or selling a home or just curious about the local market, The PennTon Group would love to offer their support and services. With access to top listings, a worldwide network, exceptional marketing strategies, and cutting-edge technology, the team works hard to make your real estate experience memorable and enjoyable.