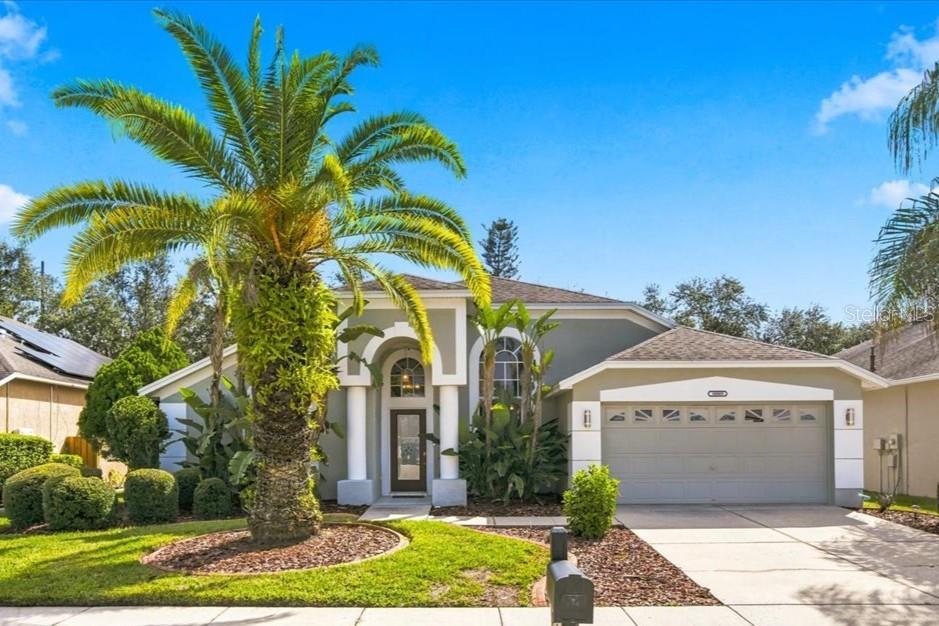
Two-story condominium exterior with a white arched entrance and covered parking beneath mature trees.
Three-story yellow condominium with open-air balconies, a central entrance, and covered parking.
Bright kitchen with white cabinetry, U-shaped counters, white appliances, and plantation shutters.
Kitchen with white cabinets, plantation shutters, and a large peninsula with a stainless double sink.
Bright kitchen with white cabinetry, double-basin sink, and plantation-shuttered window.
Kitchen with white cabinetry, gray countertops, stainless sink and dark wood-look flooring.
Condo kitchen with white cabinets and beige counters opening to a living area with a large window.
Entry foyer with plantation shutters, a light blue front door, and wood-look plank flooring.
Condo kitchen with a stainless steel sink and breakfast bar opening onto the living room.
Dining area with dark wood table, open to a white kitchen and screened balcony.
Furnished condo living and dining area with two recliners, a sofa, and gray-brown plank flooring.
Dining area with a dark wood table, turquoise place settings, and a wide kitchen pass-through.
Furnished living and dining area with a turquoise media cabinet and large curtained windows.
Living room with a beige sofa, brown recliners, wood-look flooring, and a large curtained window.
Furnished living room with a teal media console, sectional seating, and wide sliding glass doors.
Living room with two recliners and a sofa, open to the dining area and kitchen.
Furnished living room with gray recliners, a turquoise media console, and an open dining area.
Bedroom with a gray quilted bed beneath two wide windows and dark wood flooring.
Bedroom with a large bed, sliding closet doors, and a dark wood dresser.
Furnished bedroom with a blue-gray bed, wide windows, white closet doors, and a mirrored cabinet.
Bathroom with a dark wood vanity, large mirror, and glass-enclosed tiled shower.
Furnished bedroom with a white bed, window blinds, sailboat wall decor, and dark wood-look flooring.
Bedroom with white bedding, a television on a cubby shelf, and an open doorway to the living area.
White bathroom with a round mirror, vanity, and glass-enclosed tiled tub-shower with grab bars.
Furnished sunroom with wicker chairs and wide windows overlooking trees and a neighboring building.
Tiled balcony with wicker seating beside sliding glass doors opening into the living room.
A bench beneath large trees overlooks a pond and low-rise residential buildings.
Condominium community pool beside a clubhouse, with patio seating and mature trees.
Community pool with a paved deck, lounge chairs, and pond views.
Community swimming pool with curved steps, paved deck, lounge chairs, and blue umbrellas.
VIEW PHOTOS
Courtesy of RE/MAX CHAMPIONS, Penny Perry  Listing Contact: 727-807-7887 
$215,000

1020 DELEON DRIVE Unit: 201

2 Beds 2 Baths 1,029 Sq.Ft.

Description

Welcome to your updated 2 bedroom, 2 bath condo located just minutes away from the charming downtown Dunedin, FL!
Step into this spacious and tastefully renovated unit boasting a bright and airy open floor plan. The kitchen features newer appliances and ample storage space. Enjoy your meals in the adjacent dining area or relax in the cozy living room with plenty of natural light.
Retreat to the master suite with a walk-in closet, an additional closet and en suite bathroom complete with a stylish vanity and a beautifully tiled shower. The second bedroom is perfect for guests or a home office, and the second full bathroom is conveniently located nearby.
The Florida room provides additional space to relax and enjoy the beautiful Florida weather all year round.
Additional features include covered parking and access to community amenities such as a sparkling pool and well-maintained grounds.
This condo is ideally located just a short distance from Dunedin's eclectic downtown, where you can find a variety of restaurants, shops, and entertainment options. It's also just a quick drive to some of Florida's best beaches, parks, and attractions.
Don't miss out on the opportunity to make this stunning condo your new home!

Share Property

Location

1020 DELEON DR #201, DUNEDIN, FL 34698

Status

Sold

Date Sold

April 19, 2023
Penny Perry

Penny Perry

TITLE

Associate

Property Amenities

Interior
Laundry room None
Appliances Dishwasher, Electric Water Heater, Microwave, Range, Refrigerator
Flooring Tile, Vinyl
Total Bedrooms: 2
Full Bathrooms: 2
Other Interior Features Living Room/Dining Room Combo, Split Bedroom, Thermostat, Walk-In Closet(s), Window Treatments
Area & Lot
Living area 1,029 Sq.Ft.
MLS® ID W7852833
Year Built 1971
High School Dunedin High-PN
Middle School Dunedin Highland Middle-PN
Elementary School Garrison-Jones Elementary-PN
Architecture Styles Contemporary
Type Condo
Status Sold
Exterior
Stories 3
Pool In Ground
Air conditioning Central Air
Heat type Electric
Water Source Public
Sewer Public Sewer
Other Exterior Features French Doors, Sidewalk
Lot Features Sidewalk, Paved
Roof Shingle
Utilities BB/HS Internet Available, Cable Connected, Electricity Connected, Public, Sewer Connected, Water Connected
Finance
Sales Price $215,000
HOA Fees $505 monthly
Real Estate Tax $2,323 yearly

Work With Us

Whether you are buying or selling a home or just curious about the local market, The PennTon Group would love to offer their support and services. With access to top listings, a worldwide network, exceptional marketing strategies, and cutting-edge technology, the team works hard to make your real estate experience memorable and enjoyable.