Property photo 1
Property photo 2
Property photo 3
Property photo 4
Property photo 5
4 Beds
6 Baths
5,815 sqft

$1,900,000

1067 ASHLAND AVE, TARPON SPRINGS FL, 34689

Price per sqft$326.74
Built in2007
Property size5,815 sqft
Property typeResidential
Courtesy of EXP REALTY, LLC, India Webb-McQuay  Listing Contact: 904-238-3307

Overview

Active

Listed May 7, 2026

Updated Jun 1

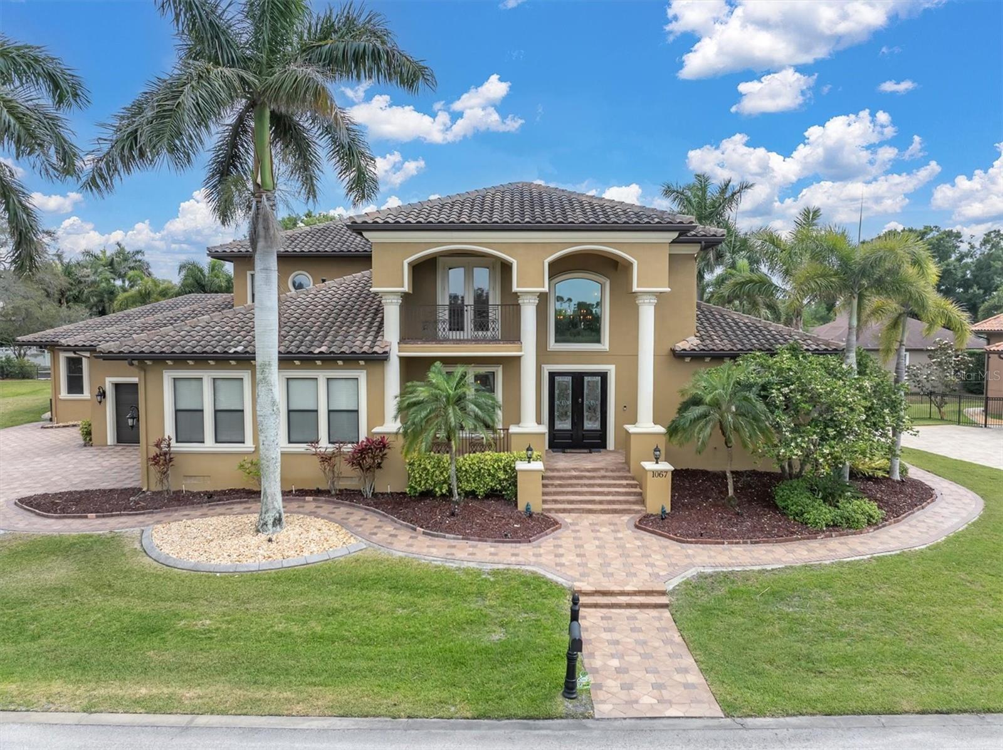
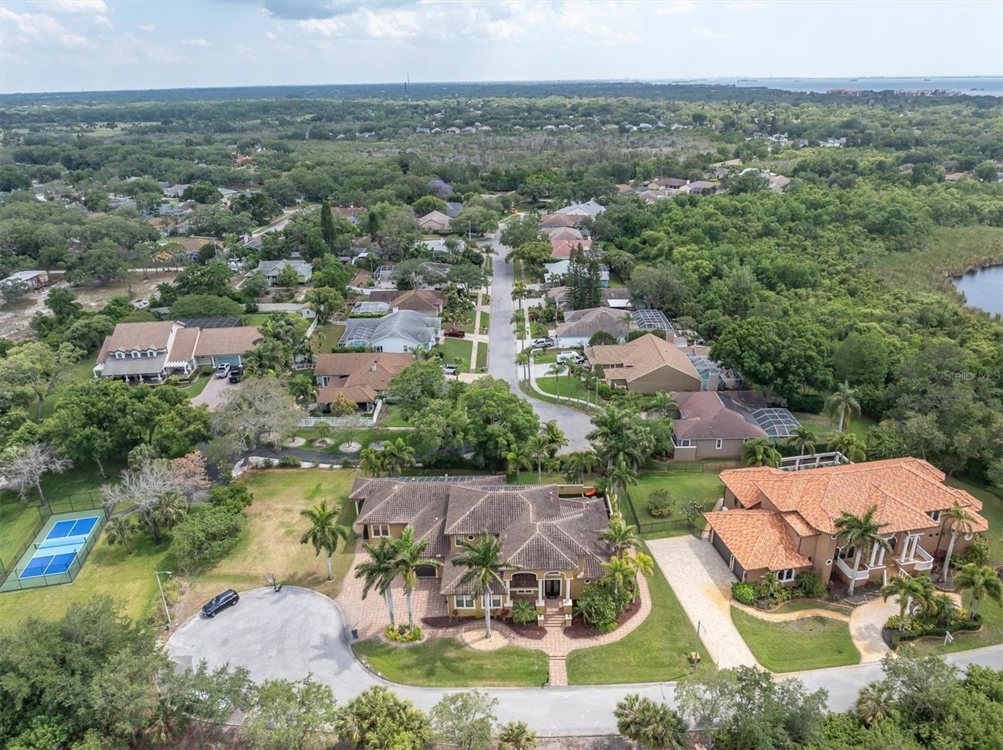
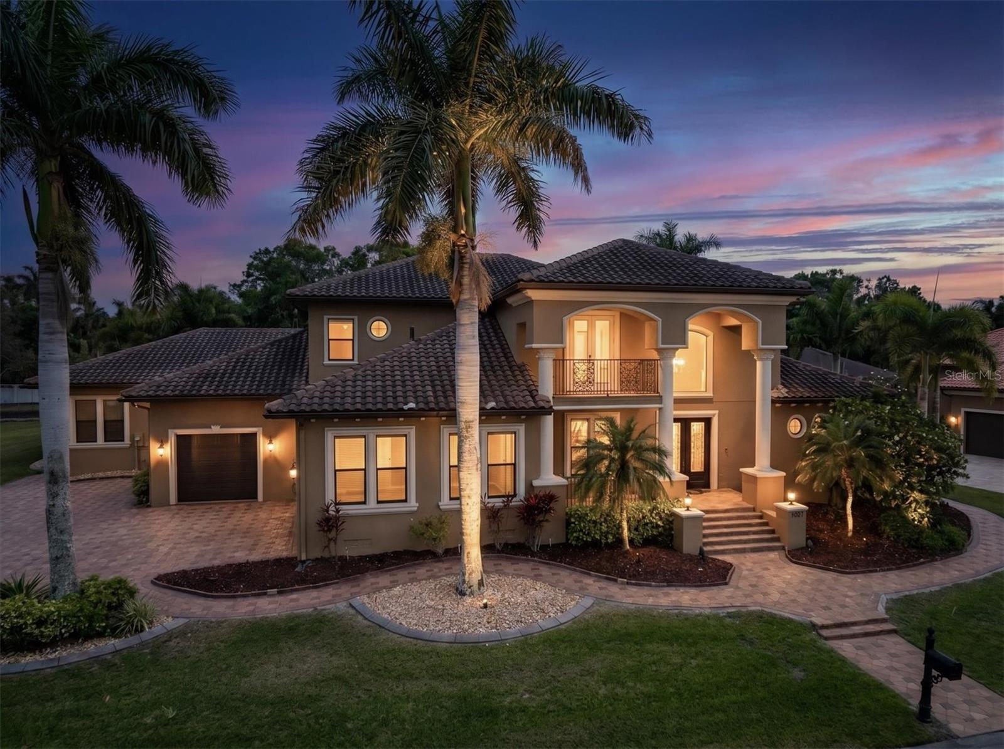
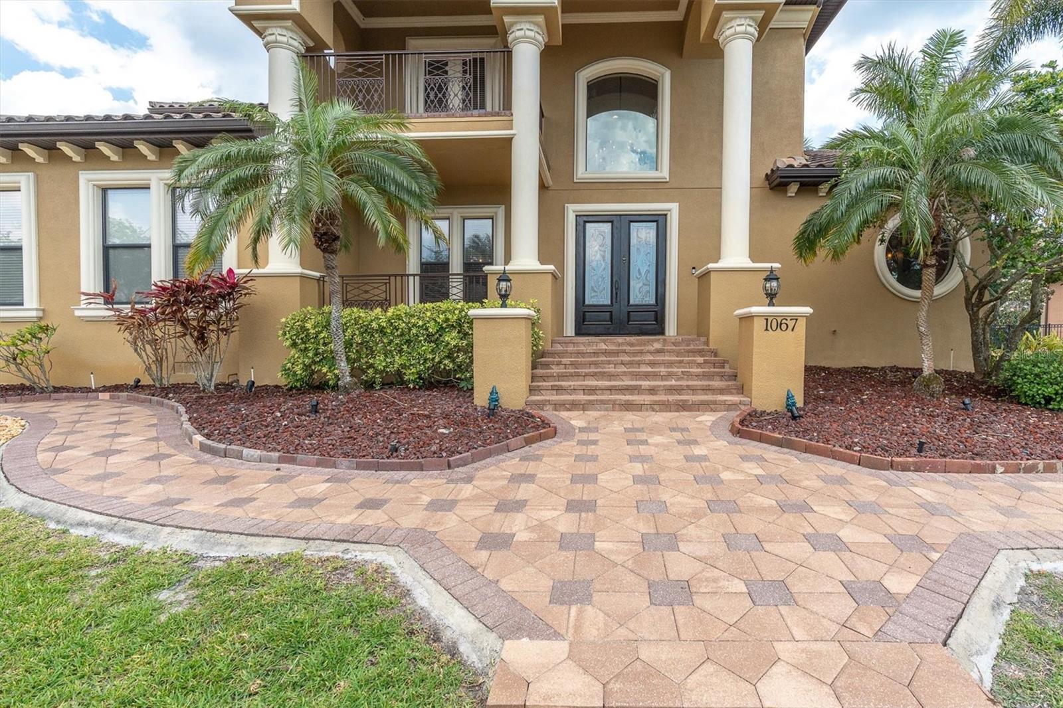
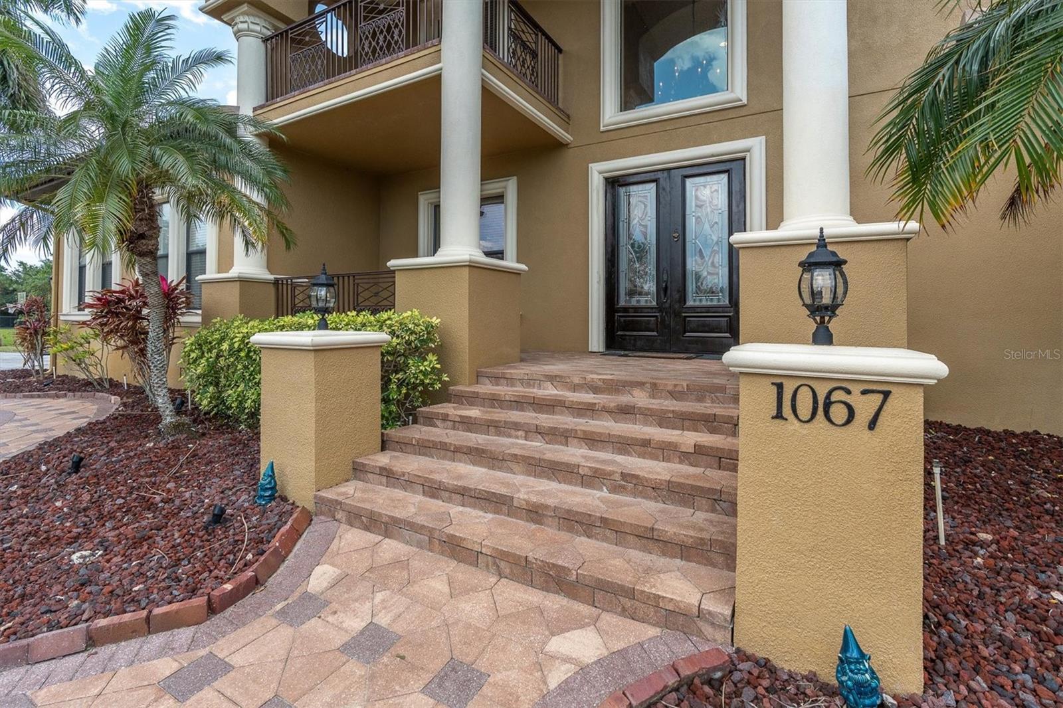
Welcome to 1067 Ashland Ave, a sophisticated Tarpon Springs residence offering over 5,800 square feet of refined living just minutes from Sunset Beach. Designed for both elegance and resilience, this custom home features 4 bedrooms, 6 bathrooms, a 3-car garage, dual lanais, a resort-style pool, Wolf/Sub-Zero kitchen, Tesla backup power, 40 solar panels that reduce monthly electric costs by more than 80%, and a private in-law suite with its own entrance. The heart of the home is the chef’s kitchen, equipped with Wolf appliances, Sub-Zero refrigeration, custom cabinetry, and an oversized island that flows seamlessly into expansive living and dining spaces. Natural light fills the interior through large windows and sliders, creating a warm, inviting atmosphere. The primary suite is a private retreat with generous proportions, a spa-inspired bathroom, and custom storage. Three hurricane-rated safe rooms provide peace of mind, while dual Tesla Powerwall backups ensure uninterrupted comfort during storms. Outdoor living is elevated with two separate lanais—one featuring a fireplace and retractable screens—overlooking a custom pool designed for relaxation and entertaining. Whether hosting gatherings or enjoying quiet evenings, these spaces offer year-round enjoyment. A rare highlight is the in-law suite, complete with a private entrance, full bath, and living area—ideal for multigenerational living, guests, or extended stays. Located in one of Tarpon Springs’ most desirable pockets, this home offers quick access to Sunset Beach, Fred Howard Park, the Sponge Docks, and the vibrant local dining scene. Luxury, comfort, and coastal living come together seamlessly at 1067 Ashland Ave. Shown by appointment.

$12,641/mo

Est. mortgage payment based on a $1,900,000 home price.

All estimates are provided by Luxury Presence for informational purposes only. Actual amounts may vary.

Additional information

MLS® ID
TB8506106

Interior Features

Bedrooms
4
Bathrooms
6
Fireplace
Yes
Cooling
Yes
Heating
Yes
Basement
No

Exterior Features

Lot Size
0.64 Acres

Other Property Details

Association Fee Frequency
Monthly
Garage
Yes
View
Yes
Pets Allowed
Yes
Pool
Yes
55+/Senior Community
No

Listings courtesy of Stellar MLS as distributed by MLS GRID

All information deemed reliable but not guaranteed and should be independently verified. All properties are subject to prior sale, change or withdrawal. Neither listing broker(s) nor The PennTon Group shall be responsible for any typographical errors, misinformation, misprints and shall be held totally harmless. Properties displayed may be listed or sold by various participants in the MLS. 

Based on information submitted to the MLS GRID as of 10:08 AM UTC on 9/18/2026. All data is obtained from various sources and may not have been verified by broker or MLS GRID. Supplied Open House Information is subject to change without notice. All information should be independently reviewed and verified for accuracy. Properties may or may not be listed by the office/agent presenting the information.

©2026 Stellar MLS . All rights reserved.

DMCA Notice

Powered by Luxury Presence